Welcome to the highly desirable Vista Del Norte community, where mature oak trees, beautifully established homes, and a strong sense of pride in ownership create an inviting neighborhood atmosphere. Nestled on a spacious corner lot in a quiet cul-de-sac, this impressive 5-bedroom, 3.5-bathroom home offers the perfect blend of comfort, space, and functionality. Designed for both everyday living and entertaining, the open-concept floor plan features two generous living areas and dual primary suites-one conveniently located on the main floor and another upstairs-providing flexibility for multi-generational living or guests. Three additional bedrooms upstairs offer plenty of room for family, a home office, or hobbies. Step outside to enjoy the large, privately fenced backyard, an ideal setting for summer barbecues, birthday celebrations, and outdoor gatherings. Additional highlights include a two-car garage and a prime location just minutes from Wurzbach Parkway, Blanco Road, shopping, dining, and major employers. Don't miss the opportunity to make this exceptional Vista Del Norte home your own-schedule your private showing today!
For sale
Price cut: $10K (6/19)
$570,000
1007 Serenata, San Antonio, TX 78216
5beds
3,140sqft
Single Family Residence
Built in 2002
0.27 Acres Lot
$557,500 Zestimate®
$182/sqft
$63/mo HOA
What's special
Mature oak treesTwo-car garageOpen-concept floor planSpacious corner lotQuiet cul-de-sacBeautifully established homesThree additional bedrooms upstairs
- 69 days |
- 155 |
- 7 |
Zillow last checked:
Listing updated:
Listed by:
Jason Pratt TREC #801530 (210) 718-1996,
White Rock Realty
Source: LERA MLS,MLS#: 1991260
Facts & features
Interior
Bedrooms & bathrooms
- Bedrooms: 5
- Bathrooms: 3
- Full bathrooms: 3
Primary bedroom
- Level: Upper
- Area: 224
- Dimensions: 16 x 14
Bedroom 2
- Area: 100
- Dimensions: 10 x 10
Bedroom 3
- Area: 144
- Dimensions: 12 x 12
Bedroom 4
- Area: 144
- Dimensions: 12 x 12
Bedroom 5
- Area: 100
- Dimensions: 10 x 10
Primary bathroom
- Features: Tub/Shower Separate
- Area: 64
- Dimensions: 8 x 8
Kitchen
- Area: 81
- Dimensions: 9 x 9
Living room
- Area: 324
- Dimensions: 18 x 18
Heating
- Central, Electric
Cooling
- Two Central
Appliances
- Included: Washer, Dryer, Self Cleaning Oven, Microwave, Range, Refrigerator, Disposal, Dishwasher, Electric Water Heater
- Laundry: Main Level
Features
- Two Living Area, Separate Dining Room, Breakfast Bar, Utility Room Inside, Secondary Bedroom Down, 1st Floor Lvl/No Steps, Open Floorplan, Walk-In Closet(s), Ceiling Fan(s)
- Flooring: Carpet, Ceramic Tile
- Windows: Window Coverings
- Has basement: No
- Has fireplace: No
- Fireplace features: Not Applicable
Interior area
- Total interior livable area: 3,140 sqft
Property
Parking
- Total spaces: 2
- Parking features: Two Car Garage
- Garage spaces: 2
Features
- Levels: Two
- Stories: 2
- Pool features: None
Lot
- Size: 0.27 Acres
Details
- Parcel number: 170870170320
Construction
Type & style
- Home type: SingleFamily
- Property subtype: Single Family Residence
Materials
- 3 Sides Masonry
- Foundation: Slab
- Roof: Composition
Condition
- Pre-Owned
- New construction: No
- Year built: 2002
Community & HOA
Community
- Security: Smoke Detector(s), Controlled Access
- Subdivision: Vista Del Norte/Oaks
HOA
- Has HOA: Yes
- HOA fee: $190 quarterly
- HOA name: VISTA DEL NORTE HOMEOWNERS ASSOC
Location
- Region: San Antonio
Financial & listing details
- Price per square foot: $182/sqft
- Tax assessed value: $461,300
- Annual tax amount: $10,926
- Price range: $570K - $570K
- Date on market: 6/12/2026
- Cumulative days on market: 70 days
- Listing terms: Conventional,FHA,VA Loan,TX Vet,Cash
Estimated market value
$557,500
$530,000 - $585,000
$3,256/mo
Price history
| Date | Event | Price |
|---|---|---|
| 6/19/2026 | Price change | $570,000-1.7%$182/sqft |
Source:  LERA MLS #1991260 Report a problem LERA MLS #1991260 Report a problem | ||
| 6/12/2026 | Listed for sale | $580,000+7.4%$185/sqft |
Source: LERA MLS #1991260 Report a problem | ||
| 3/13/2024 | Listing removed | -- |
Source: Zillow Rentals Report a problem | ||
| 1/31/2024 | Price change | $2,997-3.2%$1/sqft |
Source: Zillow Rentals Report a problem | ||
| 1/18/2024 | Listed for rent | $3,097+3.3%$1/sqft |
Source: Zillow Rentals Report a problem | ||
| 1/4/2024 | Listing removed | -- |
Source: LERA MLS #1729693 Report a problem | ||
| 10/27/2023 | Listed for sale | $540,000+8.7%$172/sqft |
Source: LERA MLS #1729693 Report a problem | ||
| 8/24/2022 | Listing removed | -- |
Source: Zillow Rental Network Premium Report a problem | ||
| 8/22/2022 | Listing removed | -- |
Source: LERA MLS #1621366 Report a problem | ||
| 7/25/2022 | Price change | $497,000-5.3%$158/sqft |
Source: LERA MLS #1621366 Report a problem | ||
| 7/18/2022 | Price change | $2,997-6.3%$1/sqft |
Source: Zillow Rental Network Premium Report a problem | ||
| 7/16/2022 | Listed for rent | $3,197+23.1%$1/sqft |
Source: Zillow Rental Network Premium Report a problem | ||
| 7/9/2022 | Listed for sale | $525,000$167/sqft |
Source: LERA MLS #1621366 Report a problem | ||
| 11/20/2019 | Listing removed | $2,597$1/sqft |
Source: Texas Premier Realty #1421035 Report a problem | ||
| 11/7/2019 | Price change | $2,597-7.2%$1/sqft |
Source: Texas Premier Realty #1421035 Report a problem | ||
| 10/30/2019 | Price change | $2,797-3.5%$1/sqft |
Source: Texas Premier Realty #1421035 Report a problem | ||
| 10/12/2019 | Listed for rent | $2,897+15.9%$1/sqft |
Source: CloverLeaf Property Management Report a problem | ||
| 4/3/2018 | Listing removed | $2,500$1/sqft |
Source: Keller Williams Realty Heritage #1285889 Report a problem | ||
| 1/6/2018 | Listed for rent | $2,500$1/sqft |
Source: Keller Williams Heritage #1285889 Report a problem | ||
| 2/3/2006 | Sold | -- |
Source: LERA MLS #567273 Report a problem | ||
Public tax history
| Year | Property taxes | Tax assessment |
|---|---|---|
| 2025 | $5,514 -16.8% | $461,300 -4% |
| 2024 | $6,629 -2.9% | $480,442 +0.9% |
| 2023 | $6,829 -21.5% | $476,000 +3.4% |
| 2022 | $8,700 +1.5% | $460,562 +10% |
| 2021 | $8,571 | $418,693 +10% |
| 2020 | $8,571 -7.9% | $380,630 +2.2% |
| 2019 | $9,303 | $372,320 +4.6% |
| 2018 | $9,303 +1.3% | $355,970 -0.3% |
| 2017 | $9,188 +6% | $356,950 +6.7% |
| 2016 | $8,665 +16.4% | $334,430 +9.7% |
| 2015 | $7,443 | $304,920 +10% |
| 2014 | $7,443 | $277,200 +3.7% |
| 2013 | -- | $267,400 +6.4% |
| 2012 | -- | $251,330 -0.9% |
| 2011 | -- | $253,620 -0.9% |
| 2010 | -- | $255,910 -1.7% |
| 2009 | -- | $260,420 +2.6% |
| 2008 | -- | $253,750 +8.6% |
| 2007 | -- | $233,730 +5.4% |
| 2006 | -- | $221,820 +3.2% |
| 2005 | -- | $214,960 |
| 2004 | -- | -- |
| 2003 | -- | -- |
Find assessor info on the county website
Monthly payment
Est. payment
Payment breakdown
Explore the cost of this home by adjusting the details. Changes won't be saved.Climate risks
Neighborhood: 78216
Nearby schools
GreatSchools rating
- 9/10Huebner Elementary SchoolGrades: PK-5Distance: 2.2 mi
- 4/10Eisenhower Middle SchoolGrades: 6-8Distance: 1.5 mi
- 5/10Churchill High SchoolGrades: 9-12Distance: 0.7 mi
Schools provided by the listing agent
- Elementary: Huebner
- Middle: Eisenhower
- High: Churchill
- District: North East I.S.D.
Source: LERA MLS. This data may not be complete. We recommend contacting the local school district to confirm school assignments for this home.
- $429,5003 bd2 ba2.2k sqft12714 Vidorra Vista Dr, San Antonio, TX 78216Off Market
- $501,7004 bd3 ba2.7k sqft1003 Serenata Cir, San Antonio, TX 78216Off Market
- $448,0004 bd2 ba2k sqft12719 Vidorra Vista Dr, San Antonio, TX 78216Off Market
- $451,5004 bd2 ba3.1k sqft12715 Vidorra Vista Dr, San Antonio, TX 78216Off Market
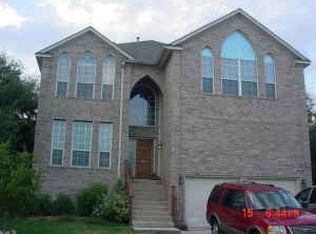
- $576,9005 bd3 ba3.2k sqft12710 Vidorra Vista Dr, San Antonio, TX 78216Off Market
- $402,1003 bd2 ba2k sqft12723 Vidorra Vista Dr, San Antonio, TX 78216Off Market
- $100-- bd-- ba-- sqftVidorra Vis, San Antonio, TX 78216Off Market
- $--3 bd2 ba2.2k sqft1010 Serenata Cir, San Antonio, TX 78216Sold
A local agent can set up tours, give advice and negotiate with sellers.
A local lender can help you make sure your offer is ready when you are.
Similar homes
- $510,0004 bd3 ba2.8k sqft1111 Venado Vista, San Antonio, TX 78216For Sale
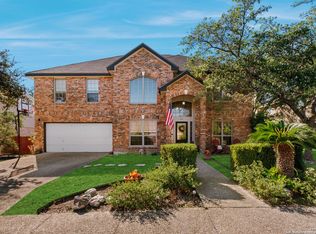
 MLS ID #1923259, Diana Rosenberger TREC #443758, Trinidad Realty Partners, Inc. LERA MLS
 - $549,9993 bd3 ba2.7k sqft1302 GANAHL CT, San Antonio, TX 78216For Sale
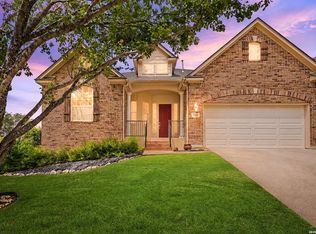 MLS ID #2006367, Matthew DeBlois TREC #690923, Resi Realty, LLC. LERA MLS
 - $589,9003 bd3 ba3k sqft7 Greens Shadow, San Antonio, TX 78216For Sale
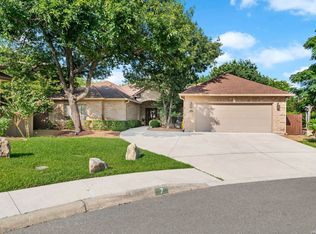 MLS ID #1993236, Carlos Canales TREC #528758, Windsor International Realty. LERA MLS
 - $480,0004 bd3 ba2.3k sqft3 Greens Whisper, San Antonio, TX 78216For Sale
 MLS ID #1994923, Jason Mazzurana TREC #501384, Affinity Real Estate Brokerage. LERA MLS
 - $574,7774 bd3 ba3.5k sqft18711 Millhollow, San Antonio, TX 78258For SaleMLS ID #2004574, Helen Guajardo TREC #585266, Keller Williams Heritage. LERA MLS
- $565,0004 bd3 ba3.1k sqft1214 Willow Knoll, San Antonio, TX 78258For SaleMLS ID #2003727, Preslie Sovereign TREC #749156, Keller Williams Heritage. LERA MLS
- $550,0004 bd3 ba2.8k sqft2515 Ashton Village Dr, San Antonio, TX 78248For SaleMLS ID #2002575, Sandra Rangel TREC #579513, Real Broker, LLC. LERA MLS
- $569,9005 bd4 ba3k sqft8918 Los Sonoma Rio, Helotes, TX 78023For SaleMLS ID #2006335, Charo King TREC #510492, RE/MAX North-San Antonio. LERA MLS
- $535,0004 bd3 ba3.1k sqft21219 Villa Valencia, San Antonio, TX 78258For SaleMLS ID #1992200, Codie Fortune-Bloodworth TREC #760806, BHHS Don Johnson Realtors - SA. LERA MLS
- $575,0004 bd4 ba3.1k sqft250 Gazelle Leap, San Antonio, TX 78258For SaleMLS ID #1997044, Stefanie McCarty TREC #688984, Keller Williams Heritage. LERA MLS
- $629,0004 bd3 ba2.8k sqft20914 Cactus Loop, San Antonio, TX 78258For SaleMLS ID #2008862, Viki Melton TREC #523715, Stone Oak Realty Services, LLC. LERA MLS
- $525,0005 bd4 ba3.3k sqft19706 Ranch Meadow, San Antonio, TX 78258For SaleMLS ID #2003433, Heather Hart TREC #539335, JPAR San Antonio. LERA MLS
- $569,7004 bd4 ba3k sqft26022 DESTINY RDG, San Antonio, TX 78260For SaleMLS ID #1962799, Sebastiano Formica TREC #693859, eXp Realty. LERA MLS
- $470,0004 bd3 ba2.5k sqft1703 HADBURY LN, San Antonio, TX 78248For SaleMLS ID #1965323, R.J. Reyes TREC #550413, Keller Williams Heritage. LERA MLS
- $475,0005 bd4 ba3.3k sqft2606 ASHTON VILLAGE DR, San Antonio, TX 78248For SaleMLS ID #1969317, Janet Wingrove TREC #567041, Keller Williams Heritage. LERA MLS
- $649,0004 bd3 ba2.9k sqft1619 Fawn Bluff, San Antonio, TX 78248For SaleMLS ID #1932307, Rich Valadez TREC #730303, JB Goodwin, REALTORS. LERA MLS
- $495,0004 bd2 ba2.4k sqft1303 BLUFF FOREST, San Antonio, TX 78248For SaleMLS ID #2002566, Ricardo Gonzalez TREC #663626, Keller Williams Heritage. LERA MLS
- $535,0005 bd4 ba3.4k sqft24232 BEAR MTN, San Antonio, TX 78258For SaleMLS ID #2006168, Jessie Strain TREC #655907, Keller Williams City-View. LERA MLS
- $719,0004 bd4 ba3.6k sqft602 Mesa Rdg, San Antonio, TX 78258For SaleMLS ID #2008905, Michael Singleton TREC #448529, Century 21 Scott Myers, REALTORS. LERA MLS
- $699,0005 bd4 ba3.4k sqft18419 Crossprairie, San Antonio, TX 78258For SaleMLS ID #1997028, Melissa Stagers TREC #435856, M. Stagers Realty Partners. LERA MLS
