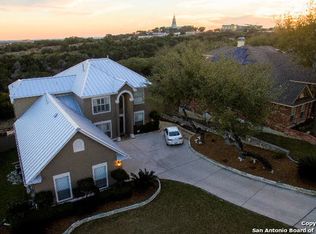
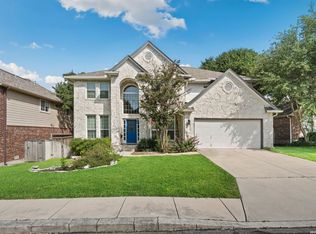
Located in the Canyon Rim Subdivision Sitting high on a bluff lot overlooking Stone Oak area with miles of breathtaking views and Downtown San Antonio in the distance is this 4 Bedroom plus a Study, 4 Bath 1.5 story home. All rooms are on the first level with the massive Bonus room with a full bath, wet bar and walk out balcony on the second level. Welcome to this stunning, meticulously crafted home, where architectural excellence meets everyday luxury. From the moment you step through the front door, the seamless open floor plan invites you into a bright and airy environment designed for both grand entertaining and family gatherings. The Sweeping living area flows effortlessly into the gourmet kitchen and dining spaces, creating a harmonious sense of connectedness throughout the main level. The custom pella windows provid superior insulation, sound dampening, and massive glass panes for optimal natural light. The expansive primary suite serves as a private sanctuary, designed for ultimate relaxation. Natural light pours through oversized windows, and elegant architectural molding. The spa-like ensuite bath boasts a deep soaking tub, a glass shower, and a dual-sink vanity. Complete with a massive boutique-style walk-in closet featuring custom built-ins, this retreat offers the perfect blend of luxury and function. Smart design meets maximum efficiency in this beautifull, functional kitchen. It offers maximizing counter space with durable solid-surface countertops, Ample custom cabinets , and space-saving appliance storage. Complete with premium stainless steel appliances and an open-concept layout that flows naturally into the main living areas. Other updates include Custom shelving in the primary bedroom closet to maximize space, Pella windows with Plantation shutters, Built in cabinetry, Wood and Tile flooring throughut the first floor and Carpet in the Bonus room (only room upstairs) for noise control, Gas fireplace in family room, Sprinkler system, Water softener, Solar panels (paid off), Tile showers throughout all bathrooms. The huge wood deck extends across most of the back of the home with wonderful views of the area and Downtown San Antonio in the distance. The Actual Square Footage based on a recent Appraisal Sketch is 3699 SF.
For sale
Price cut: $200K (10/8)
$699,000
602 Mesa Rdg, San Antonio, TX 78258
4beds
3,699sqft
Single Family Residence
Built in 2001
0.26 Acres Lot
$683,900 Zestimate®
$189/sqft
$66/mo HOA
What's special
Seamless open floor planPremium stainless steel appliancesBright and airy environmentElegant architectural moldingSprinkler system
- 56 days
- 710
- 61
Zillow last checked:
Listing updated:
Listed by:
Michael Singleton TREC #448529 (210) 884-8211,
Century 21 Scott Myers, REALTORS
Source: LERA MLS,MLS#: 2008905
Facts & features
Interior
Bedrooms & bathrooms
- Bedrooms: 4
- Bathrooms: 4
- Full bathrooms: 4
Primary bedroom
- Features: Split, Sitting Room, Walk-In Closet(s), Ceiling Fan(s), Full Bath
- Area: 375
- Dimensions: 25 x 15
Bedroom 2
- Area: 154
- Dimensions: 14 x 11
Bedroom 3
- Area: 154
- Dimensions: 14 x 11
Bedroom 4
- Area: 132
- Dimensions: 12 x 11
Primary bathroom
- Features: Tub/Shower Separate, Separate Vanity, Double Vanity, Soaking Tub
- Area: 168
- Dimensions: 14 x 12
Dining room
- Area: 154
- Dimensions: 14 x 11
Kitchen
- Area: 195
- Dimensions: 15 x 13
Living room
- Area: 320
- Dimensions: 20 x 16
Office
- Area: 168
- Dimensions: 14 x 12
Heating
- Central, 3+ Units, Natural Gas
Cooling
- 16+ SEER AC, Ceiling Fan(s), Three+ Central
Appliances
- Included: Cooktop, Built-In Oven, Self Cleaning Oven, Microwave, Disposal, Dishwasher, Plumbed For Ice Maker, Water Softener Owned, Vented Exhaust Fan, Gas Water Heater, Electric Cooktop, Down Draft, Tankless Water Heater, ENERGY STAR Qualified Appliances, High Efficiency Water Heater
- Laundry: Laundry Room, Washer Hookup, Dryer Connection
Features
- One Living Area, Separate Dining Room, Eat-in Kitchen, Two Eating Areas, Kitchen Island, Breakfast Bar, Pantry, Study/Library, Game Room, Utility Room Inside, High Ceilings, Open Floorplan, High Speed Internet, Walk-In Closet(s), Ceiling Fan(s), Wet Bar, Solid Counter Tops, Custom Cabinets, Programmable Thermostat
- Flooring: Ceramic Tile, Wood
- Windows: Double Pane Windows, Low Emissivity Windows, Storm Window(s), Skylight(s)
- Has basement: No
- Attic: Pull Down Storage
- Number of fireplaces: 1
- Fireplace features: Family Room, Gas Logs Included, Mock Fireplace, Gas
Interior area
- Total interior livable area: 3,699 sqft
Property
Parking
- Total spaces: 2
- Parking features: Two Car Garage, Attached, Garage Door Opener
- Attached garage spaces: 2
Features
- Levels: One
- Stories: 1
- Patio & porch: Patio, Covered, Deck
- Exterior features: Sprinkler System, Rain Gutters, Solar Panels
- Pool features: None, Community
- Fencing: Privacy
- Has view: Yes
- View description: Bluff View, City, County VIew
Lot
- Size: 0.26 Acres
- Dimensions: 96 X 134
- Features: Greenbelt, Rolling Slope, Curbs, Street Gutters, Sidewalks, Streetlights, Fire Hydrant w/in 500'
- Residential vegetation: Mature Trees, Mature Trees (ext feat)
Details
- Parcel number: 192170130120
Construction
Type & style
- Home type: SingleFamily
- Property subtype: Single Family Residence
Materials
- Brick, 4 Sides Masonry
- Foundation: Slab
- Roof: Heavy Composition
Condition
- Pre-Owned
- New construction: No
- Year built: 2001
Details
- Builder name: Weekley
Utilities & green energy
- Electric: CPS
- Gas: CPS
- Sewer: SAWS, Sewer System
- Water: SAWS, Water System
- Utilities for property: Cable Available, Private Garbage Service
Green energy
- Water conservation: Low-Flow Fixtures
Community & HOA
Community
- Security: Smoke Detector(s), Security System Owned, Controlled Access
- Subdivision: Stone Oak
HOA
- Has HOA: Yes
- HOA fee: $198 quarterly
- HOA name: CANYON RIM HOA
Location
- Region: San Antonio
Financial & listing details
- Price per square foot: $189/sqft
- Tax assessed value: $581,070
- Annual tax amount: $13,175
- Price range: $699K - $699K
- Date on market: 8/15/2026
- Cumulative days on market: 57 days
- Listing terms: Conventional,FHA,VA Loan,Cash
- Road surface type: Paved
Estimated market value
$683,900
$650,000 - $718,000
$3,289/mo
Price history
| Date | Event | Price |
|---|---|---|
| 10/8/2026 | Price change | $499,000-28.6%$135/sqft |
Source:  LERA MLS #2022140 Report a problem LERA MLS #2022140 Report a problem | ||
| 9/15/2026 | Price change | $699,000-2.8%$189/sqft |
Source: LERA MLS #2008905 Report a problem | ||
| 8/15/2026 | Listed for sale | $719,000+11.3%$194/sqft |
Source: LERA MLS #2008905 Report a problem | ||
| 10/11/2023 | Sold | -- |
Source: eXp Realty #119002832 Report a problem | ||
| 9/3/2023 | Pending sale | $646,000$175/sqft |
Source: LERA MLS #1710185 Report a problem | ||
| 8/29/2023 | Contingent | $646,000$175/sqft |
Source: LERA MLS #1710185 Report a problem | ||
| 8/24/2023 | Listed for sale | $646,000$175/sqft |
Source: LERA MLS #1710185 Report a problem | ||
Public tax history
| Year | Property taxes | Tax assessment |
|---|---|---|
| 2025 | $9,011 -32.2% | $581,070 |
| 2024 | $13,281 +153.6% | $581,070 +25.7% |
| 2023 | $5,238 -26.6% | $462,402 +10% |
| 2022 | $7,140 +1% | $420,365 +10% |
| 2021 | $7,071 | $382,150 +1.4% |
| 2020 | $7,071 +0.2% | $376,940 +1.2% |
| 2019 | $7,058 | $372,610 +1.6% |
| 2018 | $7,058 +0.8% | $366,610 +5.9% |
| 2017 | $7,004 +0.8% | $346,340 +4.8% |
| 2016 | $6,949 -1.7% | $330,380 +3.8% |
| 2015 | $7,069 | $318,300 -0.5% |
| 2014 | $7,069 | $319,870 +7.8% |
| 2013 | -- | $296,710 +7.1% |
| 2012 | -- | $277,020 +1.3% |
| 2011 | -- | $273,520 +1.8% |
| 2010 | -- | $268,580 -3.6% |
| 2009 | -- | $278,560 -5.2% |
| 2008 | -- | $293,780 -0.1% |
| 2007 | -- | $294,080 +6.4% |
| 2006 | -- | $276,500 +6.4% |
| 2005 | -- | $259,900 |
| 2004 | -- | -- |
| 2003 | -- | -- |
| 2002 | -- | -- |
Find assessor info on the county website
Monthly payment
Est. payment
Payment breakdown
Explore the cost of this home by adjusting the details. Changes won't be saved.Climate risks
Neighborhood: Stone Oak
Nearby schools
Schools provided by the listing agent
- Elementary: Canyon Ridge Elem
- Middle: Barbara Bush
- High: Ronald Reagan
- District: North East I.S.D.
Source: LERA MLS. This data may not be complete. We recommend contacting the local school district to confirm school assignments for this home.
Similar homes
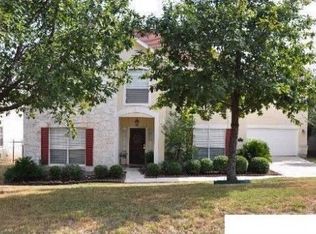
- $770,0005 bd4 ba2.9k sqft17 REMINGTON RUN, San Antonio, TX 78258For Sale
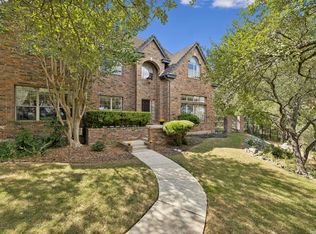
 MLS ID #2020928, Jacquilyn Kellogg TREC #845341, Keller Williams City-View. LERA MLS
 - $694,9004 bd3 ba2.6k sqft19216 TIERRA CV, San Antonio, TX 78258For Sale
 MLS ID #1993187, Brayson Verzella TREC #538286, Real Broker, LLC. LERA MLS
 - $699,0005 bd4 ba4.3k sqft2611 Rogers Frk, San Antonio, TX 78258For Sale
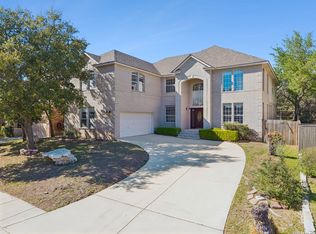 MLS ID #2019438, Norma Lety Velazquez TREC #576832, Phyllis Browning Company. LERA MLS
 - $699,0005 bd4 ba3.4k sqft18419 Crossprairie, San Antonio, TX 78258For Sale
 MLS ID #1997028, Melissa Stagers TREC #435856, M. Stagers Realty Partners. LERA MLS
 - $619,9004 bd4 ba3.9k sqft71 Sable HTS, San Antonio, TX 78258For SaleMLS ID #1957228, Lorraine Warhurst TREC #601675, Keller Williams Heritage. LERA MLS
- $724,9004 bd5 ba4.3k sqft24802 Birdie Rdg, San Antonio, TX 78260For SaleMLS ID #2005386, Susanne Gentry TREC #425548, Realty Advantage. LERA MLS
- $679,0004 bd3 ba3.4k sqft25215 ESTANCIA CIR, San Antonio, TX 78260For SaleMLS ID #1999507, Nathan Young TREC #699396, Devora Realty. LERA MLS
- $550,0004 bd3 ba3.1k sqft1214 Willow Knoll, San Antonio, TX 78258For SaleMLS ID #2003727, Preslie Sovereign TREC #749156, Keller Williams Heritage. LERA MLS
- $750,0005 bd4 ba3.8k sqft139 EVANS OAK LN, San Antonio, TX 78260For SaleMLS ID #1998376, Cindy Bindseil TREC #679678, Coldwell Banker D'Ann Harper. LERA MLS
- $799,0005 bd7 ba4.1k sqft24815 Birdie Ridge, San Antonio, TX 78260For SaleMLS ID #2006713, Deanna Wright TREC #566830, Kuper Sotheby's Int'l Realty. LERA MLS
- $568,0005 bd3 ba4.5k sqft510 CATANBO CT, San Antonio, TX 78258For SaleMLS ID #1995028, Ignacio Garcia TREC #685878, Phyllis Browning Company. LERA MLS
- $630,0004 bd3 ba3.1k sqft606 Misty Water Ln, San Antonio, TX 78260For SaleMLS ID #1990803, Kristen Schramme TREC #568432, Keller Williams Legacy. LERA MLS
- $850,0004 bd6 ba3.4k sqft3007 Spider Lily, San Antonio, TX 78258For SaleMLS ID #2015194, Cristina Garcia TREC #543013, Kuper Sotheby's Int'l Realty. LERA MLS
- $488,0004 bd4 ba3k sqft718 Wildgrove Ln, San Antonio, TX 78258For SaleMLS ID #1966372, Bettina Davis TREC #667041, 1st Choice Realty Group. LERA MLS
- $640,0005 bd4 ba4.1k sqft3426 Puesta De Sol, San Antonio, TX 78261For SaleMLS ID #2016859, Robert Elder TREC #436622, Phyllis Browning Company. LERA MLS
- $849,9004 bd4 ba3.3k sqft1059 Flagstone, San Antonio, TX 78260For SaleMLS ID #1969837, Derrell Skillman TREC #639690, Redfin Corporation. LERA MLS
- $410,0003 bd3 ba2.1k sqft25030 Burnt Arrow, San Antonio, TX 78258For SaleMLS ID #2014482, Rosario Crutchfield TREC #528994, Keller Williams Heritage. LERA MLS
- $830,0006 bd5 ba3.9k sqft3114 Apache Plume, San Antonio, TX 78258For SaleMLS ID #1972964, Javier Cantu TREC #527972, 5 L Realty, LLC. LERA MLS
- $639,3334 bd4 ba2.5k sqft17319 FOUNTAIN MIST, San Antonio, TX 78248For SaleMLS ID #2016086, Tomas Guajardo TREC #488768, Tom Guajardo Real Estate. LERA MLS
- $789,0004 bd4 ba3.5k sqft26202 Dark Horse, San Antonio, TX 78260For SaleMLS ID #1934108, Celia Taylor TREC #723111, Option One Real Estate. LERA MLS
