Skip main navigation
Sold
Street View
  • Price Unknown

    1119 W Woodlawn Ave, San Antonio, TX 78201

    4beds
    2,096sqft
    Single Family Residence
    Built in 1935
    9,365 Square Feet Lot
    $439,600 Zestimate®
    $--/sqft
    $2,402 Estimated rent

    Home value

    $439,600

    $404,000 - $475,000

    $2,402/mo

    Zestimate® history
    Loading
    Loading...

    Owner options

    List your home for rent

    $2,402/mo

    Rent Zestimate®

    Find your next renter with Zillow Rental Manager. Plus, with online applications, you can quickly screen prospective tenants – for free.

    Learn more

    $2,402/mo

    Rent Zestimate®

    Refinance and save

    Refinancing to a lower rate could help reduce your monthly payments and save thousands over the life of the loan.

    See today's rates

    Explore your selling options

    Work with a Zillow partner agent

    Leverage their expertise and Zillow's premium Showcase listings to get your home seen by more buyers.

    Get started

    List with your own agent

    Get your home in front of millions of buyers by listing it on Zillow.

    Learn how to do it

    Sell it yourself

    Take full control of how buyers see your home on Zillow by listing For Sale by Owner (FSBO).

    List your home

    What's special

    Modern conveniencesCozy living spaceHistoric charmHistoric beacon hillFull kitchenModern kitchen
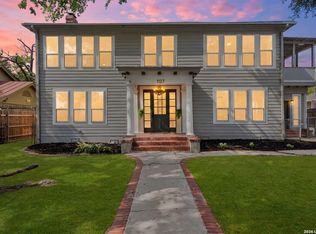
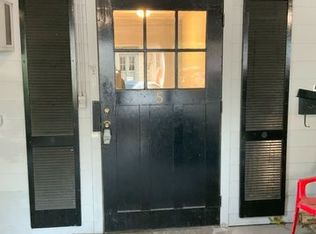
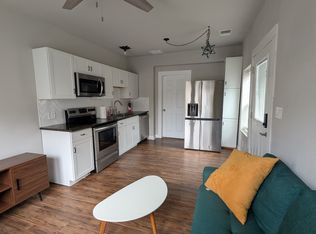
    This single-story home nestled in historic Beacon Hill, right in the heart of Central San Antonio, perfectly blends modern conveniences and historic charm. A bright and modern property that offers a cozy living space and the potential for generating income through renting or vacation home. The main house features 4 bedrooms, 2 baths, and an office space. The modern kitchen is equipped with stainless steel appliances, open shelving, and a butcher block countertop island. A unique addition to this beautiful property is an extra home with a separate entrance, ideal for a "mother-in-law" suite or additional renting space, providing flexibility and opportunity. The secondary home features a full kitchen, bath, bedroom and flex space.

    Zillow last checked:

    Listing updated:

    Listed by:

    Bradley Graves TREC #554579 (210) 379-8165,

    Coldwell Banker D'Ann Harper, REALTOR

    Source: LERA MLS,MLS#: 1750785MLS Logo

    Facts & features

    Interior

    Bedrooms & bathrooms
    • Bedrooms: 4
    • Bathrooms: 3
    • Full bathrooms: 3
    Primary bedroom
    • Features: Full Bath
    • Area: 187
    • Dimensions: 17 x 11
    Bedroom 2
    • Area: 156
    • Dimensions: 13 x 12
    Bedroom 3
    • Area: 144
    • Dimensions: 12 x 12
    Bedroom 4
    • Area: 90
    • Dimensions: 10 x 9
    Primary bathroom
    • Features: Tub/Shower Combo, Single Vanity
    Dining room
    • Area: 165
    • Dimensions: 15 x 11
    Kitchen
    • Area: 135
    • Dimensions: 15 x 9
    Living room
    • Area: 240
    • Dimensions: 16 x 15
    Office
    • Area: 182
    • Dimensions: 13 x 14
    Heating
    • Central, Electric
    Cooling
    • Two Central
    Appliances
    • Included: Self Cleaning Oven, Microwave, Range, Disposal, Dishwasher, Vented Exhaust Fan, Electric Water Heater, Electric Cooktop
    • Laundry: Main Level, Laundry Room, Washer Hookup, Dryer Connection
    Features
    • Two Living Area, Liv/Din Combo, Kitchen Island, Breakfast Bar, Study/Library, Open Floorplan, All Bedrooms Downstairs, Master Downstairs, Ceiling Fan(s), Chandelier, Solid Counter Tops
    • Flooring: Ceramic Tile, Wood
    • Windows: Window Coverings
    • Number of fireplaces: 1
    • Fireplace features: One, Living Room, Mock Fireplace
    Interior area
    • Total structure area: 2,096
    • Total interior livable area: 2,096 sqft

    Property

    Parking
    • Parking features: None, Pad Only (Off Street)
    Features
    • Levels: One
    • Stories: 1
    • Patio & porch: Patio
    • Pool features: None
    • Fencing: Chain Link,Wrought Iron
    Lot
    • Size: 9,365 Square Feet
    • Features: Level, Curbs, Sidewalks, Streetlights
    • Residential vegetation: Mature Trees
    Details
    • Additional structures: Second Residence
    • Parcel number: 018470380350

    Construction

    Type & style
    • Home type: SingleFamily
    • Property subtype: Single Family Residence
    Materials
    • Siding
    • Roof: Composition
    Condition
    • Pre-Owned
    • New construction: No
    • Year built: 1935

    Utilities & green energy

    • Sewer: Sewer System
    • Water: Water System

    Community & HOA

    Community
    • Features: None, Historic District
    • Security: Smoke Detector(s)
    • Subdivision: Beacon Hill
    Location
    • Region: San Antonio

    Financial & listing details

    • Tax assessed value: $374,690
    • Annual tax amount: $9,636
    • Date on market: 9/11/2025
    • Cumulative days on market: 30 days
    • Listing terms: Conventional,FHA,VA Loan,TX Vet,Cash
    • Road surface type: Paved

    Price history

    DateEventPrice
    3/29/2024Sold--
    Source: LERA MLS #1750785 Report a problem
    3/11/2024Pending sale$450,000$215/sqft
    Source: LERA MLS #1750785 Report a problem
    2/23/2024Contingent$450,000$215/sqft
    Source: LERA MLS #1750785 Report a problem
    2/10/2024Listed for sale$450,000+12.5%$215/sqft
    Source: LERA MLS #1750785 Report a problem
    8/4/2021Sold--
    Source: LERA MLS #1538214 Report a problem
    7/16/2021Pending sale$400,000$191/sqft
    Source: Kuper Sotheby's International Realty #1538214 Report a problem
    6/17/2021Contingent$400,000$191/sqft
    Source: LERA MLS #1538214 Report a problem
    6/11/2021Listed for sale$400,000+45.5%$191/sqft
    Source: LERA MLS #1538214 Report a problem
    7/15/2019Sold--
    Source: eXp Realty #25804724 Report a problem
    7/11/2019Pending sale$275,000$131/sqft
    Source: eXp Realty, LLC #1367411 Report a problem
    6/12/2019Price change$275,000-8%$131/sqft
    Source: eXp Realty, LLC #1367411 Report a problem
    3/2/2019Listed for sale$299,000$143/sqft
    Source: eXp Realty, LLC #1367411 Report a problem
    4/20/2018Listing removed$2,000$1/sqft
    Source: Nix Realty Company #1287963 Report a problem
    4/3/2018Listed for rent$2,000$1/sqft
    Source: Nix Realty Company #1287963 Report a problem

    Public tax history

    YearProperty taxesTax assessment
    2025$10,800 +0.1%$374,690
    2024$10,788 +501.3%$374,690 +4.4%
    2023$1,794 -84.4%$358,950 +1.1%
    2022$11,475 +39%$354,970 +4.6%
    2021$8,255 $339,420 +9%
    2020$8,255 -10.9%$311,500 +12.5%
    2019$9,262 $276,770 +11%
    2018$9,262 +89.5%$249,260 +44.7%
    2017$4,887 +24.5%$172,210 +23.8%
    2016$3,925 +21.7%$139,050 +22%
    2015$3,225 $114,000 -4.3%
    2014$3,225 $119,180 +17%
    2013-- $101,900 -3.8%
    2012-- $105,880 -6.6%
    2010-- $113,320 -4%
    2008-- $118,090 +2.1%
    2007-- $115,650 +12.6%
    2006-- $102,750 +7.5%
    2005-- $95,610
    2004-- --
    2003-- --
    2002-- --
    2001-- --
    2000-- --
    Find assessor info on the county website

    Neighborhood: Beacon Hill

    Nearby schools

    GreatSchools rating
    Schools provided by the listing agent
    • Elementary: Cotton
    • High: Edison
    • District: San Antonio I.S.D.

    Source: LERA MLS. This data may not be complete. We recommend contacting the local school district to confirm school assignments for this home.

    Get a cash offer in 3 minutes
    Find out how much your home could sell for in as little as 3 minutes with a no-obligation cash offer.
    Estimated market value
    $439,600
    Get a cash offer in 3 minutes
    Find out how much your home could sell for in as little as 3 minutes with a no-obligation cash offer.
    Estimated market value
    $439,600