Historic Elegance in the Heart of Monte Vista. Step back in time and experience the timeless charm of 234 W. Woodlawn Avenue, a beautifully preserved residence located in the heart of San Antonio's prestigious Monte Vista Historic District. Recognized on both the National Register of Historic Places and the City of San Antonio Historic Registry, this exceptional property offers a rare opportunity to own a piece of the city's rich architectural heritage. From the moment you arrive, you'll be captivated by the inviting wraparound porch, soaring 12-foot ceilings, and stunning original hardwood floors that showcase the craftsmanship and character of a bygone era. Recent improvements provide peace of mind while preserving the home's architectural integrity, including repaired and freshly painted exterior siding, interior painting, all new kitchen appliances, updated plumbing, new insulation, and a new steel-fortified pier-and-beam foundation completed in 2024. Adding to the property's versatility is a separate 400 sq ft apartment located behind the main home, which has served as a rental in recent years and offers excellent potential for supplemental income, guest accommodations, or a private home office. Coupled with an existing historic tax exemption expected to remain in place for the next decade, this is a rare opportunity to own a piece of San Antonio history without sacrificing convenience or value. A detached two-car garage with convenient alley access provides additional functionality and storage. Nestled beneath mature trees in one of San Antonio's most sought-after historic neighborhoods, the location is second to none. Enjoy easy access to downtown San Antonio, the restaurants and boutiques of the Pearl, the San Antonio Zoo, Brackenridge Park, and nearby San Pedro Springs Park. Monte Vista is celebrated for its stunning architecture, walkable streets, and enduring appeal, making it one of San Antonio's most treasured neighborhoods. Whether you're drawn to the home's rich history, thoughtful updates, income-producing potential, or unbeatable location, 234 W. Woodlawn Avenue presents a truly unique opportunity to own a landmark property where historic elegance meets modern living.
For sale
$749,000
234 W WOODLAWN AVE, San Antonio, TX 78212
5beds
2,874sqft
Single Family Residence
Built in 1910
6,490 Square Feet Lot
$714,800 Zestimate®
$261/sqft
$-- HOA
What's special
Updated plumbingInviting wraparound porchInterior paintingStunning original hardwood floorsAll new kitchen appliancesNew insulationNestled beneath mature trees
- 74 days
- 1,386
- 135
Zillow last checked:
Listing updated:
Listed by:
Jennifer Classy TREC #764297 (210) 392-3369,
eXp Realty
Source: LERA MLS,MLS#: 1993492
Facts & features
Interior
Bedrooms & bathrooms
- Bedrooms: 5
- Bathrooms: 3
- Full bathrooms: 2
- 1/2 bathrooms: 1
Primary bedroom
- Features: Ceiling Fan(s), Full Bath
- Level: Upper
- Area: 238
- Dimensions: 17 x 14
Bedroom 2
- Area: 96
- Dimensions: 12 x 8
Bedroom 3
- Area: 195
- Dimensions: 15 x 13
Bedroom 4
- Area: 120
- Dimensions: 10 x 12
Bedroom 5
- Area: 156
- Dimensions: 12 x 13
Primary bathroom
- Features: Shower Only, Single Vanity
- Area: 84
- Dimensions: 12 x 7
Family room
- Area: 320
- Dimensions: 20 x 16
Kitchen
- Area: 154
- Dimensions: 14 x 11
Living room
- Area: 405
- Dimensions: 27 x 15
Heating
- Central, Natural Gas
Cooling
- Ceiling Fan(s), Two Central
Appliances
- Included: Gas Cooktop, Dishwasher
- Laundry: Main Level, Washer Hookup, Dryer Connection
Features
- Two Living Area, Separate Dining Room, Two Eating Areas, Utility Room Inside, All Bedrooms Upstairs, High Ceilings, High Speed Internet, Ceiling Fan(s)
- Flooring: Ceramic Tile, Wood
- Attic: Pull Down Stairs
- Number of fireplaces: 2
- Fireplace features: Two, Living Room, Family Room
Interior area
- Total interior livable area: 2,874 sqft
Property
Parking
- Total spaces: 2
- Parking features: Two Car Garage, Detached, Garage Apartment, Garage Door Opener
- Garage spaces: 2
Accessibility
- Accessibility features: No Carpet, Level Lot
Features
- Levels: Two
- Stories: 2
- Patio & porch: Covered, Deck
- Pool features: None
Lot
- Size: 6,490 Square Feet
- Features: Level, Sidewalks
Details
- Additional structures: Second Residence
- Parcel number: 018590020030
Construction
Type & style
- Home type: SingleFamily
- Property subtype: Single Family Residence
Materials
- Wood Siding, Siding
- Roof: Composition,Metal
Condition
- Pre-Owned
- New construction: No
- Year built: 1910
Utilities & green energy
- Electric: CPS
- Sewer: SAWS, Sewer System
- Water: SAWS, Water System
Green energy
- Water conservation: Xeriscaped
Community & HOA
Community
- Features: None, City Bus, Historic District
- Subdivision: Monte Vista
Location
- Region: San Antonio
Financial & listing details
- Price per square foot: $261/sqft
- Tax assessed value: $563,260
- Annual tax amount: $15,168
- Price range: $749K - $749K
- Date on market: 6/19/2026
- Cumulative days on market: 75 days
- Listing terms: Conventional,FHA,VA Loan,Cash,Relocation Property
- Road surface type: Paved
Estimated market value
$714,800
$679,000 - $751,000
$3,568/mo
Price history
| Date | Event | Price |
|---|---|---|
| 6/19/2026 | Listed for sale | $749,000+24.8%$261/sqft |
Source:  LERA MLS #1993492 Report a problem LERA MLS #1993492 Report a problem | ||
| 10/1/2024 | Sold | -- |
Source: LERA MLS #44006_1801104 Report a problem | ||
| 8/22/2024 | Contingent | $599,999$209/sqft |
Source: LERA MLS #1801104 Report a problem | ||
| 8/14/2024 | Listed for sale | $599,999$209/sqft |
Source: LERA MLS #1801104 Report a problem | ||
| 11/21/2018 | Listing removed | $2,400$1/sqft |
Source: Home Team of America #1345087 Report a problem | ||
| 11/1/2018 | Price change | $2,400-14.3%$1/sqft |
Source: Home Team of America #1345087 Report a problem | ||
| 10/20/2018 | Listed for rent | $2,800$1/sqft |
Source: Home Team of America #1345087 Report a problem | ||
| 2/14/2005 | Sold | -- |
Source: LERA MLS #519295 Report a problem | ||
Public tax history
| Year | Property taxes | Tax assessment |
|---|---|---|
| 2025 | $10,799 -21.7% | $563,260 -0.3% |
| 2024 | $13,787 -7% | $565,000 -8.6% |
| 2023 | $14,832 +2.3% | $618,290 +8.7% |
| 2022 | $14,496 +10% | $568,550 +18.3% |
| 2021 | $13,182 | $480,610 +2.3% |
| 2020 | $13,182 +0.7% | $469,830 +1.7% |
| 2019 | $13,094 | $462,000 +0.2% |
| 2018 | $13,094 +1.9% | $461,000 +1.8% |
| 2017 | $12,855 +1.9% | $453,000 +1.3% |
| 2016 | $12,617 | $447,000 +13.5% |
| 2015 | -- | $394,000 +0.6% |
| 2014 | -- | $391,630 +4.8% |
| 2013 | -- | $373,570 +1.3% |
| 2012 | -- | $368,940 +4.6% |
| 2011 | -- | $352,720 +6.9% |
| 2010 | -- | $330,000 +10% |
| 2009 | -- | $300,000 -6% |
| 2008 | -- | $319,020 -1.8% |
| 2007 | -- | $324,750 +18.9% |
| 2006 | -- | $273,090 +18.5% |
| 2005 | -- | $230,470 |
| 2004 | -- | -- |
| 2003 | -- | -- |
| 2002 | -- | -- |
| 2001 | -- | -- |
| 2000 | -- | -- |
Find assessor info on the county website
Monthly payment
Est. payment
Payment breakdown
Explore the cost of this home by adjusting the details. Changes won't be saved.Climate risks
Neighborhood: Monte Vista
Nearby schools
Schools provided by the listing agent
- Elementary: Cotton
- Middle: Cotton
- High: Edison
- District: San Antonio I.S.D.
Source: LERA MLS. This data may not be complete. We recommend contacting the local school district to confirm school assignments for this home.


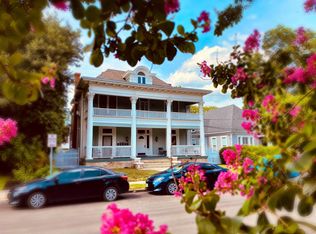
Similar homes
- $825,0004 bd3 ba3.1k sqft124 E Summit Ave, San Antonio, TX 78212For Sale
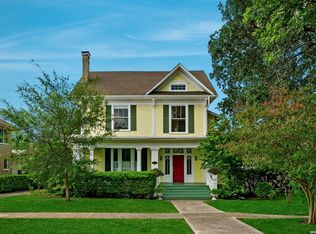
 MLS ID #1972035, Mallory Baird TREC #580845, Phyllis Browning Company. LERA MLS
 - $737,0003 bd2 ba2k sqft318 W HUISACHE AVE, San Antonio, TX 78212For Sale
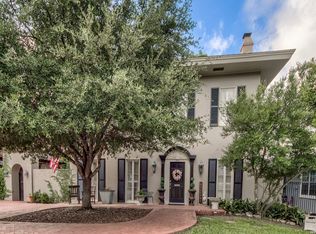 MLS ID #2005113, Manuel Arredondo TREC #506041, Realty Executives Of S.A.. LERA MLS
 - $690,0004 bd3 ba3.5k sqft343 W GRAMERCY PL, San Antonio, TX 78212For Sale
 MLS ID #1970322, Reagan Williamson TREC #596415, Homecity Real Estate. LERA MLS
 - $900,0004 bd4 ba3.3k sqft141 E MAGNOLIA AVE, San Antonio, TX 78212For Sale
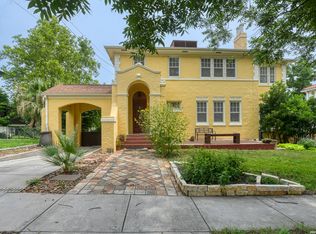 MLS ID #1993786, Micah Dufner TREC #430611, Dufner Properties. LERA MLS
 - $638,0005 bd4 ba3k sqft314 Marshall St, San Antonio, TX 78212For SaleMLS ID #1911088, Cesar Soto TREC #810371, Real Broker, LLC. LERA MLS
- $650,0003 bd3 ba3.1k sqft326 E MISTLETOE AVE, San Antonio, TX 78212For SaleMLS ID #1993048, Todd Worrich TREC #708797, Phyllis Browning Company. LERA MLS
- $695,0003 bd2 ba1.9k sqft431 Queens Crescent St, San Antonio, TX 78212For SaleMLS ID #1994135, Allegra Hawkins TREC #679613, Phyllis Browning Company. LERA MLS
- $639,0003 bd2 ba2k sqft330 W AGARITA AVE, San Antonio, TX 78212For SaleMLS ID #1992548, David Munro TREC #419858, RE/MAX Preferred, REALTORS. LERA MLS
- $560,0004 bd3 ba2.5k sqft617 E Park Ave, San Antonio, TX 78212For SaleMLS ID #1972972, Jane Tomaszewski TREC #617418, JB Goodwin, REALTORS. LERA MLS
- $849,9506 bd5 ba3.1k sqft406 E Mulberry, San Antonio, TX 78212For SaleMLS ID #1999627, Andy Perez TREC #746375, Redbird Realty LLC. LERA MLS
- $990,0007 bd4 ba3.4k sqft223 E Craig Pl, San Antonio, TX 78212For SaleMLS ID #1800969, Jonathon Webster TREC #771633, Caisson Real Estate. LERA MLS
- $625,0004 bd2 ba2.4k sqft608 E Mulberry, San Antonio, TX 78212For SaleMLS ID #2006515, Crystal Diaz TREC #547440, LPT Realty, LLC. LERA MLS
- $600,0004 bd4 ba3k sqft1035 SHOOK AVE, San Antonio, TX 78212For SaleMLS ID #2010527, Trent Boarnet TREC #575268, Keller Williams Heritage. LERA MLS
- $875,0003 bd2 ba2.1k sqft123 Armour Pl, San Antonio, TX 78212For SaleMLS ID #1943108, Craig Browning TREC #606186, Phyllis Browning Company. LERA MLS
- $634,0003 bd3 ba1.6k sqft334 W LULLWOOD AVE, San Antonio, TX 78212For SaleMLS ID #1967161, Alyssa Marquez TREC #770341, LPT Realty, LLC. LERA MLS
- $599,9005 bd4 ba2.4k sqft508 E DEWEY PL, San Antonio, TX 78212For SaleMLS ID #1888498, Danny Charbel TREC #582344, Keller Williams City-View. LERA MLS
- $848,0004 bd2 ba3.4k sqft623 Augusta, San Antonio, TX 78215For SaleMLS ID #1965254, Libby Ross TREC #538366, Coldwell Banker D'Ann Harper. LERA MLS
- $660,0003 bd2 ba1.9k sqft211 lindell, San Antonio, TX 78212For SaleMLS ID #1930485, Walter Sandison TREC #192827, Sandison Appraisal, LLC. LERA MLS
