123 Armour Pl, nestled in the coveted neighborhood of River Road, offers a rare blend of historic character and thoughtful updates in one of San Antonio's most central locations. This 3-bedroom, 2-bath residence showcases warm hardwood floors, striking wood ceilings, abundant natural light, and inviting living spaces anchored by charming architectural details and fireplaces. The updated kitchen features custom cabinetry, stone countertops, premium appliances, and a center island ideal for everyday living and entertaining. The primary suite provides a peaceful retreat with private access to outdoor spaces, while secondary bedrooms offer flexibility for guests, office, or additional living needs. Designed for seamless indoor-outdoor living, the backyard is a true private oasis featuring a sparkling in-ground pool, tranquil koi pond, expansive paver patios, pergola-covered areas, a screened side porch and mature landscaping that creates both privacy and ambiance. Multiple outdoor gathering spaces make this property ideal for entertaining or quiet relaxation. Ideally located minutes from Broadway, US-281, and Loop 410, with convenient access to downtown San Antonio, The Pearl, Alamo Heights, area parks, dining, and shopping. A rare opportunity to own a distinctive River Road residence with timeless character and modern comfort.
For sale
Price cut: $75K (6/12)
$875,000
123 Armour Pl, San Antonio, TX 78212
3beds
2,158sqft
:
Get pre-qualified$6,235/mo
Single Family Residence
Built in 1924
9,844 Square Feet Lot
$-- Zestimate®
$405/sqft
$-- HOA
What's special
Sparkling in-ground poolWarm hardwood floorsInviting living spacesAbundant natural lightExpansive paver patiosPremium appliancesPergola-covered areas
- 160 days |
- 1,316 |
- 91 |
Zillow last checked:
Listing updated:
Listed by:
Craig Browning TREC #606186 (210) 316-7842,
Phyllis Browning Company
Source: LERA MLS,MLS#: 1943108
Facts & features
Interior
Bedrooms & bathrooms
- Bedrooms: 3
- Bathrooms: 2
- Full bathrooms: 2
Primary bedroom
- Features: Full Bath
- Level: Upper
- Area: 400
- Dimensions: 25 x 16
Bedroom 2
- Area: 120
- Dimensions: 12 x 10
Bedroom 3
- Area: 168
- Dimensions: 12 x 14
Primary bathroom
- Features: Tub/Shower Separate, Single Vanity
- Area: 117
- Dimensions: 13 x 9
Dining room
- Area: 154
- Dimensions: 11 x 14
Kitchen
- Area: 208
- Dimensions: 16 x 13
Living room
- Area: 465
- Dimensions: 31 x 15
Heating
- Central, Natural Gas
Cooling
- Two Central
Appliances
- Included: Washer, Dryer, Self Cleaning Oven, Microwave, Range, Gas Cooktop, Refrigerator, Disposal, Gas Water Heater
- Laundry: Upper Level, Washer Hookup, Dryer Connection
Features
- One Living Area, Eat-in Kitchen, Kitchen Island, Utility Room Inside, High Ceilings, Ceiling Fan(s), Solid Counter Tops, Programmable Thermostat
- Flooring: Carpet, Saltillo Tile, Wood
- Windows: Window Coverings
- Has basement: No
- Number of fireplaces: 1
- Fireplace features: One, Living Room, Gas Logs Included, Gas
Interior area
- Total interior livable area: 2,158 sqft
Property
Parking
- Total spaces: 2
- Parking features: Two Car Garage, Detached, Garage Door Opener
- Garage spaces: 2
Accessibility
- Accessibility features: 2+ Access Exits, First Floor Bath
Features
- Levels: Two
- Stories: 2
- Patio & porch: Covered, Screened
- Exterior features: Sprinkler System, Rain Gutters
- Has private pool: Yes
- Pool features: In Ground, Heated
- Fencing: Wrought Iron,Partial
Lot
- Size: 9,844 Square Feet
- Features: 1/4 - 1/2 Acre, Level, Curbs
- Residential vegetation: Mature Trees, Mature Trees (ext feat)
Details
- Parcel number: 062020030060
Construction
Type & style
- Home type: SingleFamily
- Property subtype: Single Family Residence
Materials
- Fiber Cement
- Foundation: Pillar/Post/Pier
- Roof: Metal
Condition
- Pre-Owned
- New construction: No
- Year built: 1924
Utilities & green energy
- Electric: CPS
- Gas: CPS
- Sewer: SAWS, Sewer System
- Water: SAWS, Water System
- Utilities for property: City Garbage service
Community & HOA
Community
- Features: Jogging Trails
- Security: Smoke Detector(s)
- Subdivision: River Road
Location
- Region: San Antonio
Financial & listing details
- Price per square foot: $405/sqft
- Tax assessed value: $642,000
- Annual tax amount: $15,667
- Price range: $875K - $875K
- Date on market: 2/20/2026
- Cumulative days on market: 161 days
- Listing terms: Conventional,VA Loan,Cash
- Road surface type: Paved, Asphalt
Estimated market value
Not available
Estimated sales range
Not available
Not available
Price history
| Date | Event | Price |
|---|---|---|
| 6/12/2026 | Price change | $875,000-7.9%$405/sqft |
Source:  LERA MLS #1943108 Report a problem LERA MLS #1943108 Report a problem | ||
| 2/20/2026 | Listed for sale | $950,000+6.9%$440/sqft |
Source: LERA MLS #1943108 Report a problem | ||
| 6/2/2025 | Listing removed | $889,000$412/sqft |
Source: Kuper Sotheby's International Realty #NOMLSID Report a problem | ||
| 5/27/2025 | Pending sale | $889,000$412/sqft |
Source: Kuper Sotheby's International Realty #NOMLSID Report a problem | ||
Public tax history
| Year | Property taxes | Tax assessment |
|---|---|---|
| 2025 | $2,998 -0.8% | $642,000 +8.4% |
| 2024 | $3,024 -3.5% | $592,295 +10% |
| 2023 | $3,135 -43.1% | $538,450 +10% |
| 2022 | $5,514 | $489,500 +10% |
| 2021 | -- | $445,000 +5.1% |
| 2020 | -- | $423,594 +10% |
| 2019 | $5,265 | $385,085 +10% |
| 2018 | $5,265 +4% | $350,077 +10% |
| 2017 | $5,064 +1.6% | $318,252 +10% |
| 2016 | $4,983 -0.9% | $289,320 +5.1% |
| 2015 | $5,031 | $275,154 +10% |
| 2014 | $5,031 | $250,140 +10% |
| 2013 | -- | $227,400 +6.8% |
| 2012 | -- | $213,000 -1.9% |
| 2011 | -- | $217,080 +4.5% |
| 2010 | -- | $207,788 +10% |
| 2009 | -- | $188,898 +10% |
| 2008 | -- | $171,725 -21.9% |
| 2007 | -- | $220,000 +111.3% |
| 2005 | -- | $104,120 |
| 2004 | -- | -- |
| 2003 | -- | -- |
| 2002 | -- | -- |
| 2001 | -- | -- |
| 2000 | -- | -- |
Find assessor info on the county website
Monthly payment
Est. payment
Payment breakdown
Explore the cost of this home by adjusting the details. Changes won't be saved.Climate risks
Neighborhood: River Road
Nearby schools
GreatSchools rating
- 4/10Hawthorne Pk-8 AcademyGrades: PK-8Distance: 0.5 mi
- 4/10Edison High SchoolGrades: 9-12Distance: 2.1 mi
Schools provided by the listing agent
- Elementary: Hawthorne
- Middle: Hawthorne Academy
- High: Edison
- District: San Antonio I.S.D.
Source: LERA MLS. This data may not be complete. We recommend contacting the local school district to confirm school assignments for this home.
- $322,4003 bd1 ba1.2k sqft127 Armour Pl, San Antonio, TX 78212Off Market
- $--4 bd3 ba2.6k sqft115 Armour Pl, San Antonio, TX 78212Sold

- $398,2003 bd2 ba1.7k sqft133 Armour Pl, San Antonio, TX 78212Off Market
- $438,9003 bd2 ba1.8k sqft118 Magnolia Dr, San Antonio, TX 78212Off Market
- $324,0003 bd1 ba1.3k sqft122 Magnolia Dr, San Antonio, TX 78212Off Market
- $538,5003 bd3 ba2.4k sqft128 Armour Pl, San Antonio, TX 78212Off Market
- $351,4003 bd1 ba1.3k sqft114 Magnolia Dr, San Antonio, TX 78212Off Market
- $489,5002 bd1 ba1.2k sqft113 Armour Pl, San Antonio, TX 78212Off Market
A local agent can set up tours, give advice and negotiate with sellers.
A local lender can help you make sure your offer is ready when you are.
Similar homes
- $885,0003 bd2 ba2.4k sqft233 W HOLLYWOOD AVE, San Antonio, TX 78212For Sale
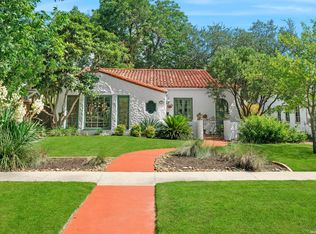
 MLS ID #2002888, Christine Butschek TREC #694925, Phyllis Browning Company. LERA MLS
 - $875,0002 bd2 ba2.1k sqft148 E Elsmere, San Antonio, TX 78212For Sale
 MLS ID #1893935, Katherine Davidson TREC #253212, Phyllis Browning Company. LERA MLS
 - $865,0004 bd3 ba3.1k sqft124 E Summit Ave, San Antonio, TX 78212For Sale
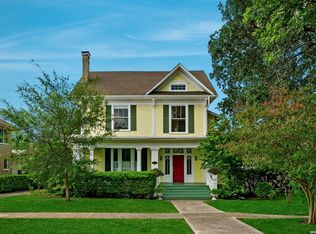 MLS ID #1972035, Mallory Baird TREC #580845, Phyllis Browning Company. LERA MLS
 - $695,0003 bd2 ba1.9k sqft431 Queens Crescent St, San Antonio, TX 78212For Sale
 MLS ID #1994135, Allegra Hawkins TREC #679613, Phyllis Browning Company. LERA MLS
 - $675,0004 bd3 ba2.3k sqft527 KINGS CT, San Antonio, TX 78212For SaleMLS ID #1997326, Alicia Stumph TREC #709249, Keller Williams Heritage. LERA MLS
- $684,0003 bd3 ba2k sqft506 E Evergreen St, San Antonio, TX 78212For SaleMLS ID #63367357, Jaime Donner, Rice Realty Group. HAR
- $749,0005 bd3 ba2.8k sqft234 W WOODLAWN AVE, San Antonio, TX 78212For SaleMLS ID #1993492, Jennifer Classy TREC #764297, eXp Realty. LERA MLS
- $659,0003 bd2 ba2k sqft330 W AGARITA AVE, San Antonio, TX 78212For SaleMLS ID #1992548, David Munro TREC #419858, RE/MAX Preferred, REALTORS. LERA MLS
- $519,4002 bd2 ba1.4k sqft126 Princess Pass, San Antonio, TX 78212For SaleMLS ID #2000629, Debbie Maltz TREC #259825, Kuper Sotheby's Int'l Realty. LERA MLS
- $825,0003 bd3 ba2.5k sqft214 Vance St, San Antonio, TX 78210For SaleMLS ID #2001039, Claudia Berteaux TREC #739764, Phyllis Browning Company. LERA MLS
- $675,0003 bd3 ba3k sqft240 Post Ave, San Antonio, TX 78215For SaleKuper Sotheby's International Realty
- $849,0003 bd3 ba2.3k sqft317 ARCADIA PL, Terrell Hills, TX 78209For SaleMLS ID #1991852, Codi Vives TREC #598623, Compass RE Texas, LLC. LERA MLS
- $575,0004 bd3 ba2.5k sqft617 E Park Ave, San Antonio, TX 78212For SaleMLS ID #1972972, Jane Tomaszewski TREC #617418, JB Goodwin, REALTORS. LERA MLS
- $899,0003 bd3 ba2.7k sqft317 Wickes, San Antonio, TX 78210For SaleMLS ID #1956790, Mylene Mendez TREC #728019, Phyllis Browning Company. LERA MLS
- $639,0003 bd2 ba1.8k sqft301 QUEEN ANNE CT, San Antonio, TX 78209For SaleMLS ID #2002744, Kristin Kellum TREC #644804, Phyllis Browning Company. LERA MLS
- $825,0003 bd2 ba2.2k sqft216 TUXEDO AVE, Alamo Heights, TX 78209For SaleMLS ID #1994753, Codi Vives TREC #598623, Compass RE Texas, LLC. LERA MLS
- $497,0003 bd4 ba2.3k sqft500 Kendall, San Antonio, TX 78212For SaleMLS ID #1916197, Cesar Soto TREC #810371, Real Broker, LLC. LERA MLS
- $965,0003 bd3 ba2.6k sqft120 LAMONT AVE, Alamo Heights, TX 78209For SaleMLS ID #1962216, Minette Olson Hedin TREC #832583, Phyllis Browning Company. LERA MLS
- $875,0004 bd3 ba3.1k sqft120 Alta Ave, San Antonio, TX 78209For SaleMLS ID #1949587, Beatrice McFadden TREC #325843, Phyllis Browning Company. LERA MLS
- $475,0004 bd4 ba2.4k sqft607 W KINGS HWY, San Antonio, TX 78212For SaleMLS ID #1973762, Elizabeth Bartolomei TREC #569335, Phyllis Browning Company. LERA MLS
