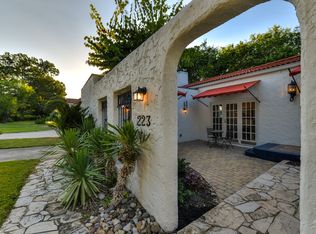
Nestled in the heart of the prestigious Monte Vista Historic District, this beautifully updated 100-year-old Spanish bungalow seamlessly blends timeless character with modern comfort. Rich in old-world charm, the home showcases hand-carved wood beams, thick stucco walls, a classic red tile roof, vibrant architectural details, and original tile accents that celebrate its historic heritage. nside, warm hardwood floors, custom millwork, and abundant natural light create an inviting atmosphere throughout. The thoughtfully renovated chef's kitchen flows effortlessly into a spacious family room, featuring a butler's pantry and charming breakfast area-perfect for everyday living and entertaining alike. Step outside to a private backyard retreat complete with an expansive deck, and lush, professionally designed landscaping. A separate brick-floored casita with its own kitchen offers exceptional flexibility as a guest house, private office, artist's studio, or income-producing opportunity. Meticulously maintained and tastefully updated while preserving its architectural integrity, this one-of-a-kind residence is a rare opportunity to own a true Monte Vista treasure where historic elegance meets today's lifestyle.
Pending
$885,000
233 W HOLLYWOOD AVE, San Antonio, TX 78212
3beds
2,403sqft
Single Family Residence
Built in 1925
8,842 Square Feet Lot
$866,000 Zestimate®
$368/sqft
$-- HOA
What's special
Vibrant architectural detailsWarm hardwood floorsPrivate backyard retreatAbundant natural lightSpacious family roomCharming breakfast areaThick stucco walls
- 32 days |
- 1,739 |
- 125 |
Likely to sell faster than
Zillow last checked:
Listing updated:
Listed by:
Christine Butschek TREC #694925 (210) 824-7878,
Phyllis Browning Company
Source: LERA MLS,MLS#: 2002888
Facts & features
Interior
Bedrooms & bathrooms
- Bedrooms: 3
- Bathrooms: 2
- Full bathrooms: 2
Primary bedroom
- Features: Walk-In Closet(s)
- Area: 196
- Dimensions: 14 x 14
Bedroom 2
- Area: 154
- Dimensions: 11 x 14
Bedroom 3
- Area: 154
- Dimensions: 14 x 11
Primary bathroom
- Features: Shower Only
- Area: 77
- Dimensions: 11 x 7
Dining room
- Area: 180
- Dimensions: 15 x 12
Family room
- Area: 216
- Dimensions: 18 x 12
Kitchen
- Area: 221
- Dimensions: 17 x 13
Living room
- Area: 300
- Dimensions: 20 x 15
Office
- Area: 90
- Dimensions: 9 x 10
Heating
- Central, Electric
Cooling
- 13-15 SEER AX, Ceiling Fan(s), Central Air
Appliances
- Included: Microwave, Range, Gas Cooktop, Refrigerator, Disposal, Dishwasher, Electric Water Heater
- Laundry: Laundry Closet, Main Level, Washer Hookup, Dryer Connection
Features
- Two Living Area, Separate Dining Room, Eat-in Kitchen, Two Eating Areas, Kitchen Island, Breakfast Bar, Pantry, Study/Library, Utility Room Inside, 1st Floor Lvl/No Steps, High Ceilings, Maid's Quarters, High Speed Internet, All Bedrooms Downstairs, Walk-In Closet(s), Master Downstairs, Ceiling Fan(s), Chandelier, Wet Bar, Programmable Thermostat
- Flooring: Saltillo Tile, Ceramic Tile, Wood
- Windows: Double Pane Windows, Window Coverings
- Attic: 12"+ Attic Insulation,Access Only,Pull Down Stairs
- Number of fireplaces: 1
- Fireplace features: One, Living Room
Interior area
- Total interior livable area: 2,403 sqft
Property
Parking
- Total spaces: 1
- Parking features: None, One Car Carport
- Carport spaces: 1
Accessibility
- Accessibility features: 2+ Access Exits, Int Door Opening 32"+, Accessible Entrance, Doors-Pocket, Doors-Swing-In, No Carpet, Near Bus Line, Level Lot, Level Drive, First Floor Bath, Full Bath/Bed on 1st Flr, First Floor Bedroom
Features
- Levels: One
- Stories: 1
- Exterior features: Sprinkler System, Rain Gutters
- Pool features: None
- Fencing: Privacy
Lot
- Size: 8,842 Square Feet
- Dimensions: 63x140
- Features: Level, Curbs, Sidewalks, Streetlights
- Residential vegetation: Mature Trees, Mature Trees (ext feat)
Details
- Additional structures: Shed(s), Detached Quarters
- Parcel number: 064590100050
Construction
Type & style
- Home type: SingleFamily
- Architectural style: Spanish
- Property subtype: Single Family Residence
Materials
- Wood Siding, Stucco
- Roof: Clay
Condition
- Pre-Owned
- New construction: No
- Year built: 1925
Utilities & green energy
- Electric: CPS
- Gas: CPS
- Water: SAWS, Water System
- Utilities for property: Cable Available, City Garbage service
Community & HOA
Community
- Features: None, Historic District
- Security: Smoke Detector(s), Security System Owned, Prewired
- Subdivision: Monte Vista
Location
- Region: San Antonio
Financial & listing details
- Price per square foot: $368/sqft
- Tax assessed value: $610,000
- Annual tax amount: $14,886
- Price range: $885K - $885K
- Date on market: 7/24/2026
- Cumulative days on market: 32 days
- Listing terms: Conventional,VA Loan,Cash
- Road surface type: Paved
Estimated market value
$866,000
$823,000 - $909,000
$2,337/mo
Price history
| Date | Event | Price |
|---|---|---|
| 8/18/2026 | Pending sale | $885,000$368/sqft |
Source:  LERA MLS #2002888 Report a problem LERA MLS #2002888 Report a problem | ||
| 8/5/2026 | Contingent | $885,000$368/sqft |
Source: LERA MLS #2002888 Report a problem | ||
| 7/24/2026 | Listed for sale | $885,000+77.4%$368/sqft |
Source: LERA MLS #2002888 Report a problem | ||
| 8/30/2013 | Sold | -- |
Source: LERA MLS #975777 Report a problem | ||
| 12/1/2012 | Listed for sale | $499,000+11.1%$208/sqft |
Source: Kuper Sotheby's Int'l Realty #975777 Report a problem | ||
| 4/26/2012 | Sold | -- |
Source: LERA MLS #911648 Report a problem | ||
| 11/15/2011 | Price change | $449,000-2.2%$187/sqft |
Source: Home Team of America #911648 Report a problem | ||
| 9/8/2011 | Listed for sale | $459,000$191/sqft |
Source: Home Team of America #911648 Report a problem | ||
Public tax history
| Year | Property taxes | Tax assessment |
|---|---|---|
| 2025 | $11,834 -12.4% | $610,000 -8.3% |
| 2024 | $13,512 +4.5% | $665,000 +8.1% |
| 2023 | $12,928 -8.9% | $615,000 +7.5% |
| 2022 | $14,196 | $572,000 +6.7% |
| 2021 | -- | $535,880 +2.1% |
| 2020 | -- | $524,980 +2.7% |
| 2019 | $13,994 | $511,000 -0.4% |
| 2018 | $13,994 -1.4% | $513,000 +2.6% |
| 2017 | $14,188 +14.2% | $500,000 +13.6% |
| 2016 | $12,419 +21.6% | $440,000 +5.6% |
| 2015 | $10,216 | $416,540 +10.3% |
| 2014 | $10,216 | $377,590 +6.3% |
| 2013 | -- | $355,070 +7.1% |
| 2011 | -- | $331,560 -0.9% |
| 2010 | -- | $334,490 +1.8% |
| 2009 | -- | $328,630 +1.3% |
| 2008 | -- | $324,404 -2% |
| 2007 | -- | $330,860 +18.2% |
| 2006 | -- | $279,930 +14.9% |
| 2005 | -- | $243,730 |
| 2004 | -- | -- |
| 2003 | -- | -- |
| 2002 | -- | -- |
| 2001 | -- | -- |
| 2000 | -- | -- |
Find assessor info on the county website
Monthly payment
Est. payment
Payment breakdown
Explore the cost of this home by adjusting the details. Changes won't be saved.Climate risks
Neighborhood: Monte Vista
Nearby schools
GreatSchools rating
- 6/10Agnes Cotton Elementary SchoolGrades: 3-8Distance: 0.7 mi
- 4/10Edison High SchoolGrades: 9-12Distance: 0.8 mi
Schools provided by the listing agent
- Elementary: Cotton
- Middle: Mark Twain
- High: Edison
- District: San Antonio I.S.D.
Source: LERA MLS. This data may not be complete. We recommend contacting the local school district to confirm school assignments for this home.
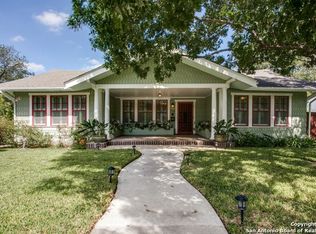
- $586,3002 bd2 ba1.8k sqft229 W Hollywood Ave, San Antonio, TX 78212Off Market

- $882,1004 bd3 ba3k sqft239 W Hollywood Ave, San Antonio, TX 78212Off Market
- $578,5003 bd2 ba1.8k sqft223 W Hollywood Ave, San Antonio, TX 78212Off Market
- $708,3004 bd2 ba2k sqft230 W Rosewood Ave, San Antonio, TX 78212Off Market

- $482,0003 bd2 ba1.8k sqft226 W Rosewood Ave, San Antonio, TX 78212Off Market
- $345,7002 bd1 ba560 sqft234 W Rosewood Ave, San Antonio, TX 78212Off Market
- $408,4002 bd1 ba1.4k sqft224 W Rosewood Ave, San Antonio, TX 78212Off Market
- $894,4004 bd4 ba173 sqft232 W Hollywood Ave, San Antonio, TX 78212Off Market
A local agent can set up tours, give advice and negotiate with sellers.
Similar homes
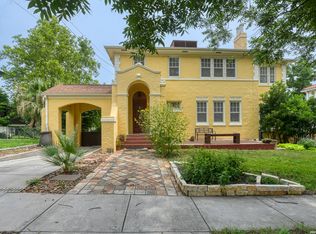
- $900,0004 bd4 ba3.3k sqft141 E MAGNOLIA AVE, San Antonio, TX 78212For Sale
 MLS ID #1993786, Micah Dufner TREC #430611, Dufner Properties. LERA MLS
 - $875,0003 bd2 ba2.1k sqft123 Armour Pl, San Antonio, TX 78212For Sale
 MLS ID #1943108, Craig Browning TREC #606186, Phyllis Browning Company. LERA MLS
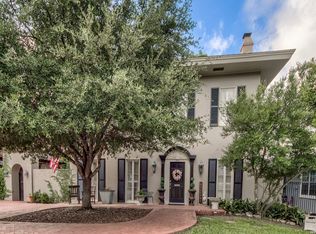
 - $737,0003 bd2 ba2k sqft318 W HUISACHE AVE, San Antonio, TX 78212For Sale
 MLS ID #2005113, Manuel Arredondo TREC #506041, Realty Executives Of S.A.. LERA MLS
 - $690,0004 bd3 ba3.5k sqft343 W GRAMERCY PL, San Antonio, TX 78212For Sale
 MLS ID #1970322, Reagan Williamson TREC #596415, Homecity Real Estate. LERA MLS
 - $649,0003 bd3 ba2.9k sqft141 hollywood, San Antonio, TX 78212For SaleMLS ID #1912673, Renee Zunker TREC #664486, Real Broker, LLC. LERA MLS
- $749,0005 bd3 ba2.8k sqft234 W WOODLAWN AVE, San Antonio, TX 78212For SaleMLS ID #1993492, Jennifer Classy TREC #764297, eXp Realty. LERA MLS
- $600,0004 bd4 ba3k sqft1035 SHOOK AVE, San Antonio, TX 78212For SaleMLS ID #2010527, Trent Boarnet TREC #575268, Keller Williams Heritage. LERA MLS
- $475,0003 bd2 ba1.6k sqft211 W NORWOOD CT, San Antonio, TX 78212For SaleMLS ID #1994870, Frances Petroff TREC #626517, Texas Premier Realty. LERA MLS
- $450,0003 bd4 ba2.4k sqft607 W KINGS HWY, San Antonio, TX 78212For SaleMLS ID #1973762, Elizabeth Bartolomei TREC #569335, Phyllis Browning Company. LERA MLS
- $899,0003 bd3 ba2.7k sqft317 Wickes, San Antonio, TX 78210For SaleMLS ID #1956790, Mylene Mendez TREC #728019, Phyllis Browning Company. LERA MLS
- $848,0004 bd2 ba3.4k sqft623 Augusta, San Antonio, TX 78215For SaleMLS ID #1965254, Libby Ross TREC #538366, Coldwell Banker D'Ann Harper. LERA MLS
- $950,0004 bd2 ba2.2k sqft49 Longsford, San Antonio, TX 78209For SaleMLS ID #2005287, Judy Barnes TREC #555544, Phyllis Browning Company. LERA MLS
- $560,0004 bd3 ba2.5k sqft617 E Park Ave, San Antonio, TX 78212For SaleMLS ID #1972972, Jane Tomaszewski TREC #617418, JB Goodwin, REALTORS. LERA MLS
- $519,4002 bd2 ba1.4k sqft126 Princess Pass, San Antonio, TX 78212For SaleMLS ID #2000629, Debbie Maltz TREC #259825, Kuper Sotheby's Int'l Realty. LERA MLS
- $900,0003 bd4 ba3.4k sqft106 Morningside Dr, Terrell Hills, TX 78209For SaleMLS ID #1805658, Susanne Marco TREC #646834, Phyllis Browning Company. LERA MLS
- $675,0003 bd3 ba3k sqft240 Post Ave, San Antonio, TX 78215For SaleKuper Sotheby's International Realty
- $560,0003 bd3 ba2.4k sqft3010 Northridge, San Antonio, TX 78209For SaleMLS ID #2010922, Diana Rosenberger TREC #443758, Trinidad Realty Partners, Inc. LERA MLS
- $995,0003 bd4 ba3.2k sqft7602 VINEWOOD CT, San Antonio, TX 78209For SaleMLS ID #1968241, Elizabeth Bartolomei TREC #569335, Phyllis Browning Company. LERA MLS
- $969,9995 bd4 ba2.6k sqft225 Madison, San Antonio, TX 78204For SaleMLS ID #1924001, Danny Charbel TREC #582344, Keller Williams City-View. LERA MLS
- $995,0003 bd3 ba2.8k sqft35 Haverhill Way, San Antonio, TX 78209For SaleMLS ID #1937689, David Kauffman TREC #654998, Keller Williams City-View. LERA MLS
