UrbanLiving Inside410 - Nestled in the heart of historic Westfort, 240 Post Ave is a beautiful cross between Folk Victorian charm and transitional vernacular architecture. On a rare double lot totaling .37 of an acre, this completely gated property with automatic entry gate offers privacy, character, and space. The inviting front porch sets the tone, welcoming you into a home filled with timeless details. Inside, soaring 11-foot ceilings, hardwood floors, and plantation shutters provide warmth and elegance. The formal dining room flows seamlessly into the gourmet kitchen, featuring stainless steel appliances, gas cooking, soapstone countertops, and charming herb windows. The kitchen opens to a comfortable den anchored by a cozy fireplace. The spacious master suite boasts a built-in glass-front display cabinet, an updated bath with a walk-in shower, double vanity, and a generous walk-in closet. The 2nd bedroom plus a flex space that can be office, hobby or 4th bedroom are located downstairs, while upstairs you'll find a private third bedroom with its own bath. Outdoors, a two-car carport and a large storage room offer functionality with the latter presenting an excellent opportunity for conversion into a casita or studio. With its blend of architectural details, thoughtful updates, and a rare oversized lot, 240 Post Ave captures the spirit of historic San Antonio living while offering all the conveniences of today. Close to The Pearl, Museum Reach, Botanical Gardens, Zoo, Fort Sam, Brackenridge Park and Downtown.
For sale
$675,000
240 Post Ave, San Antonio, TX 78215
3beds
3,030sqft
Single Family Residence
Built in 1920
0.37 Acres Lot
$655,000 Zestimate®
$223/sqft
$-- HOA
What's special
Gas cookingTwo-car carportHardwood floorsFormal dining roomStainless steel appliancesSpacious master suiteCharming herb windows
- 319 days |
- 223 |
- 16 |
Zillow last checked:
Listed by:
Gina Candelario,
Kuper Sotheby's International Realty
Source: Kuper Sotheby's International Realty,MLS#: 1912606
Facts & features
Interior
Bedrooms & bathrooms
- Bedrooms: 3
- Bathrooms: 3
- Full bathrooms: 3
Cooling
- Has cooling: Yes
Features
- Flooring: Hardwood
- Has basement: No
- Has fireplace: Yes
Interior area
- Total structure area: 3,030
- Total interior livable area: 3,030 sqft
Video & virtual tour
Property
Parking
- Total spaces: 2
- Parking features: Carport
- Has carport: Yes
Lot
- Size: 0.37 Acres
Details
- Parcel number: 148427
Construction
Type & style
- Home type: SingleFamily
- Property subtype: Single Family Residence
Condition
- Year built: 1920
- Major remodel year: 1920
Community & HOA
Location
- Region: San Antonio
Financial & listing details
- Price per square foot: $223/sqft
- Tax assessed value: $707,990
- Annual tax amount: $7,963
- Date on market: 10/3/2025
- Lease term: Contact For Details
Estimated market value
$655,000
$622,000 - $688,000
$2,709/mo
Price history
| Date | Event | Price |
|---|---|---|
| 5/15/2026 | Price change | $675,000-3.6%$223/sqft |
Source:  LERA MLS #1912606 Report a problem LERA MLS #1912606 Report a problem | ||
| 2/14/2026 | Price change | $699,999-2.1%$231/sqft |
Source: LERA MLS #1912606 Report a problem | ||
| 10/3/2025 | Listed for sale | $715,000-3.1%$236/sqft |
Source: LERA MLS #1912606 Report a problem | ||
| 8/15/2025 | Listing removed | $738,000$244/sqft |
Source: LERA MLS #1865624 Report a problem | ||
| 5/10/2025 | Listed for sale | $738,000-5.4%$244/sqft |
Source: LERA MLS #1865624 Report a problem | ||
| 2/18/2025 | Listing removed | $780,000$257/sqft |
Source: LERA MLS #1775930 Report a problem | ||
| 1/25/2025 | Listed for sale | $780,000$257/sqft |
Source: LERA MLS #1775930 Report a problem | ||
| 1/18/2025 | Contingent | $780,000$257/sqft |
Source: LERA MLS #1775930 Report a problem | ||
| 11/29/2024 | Listed for sale | $780,000+41.8%$257/sqft |
Source: LERA MLS #1775930 Report a problem | ||
| 10/6/2017 | Sold | -- |
Source: LERA MLS #1248601 Report a problem | ||
| 10/6/2017 | Pending sale | $549,998$182/sqft |
Source: Home Team of America #1248601 Report a problem | ||
| 10/6/2017 | Listed for sale | $549,998$182/sqft |
Source: Home Team of America #1248601 Report a problem | ||
| 8/30/2017 | Listing removed | $549,998$182/sqft |
Source: Home Team of America #1248601 Report a problem | ||
| 5/31/2017 | Sold | -- |
Source: LERA MLS #1226385 Report a problem | ||
| 5/9/2017 | Price change | $549,9980%$182/sqft |
Source: Home Team of America #1226385 Report a problem | ||
| 2/23/2017 | Listed for sale | $549,999+83.9%$182/sqft |
Source: Home Team of America #1226385 Report a problem | ||
| 3/8/2012 | Sold | -- |
Source: LERA MLS #863631 Report a problem | ||
| 12/12/2011 | Price change | $299,000-5%$99/sqft |
Source: Keller Williams Legacy #863631 Report a problem | ||
| 11/2/2011 | Price change | $314,900-1.6%$104/sqft |
Source: Keller Williams Legacy #863631 Report a problem | ||
| 9/2/2011 | Price change | $319,900-1.6%$106/sqft |
Source: Keller Williams Legacy #863631 Report a problem | ||
| 6/19/2011 | Price change | $325,000-4.1%$107/sqft |
Source: Keller Williams Legacy #863631 Report a problem | ||
| 5/29/2011 | Price change | $339,000-0.3%$112/sqft |
Source: Keller Williams Legacy #863631 Report a problem | ||
| 5/11/2011 | Price change | $339,900-2.9%$112/sqft |
Source: Keller Williams Legacy #863631 Report a problem | ||
| 3/19/2011 | Price change | $349,900-2.5%$115/sqft |
Source: Keller Williams Legacy #863631 Report a problem | ||
| 2/17/2011 | Price change | $359,000-4%$118/sqft |
Source: Keller Williams Legacy #863631 Report a problem | ||
| 10/24/2010 | Listed for sale | $374,000$123/sqft |
Source: Keller Williams Legacy #863631 Report a problem | ||
Public tax history
| Year | Property taxes | Tax assessment |
|---|---|---|
| 2025 | $7,963 -11.4% | $707,990 +1% |
| 2024 | $8,983 -1.5% | $701,000 +8.8% |
| 2023 | $9,118 -23% | $644,458 +10% |
| 2022 | $11,843 +1.9% | $585,871 +10% |
| 2021 | $11,625 | $532,610 +8.4% |
| 2020 | $11,625 -16.1% | $491,450 +0.6% |
| 2019 | $13,852 | $488,740 +10.4% |
| 2018 | $13,852 +27.4% | $442,520 +15.5% |
| 2017 | $10,874 -5.8% | $383,200 -6.3% |
| 2016 | $11,547 +49.4% | $409,100 +15.3% |
| 2015 | $7,727 | $354,710 +24.2% |
| 2014 | $7,727 | $285,570 +9.3% |
| 2013 | -- | $261,340 -4.1% |
| 2012 | -- | $272,580 +12.2% |
| 2011 | -- | $242,860 +24.6% |
| 2010 | -- | $194,872 +10% |
| 2009 | -- | $177,156 +10% |
| 2008 | -- | $161,051 -17.9% |
| 2007 | -- | $196,240 +6.8% |
| 2006 | -- | $183,660 +2.6% |
| 2005 | -- | $179,040 |
| 2004 | -- | -- |
| 2003 | -- | -- |
| 2002 | -- | -- |
| 2001 | -- | -- |
| 2000 | -- | -- |
Find assessor info on the county website
Monthly payment
Est. payment
Payment breakdown
Explore the cost of this home by adjusting the details. Changes won't be saved.Climate risks
Neighborhood: Westfort Alliance
Nearby schools
GreatSchools rating
- 4/10Hawthorne Pk-8 AcademyGrades: PK-8Distance: 0.7 mi
- 4/10Edison High SchoolGrades: 9-12Distance: 2.5 mi
Schools provided by the listing agent
- Elementary: Lamar
- High: Edison
Source: Kuper Sotheby's International Realty. This data may not be complete. We recommend contacting the local school district to confirm school assignments for this home.
- $378,3003 bd2 ba1.5k sqft238 Post Ave, San Antonio, TX 78215Off Market
- $1,058,2005 bd4 ba816 sqft248 Post Ave, San Antonio, TX 78215Off Market
- $270,3002 bd2 ba1.7k sqft236 Post Ave, San Antonio, TX 78215Off Market
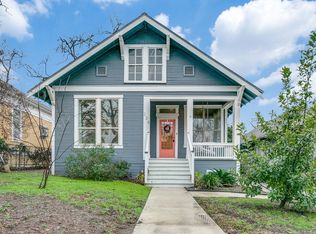
- $601,8002 bd2 ba3.4k sqft305 Army Blvd, San Antonio, TX 78215Off Market
- $356,4004 bd2 ba1.7k sqft228 Post Ave, San Antonio, TX 78215Off Market
- $494,0002 bd1 ba2.1k sqft260 Post Ave, San Antonio, TX 78215Off Market
- $336,6003 bd2 ba2.8k sqft247 Army Blvd, San Antonio, TX 78215Off Market
- $--1 bd1 ba500 sqft241 Post Ave #11456017, San Antonio, TX 78215Off Market
A local agent can set up tours, give advice and negotiate with sellers.
Similar homes
- $795,5004 bd4 ba2.9k sqft277 Post Ave, San Antonio, TX 78215For Sale

 MLS ID #1998166, Maria Spencer TREC #643015, JB Goodwin, REALTORS. LERA MLS
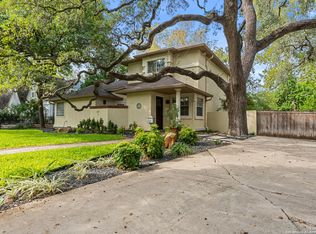
 - $649,0003 bd3 ba2.9k sqft141 hollywood, San Antonio, TX 78212For Sale
 MLS ID #1912673, Renee Zunker TREC #664486, Real Broker, LLC. LERA MLS
 - $639,9904 bd2 ba2.4k sqft608 E Mulberry, San Antonio, TX 78212For Sale
 MLS ID #2006515, Crystal Diaz TREC #547440, LPT Realty, LLC. LERA MLS
 - $685,0004 bd3 ba2.5k sqft131 LARCHMONT DR, San Antonio, TX 78209For Sale
 MLS ID #1991117, Anthony Boelens TREC #658082, JPAR San Antonio. LERA MLS
 - $737,0003 bd2 ba2k sqft318 W HUISACHE AVE, San Antonio, TX 78212For SaleMLS ID #2005113, Manuel Arredondo TREC #506041, Realty Executives Of S.A.. LERA MLS
- $649,0003 bd2 ba2k sqft330 W AGARITA AVE, San Antonio, TX 78212For SaleMLS ID #1992548, David Munro TREC #419858, RE/MAX Preferred, REALTORS. LERA MLS
- $749,0005 bd3 ba2.8k sqft234 W WOODLAWN AVE, San Antonio, TX 78212For SaleMLS ID #1993492, Jennifer Classy TREC #764297, eXp Realty. LERA MLS
- $640,0003 bd2 ba1.6k sqft130 Delaware St, San Antonio, TX 78210For SaleMLS ID #1959635, Erika Chapa TREC #687417, Redfin Corporation. LERA MLS
- $560,0004 bd3 ba2.5k sqft617 E Park Ave, San Antonio, TX 78212For SaleMLS ID #1972972, Jane Tomaszewski TREC #617418, JB Goodwin, REALTORS. LERA MLS
- $499,0003 bd3 ba1.6k sqft523 W HIGHLAND BLVD, San Antonio, TX 78210For SaleMLS ID #2008416, Gloria Mendoza TREC #740153, Keller Williams City-View. LERA MLS
- $725,0004 bd3 ba2.6k sqft322 W HUISACHE AVE, San Antonio, TX 78212For SaleMLS ID #1995784, Erica Torres TREC #684684, Xsellence Realty. LERA MLS
- $650,0004 bd3 ba2.2k sqft327 BURNSIDE DR, San Antonio, TX 78209For SaleMLS ID #2001816, Angelina Peel TREC #653933, Power & Peel Real Estate. LERA MLS
- $500,0003 bd2 ba1.7k sqft412 Dallas Street, San Antonio, TX 78215For SaleMLS ID #1943019, Debbie Maltz TREC #259825, Kuper Sotheby's Int'l Realty. LERA MLS
- $695,0003 bd2 ba2.1k sqft201 CHICHESTER PL, Alamo Heights, TX 78209For SaleMLS ID #2002889, Cedric Dequin TREC #645118, Phyllis Browning Company. LERA MLS
- $569,9993 bd2 ba2.1k sqft252 Wyanoke Dr, San Antonio, TX 78209For SaleMLS ID #2000631, Megan Flores TREC #808106, Phyllis Browning Company. LERA MLS
- $875,0003 bd2 ba2.1k sqft123 Armour Pl, San Antonio, TX 78212For SaleMLS ID #1943108, Craig Browning TREC #606186, Phyllis Browning Company. LERA MLS
- $900,0004 bd4 ba3.3k sqft141 E MAGNOLIA AVE, San Antonio, TX 78212For SaleMLS ID #1993786, Micah Dufner TREC #430611, Dufner Properties. LERA MLS
- $453,0003 bd2 ba1.8k sqft348 FUNSTON PL, San Antonio, TX 78209For SaleMLS ID #2005033, Libby Ross TREC #538366, Coldwell Banker D'Ann Harper. LERA MLS
- $487,0003 bd4 ba2.3k sqft500 Kendall, San Antonio, TX 78212For SaleMLS ID #1916197, Cesar Soto TREC #810371, Real Broker, LLC. LERA MLS
- $600,0003 bd3 ba2.1k sqft126 daniel, San Antonio, TX 78204For SaleMLS ID #1950331, Cedric Dequin TREC #645118, Phyllis Browning Company. LERA MLS
