RARE OPPORTUNITY IN PRIME DOWNTOWN LOCATION! Beautiful historic home (1895 - 1907) - RESTORED and lovingly maintained - ready for a family OR could be a fantastic SHORT-TERM RENTAL/Air B&B in walking distance to the River Walk, Tobin Theatre, Thompson Hotel, SA Public Library, etc! This home offers two main floors PLUS a partially finished attic (could be fully finished) and basement. Relax in front of one of two gas fireplaces located in the beautiful living and the dining areas which feature elegant raised-panel wainscoting. The downstairs bedroom with adjoining bath is currently used as a breakfast room but could be used and expanded as a primary suite. Three additional bedrooms are upstairs plus a full bath and beautiful sunroom which is perfect for downtown views and firework observation from the Tower of the Americas! Don't miss the 3rd floor partially finished, generous attic space for a playroom, storage or further build-out. It has radiant barrier material and a solar-powered fan that cools when temps reach 80 in the attic. This property has a privacy fence and electronic gate within which is parking for up to five vehicles. A detached building behind the house (carriage house) has electricity and is currently used for additional storage. Own part of San Antonio history! See attached for renovations/upgrades and a historical summary.
For sale
$848,000
623 Augusta, San Antonio, TX 78215
4beds
3,483sqft
:
Get pre-qualified$6,039/mo
Single Family Residence
Built in 1907
8,145 Square Feet Lot
$804,800 Zestimate®
$243/sqft
$-- HOA
What's special
Elegant raised-panel wainscoting
- 91 days |
- 453 |
- 18 |
Zillow last checked:
Listing updated:
Listed by:
Libby Ross TREC #538366 (210) 232-0733,
Coldwell Banker D'Ann Harper
Source: LERA MLS,MLS#: 1965254
Facts & features
Interior
Bedrooms & bathrooms
- Bedrooms: 4
- Bathrooms: 2
- Full bathrooms: 2
Primary bedroom
- Features: Ceiling Fan(s), Full Bath
- Level: Upper
- Area: 272
- Dimensions: 17 x 16
Bedroom 2
- Area: 182
- Dimensions: 14 x 13
Bedroom 3
- Area: 208
- Dimensions: 16 x 13
Bedroom 4
- Area: 168
- Dimensions: 14 x 12
Primary bathroom
- Features: Tub/Shower Combo
- Area: 80
- Dimensions: 10 x 8
Dining room
- Area: 270
- Dimensions: 18 x 15
Family room
- Area: 80
- Dimensions: 10 x 8
Kitchen
- Area: 132
- Dimensions: 12 x 11
Living room
- Area: 450
- Dimensions: 30 x 15
Heating
- Central, 2 Units, Natural Gas
Cooling
- 16+ SEER AC, Ceiling Fan(s), Two Central, Attic Fan
Appliances
- Included: Microwave, Range, Disposal, Dishwasher, Vented Exhaust Fan, Gas Water Heater
- Laundry: Washer Hookup, Dryer Connection
Features
- One Living Area, Separate Dining Room, Two Eating Areas, Study/Library, Utility Room Inside, Secondary Bedroom Down, 1st Floor Lvl/No Steps, High Ceilings, High Speed Internet, Telephone, Walk-In Closet(s), Ceiling Fan(s)
- Flooring: Ceramic Tile, Wood, Laminate
- Doors: Storm Door(s), Storm Doors
- Has basement: Yes
- Attic: Partially Finished,Permanent Stairs
- Number of fireplaces: 2
- Fireplace features: Two, Living Room, Dining Room, Gas Logs Included, Gas, Gas Starter, Stone/Rock/Brick
Interior area
- Total interior livable area: 3,483 sqft
Video & virtual tour
Property
Parking
- Parking features: Detached, Open
- Has garage: Yes
Accessibility
- Accessibility features: 2+ Access Exits, Hallways 42" Wide, Stair Lift, Doors-Pocket, Near Bus Line, Level Lot, Level Drive
Features
- Levels: Two
- Stories: 2
- Patio & porch: Covered
- Exterior features: Partial Sprinkler System, Rain Gutters
- Pool features: None
- Fencing: Privacy
- Has view: Yes
- View description: City
Lot
- Size: 8,145 Square Feet
- Features: Corner Lot, Curbs, Street Gutters, Sidewalks, Streetlights, Fire Hydrant w/in 500'
- Residential vegetation: Mature Trees
Details
- Additional structures: Shed(s)
- Parcel number: 008060230150
- Other equipment: Satellite Dish
Construction
Type & style
- Home type: SingleFamily
- Property subtype: Single Family Residence
Materials
- Brick, Wood Siding, Radiant Barrier
- Foundation: Slab, Basement
- Roof: Composition
Condition
- Pre-Owned
- New construction: No
- Year built: 1907
Utilities & green energy
- Sewer: Sewer System
- Water: Water System
- Utilities for property: Cable Available, City Garbage service
Community & HOA
Community
- Features: Playground, Historic District
- Security: Security System Leased
- Subdivision: N/A
Location
- Region: San Antonio
Financial & listing details
- Price per square foot: $243/sqft
- Tax assessed value: $867,980
- Annual tax amount: $21,182
- Price range: $848K - $848K
- Date on market: 5/8/2026
- Cumulative days on market: 92 days
- Listing terms: Conventional,Cash
- Road surface type: Paved
Estimated market value
$804,800
$765,000 - $845,000
$2,458/mo
Price history
| Date | Event | Price |
|---|---|---|
| 5/8/2026 | Listed for sale | $848,000+1.1%$243/sqft |
Source:  LERA MLS #1965254 Report a problem LERA MLS #1965254 Report a problem | ||
| 1/1/2026 | Listing removed | $839,000$241/sqft |
Source: LERA MLS #1881799 Report a problem | ||
| 7/23/2025 | Price change | $839,000-1.1%$241/sqft |
Source: LERA MLS #1881799 Report a problem | ||
| 7/7/2025 | Listed for sale | $848,000$243/sqft |
Source: LERA MLS #1881799 Report a problem | ||
| 7/3/2025 | Listing removed | $848,000$243/sqft |
Source: LERA MLS #1854902 Report a problem | ||
| 4/2/2025 | Listed for sale | $848,000-1.7%$243/sqft |
Source: LERA MLS #1854902 Report a problem | ||
| 4/1/2025 | Listing removed | $863,000$248/sqft |
Source: LERA MLS #1813503 Report a problem | ||
| 10/3/2024 | Listed for sale | $863,000-11.5%$248/sqft |
Source: LERA MLS #1813503 Report a problem | ||
| 2/16/2019 | Listing removed | $975,000$280/sqft |
Source: Keller Williams Realty Heritage #1360697 Report a problem | ||
| 1/28/2019 | Price change | $975,000-2.5%$280/sqft |
Source: Keller Williams Realty Heritage #1360697 Report a problem | ||
| 1/17/2018 | Listed for sale | $999,999$287/sqft |
Source: Keller Williams Legacy #1287800 Report a problem | ||
Public tax history
| Year | Property taxes | Tax assessment |
|---|---|---|
| 2025 | $3,533 -0.1% | $858,744 +10% |
| 2024 | $3,537 -2.7% | $780,676 +10% |
| 2023 | $3,633 -43.8% | $709,705 +10% |
| 2022 | $6,466 +0.1% | $645,186 +10% |
| 2021 | $6,459 | $586,533 +10% |
| 2020 | $6,459 +9% | $533,212 +10% |
| 2019 | $5,923 | $484,738 +10% |
| 2018 | $5,923 +5.4% | $440,671 +10% |
| 2017 | $5,622 +1.7% | $400,610 +7% |
| 2016 | $5,526 -2.1% | $374,422 +10% |
| 2015 | $5,644 | $340,384 +10% |
| 2014 | $5,644 | $309,440 +8.8% |
| 2013 | -- | $284,290 |
| 2012 | -- | $284,290 |
| 2011 | -- | $284,290 |
| 2010 | -- | $284,290 |
| 2009 | -- | $284,290 |
| 2008 | -- | $284,290 +0.9% |
| 2007 | -- | $281,760 +12.5% |
| 2006 | -- | $250,480 -0.1% |
| 2005 | -- | $250,690 |
| 2004 | -- | -- |
| 2003 | -- | -- |
| 2002 | -- | -- |
| 2001 | -- | -- |
| 2000 | -- | -- |
Find assessor info on the county website
Monthly payment
Est. payment
Payment breakdown
Explore the cost of this home by adjusting the details. Changes won't be saved.Climate risks
Neighborhood: 78215
Nearby schools
GreatSchools rating
- 2/10Bowden Elementary SchoolGrades: PK-8Distance: 1.2 mi
- 4/10Brackenridge High SchoolGrades: 9-12Distance: 2 mi
Schools provided by the listing agent
- Elementary: Bowden
- District: San Antonio I.S.D.
Source: LERA MLS. This data may not be complete. We recommend contacting the local school district to confirm school assignments for this home.
- $381,200-- bd-- ba8.4k sqft702 Augusta St, San Antonio, TX 78215Off Market
- $293,7003 bd1 ba1.2k sqft315 Baltimore Ave, San Antonio, TX 78215Off Market
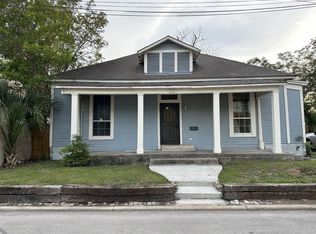
- $580,6002 bd2 ba1.2k sqft314 Baltimore, San Antonio, TX 78215Off Market

- $--3 bd1 ba1.2k sqft315 Baltimore Ave #78215, San Antonio, TX 78215Off Market

- $--2 bd2 ba1.2k sqft314 Baltimore Ave, San Antonio, TX 78215Off Market
- $--2 bd2 ba1.2k sqft314 Baltimore Ave #1, San Antonio, TX 78215Off Market
- $--1 bd1 ba700 sqft314 Baltimore Ave #2, San Antonio, TX 78215Off Market
- $--2 bd2 ba1.1k sqft314 Baltimore APT 1, San Antonio, TX 78215Off Market
A local agent can set up tours, give advice and negotiate with sellers.
Similar homes
- $865,0004 bd3 ba3.1k sqft124 E Summit Ave, San Antonio, TX 78212For Sale
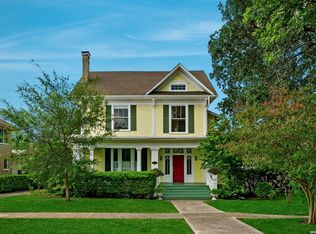
 MLS ID #1972035, Mallory Baird TREC #580845, Phyllis Browning Company. LERA MLS
 - $850,0005 bd4 ba4.8k sqft109 E Woodlawn, San Antonio, TX 78212For Sale
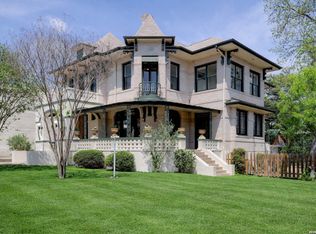 MLS ID #1941629, Alui Alton TREC #695750, Keller Williams Heritage. LERA MLS
 - $900,0004 bd4 ba3.3k sqft141 E MAGNOLIA AVE, San Antonio, TX 78212For Sale
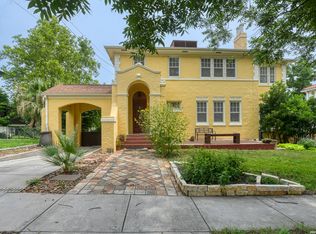 MLS ID #1993786, Micah Dufner TREC #430611, Dufner Properties. LERA MLS
 - $875,0004 bd4 ba2.9k sqft277 Post Ave, San Antonio, TX 78215For Sale
 MLS ID #1998166, Maria Spencer TREC #643015, JB Goodwin, REALTORS. LERA MLS
 - $800,0003 bd3 ba2.4k sqft404 E Mulberry, San Antonio, TX 78212For SaleMLS ID #2003672, Steven Koleno TREC #779766, Beycome Brokerage Realty LLC. LERA MLS
- $500,0003 bd2 ba1.7k sqft412 Dallas Street, San Antonio, TX 78215For SaleMLS ID #1943019, Debbie Maltz TREC #259825, Kuper Sotheby's Int'l Realty. LERA MLS
- $749,0005 bd3 ba2.8k sqft234 W WOODLAWN AVE, San Antonio, TX 78212For SaleMLS ID #1993492, Jennifer Classy TREC #764297, eXp Realty. LERA MLS
- $675,0003 bd3 ba3k sqft240 Post Ave, San Antonio, TX 78215For SaleKuper Sotheby's International Realty
- $875,0003 bd2 ba2.1k sqft123 Armour Pl, San Antonio, TX 78212For SaleMLS ID #1943108, Craig Browning TREC #606186, Phyllis Browning Company. LERA MLS
- $737,0003 bd2 ba2k sqft318 W HUISACHE AVE, San Antonio, TX 78212For SaleMLS ID #2005113, Manuel Arredondo TREC #506041, Realty Executives Of S.A.. LERA MLS
- $653,0005 bd4 ba3k sqft314 Marshall St, San Antonio, TX 78212For SaleMLS ID #1911088, Cesar Soto TREC #810371, Real Broker, LLC. LERA MLS
- $695,0004 bd3 ba3.8k sqft305 W ASHBY PL, San Antonio, TX 78212For SaleMLS ID #1958972, Edward Alanis TREC #428520, San Antonio Portfolio KW RE. LERA MLS
- $1,195,0004 bd5 ba4.2k sqft321 E Dewey Place, San Antonio, TX 78212For SaleMLS ID #2004433, Stephen Horton TREC #577042, Kuper Sotheby's Int'l Realty. LERA MLS
- $899,0003 bd3 ba2.7k sqft317 Wickes, San Antonio, TX 78210For SaleMLS ID #1956790, Mylene Mendez TREC #728019, Phyllis Browning Company. LERA MLS
- $899,0004 bd4 ba4.1k sqft239 E Nottingham, San Antonio, TX 78209For SaleMLS ID #1991558, Melissa Aguillon TREC #768485, Phyllis Browning Company. LERA MLS
- $990,0007 bd4 ba3.4k sqft223 E Craig Pl, San Antonio, TX 78212For SaleMLS ID #1800969, Jonathon Webster TREC #771633, Caisson Real Estate. LERA MLS
- $849,9506 bd5 ba3.1k sqft406 E Mulberry, San Antonio, TX 78212For SaleMLS ID #1999627, Andy Perez TREC #746375, Redbird Realty LLC. LERA MLS
- $690,0004 bd3 ba3.5k sqft343 W GRAMERCY PL, San Antonio, TX 78212For SaleMLS ID #1970322, Reagan Williamson TREC #596415, Homecity Real Estate. LERA MLS
- $750,0003 bd4 ba1.8k sqft333 FLORIDA ST, San Antonio, TX 78210For SaleMLS ID #2006215, Lisa Blanco TREC #647569, Fair Oaks Realty Group. LERA MLS
- $825,0004 bd4 ba3.4k sqft200 Sir Arthur Ct, Castle Hills, TX 78213For SaleMLS ID #1967006, Jim Seifert TREC #447935, Redfin Corporation. LERA MLS
