LOCATION! DOWNTOWN VIEWS! HISTORIC ELEGANCE! And plenty of room to spread out. This magnificent home with almost 4,000 square feet offers FOUR LIVING AREAS spread across three floors. Downtown views from the wraparound balcony and third floor finished attic. Elevated from street level, the home has a stately presence, nestled amongst mature trees. The wraparound front porch and duplicate balcony above are wonderful outdoor spaces to take in this vibrant historic district. Marvel at the architectural details of the gracious foyer before passing through original glass pocket doors to the formal dining room and on to the large island kitchen, the heart of this home, well-designed for entertaining on a grand scale. (Large mud room/pantry/laundry room off kitchen.) Beautiful fireplaces grace both the formal living and dining rooms, with a third in the upstairs living area. The foyer is duplicated on the second floor, with the grand staircase continuing on to the third floor. All bedrooms are upstairs, but the additional second floor living area with fireplace offers a unique separation of the bedrooms for privacy. A club bath with shower services two of the larger bedrooms, while the primary bedroom has a large bath with antique tub AND separate walk-in shower. The library/study on the first floor is a true treasure, with private outside access. The smaller bedroom on the second floor with views into the tree canopy could be a great home workspace OR nursery! Third floor finished attic space is expansive, with views of downtown. Game room, kids retreat, possibilities abound! Large glass sunroom/greenhouse on side balcony! Detached quarters need refurbishment, but offers great long or short-term rental opportunity, or studio workspace. Your holiday gatherings will never be the same again! Directly across the street from the historic Koehler House, undergoing extensive, "no expense spared" renovation.
For sale
$695,000
305 W ASHBY PL, San Antonio, TX 78212
4beds
3,818sqft
:
Get pre-qualified$5,001/mo
Single Family Residence
Built in 1910
8,537 Square Feet Lot
$659,400 Zestimate®
$182/sqft
$-- HOA
What's special
Duplicate balcony aboveFormal dining roomOriginal glass pocket doorsWraparound front porchNestled amongst mature trees
- 111 days |
- 533 |
- 76 |
Zillow last checked:
Listing updated:
Listed by:
Edward Alanis TREC #428520 (210) 771-5603,
San Antonio Portfolio KW RE
Source: LERA MLS,MLS#: 1958972
Facts & features
Interior
Bedrooms & bathrooms
- Bedrooms: 4
- Bathrooms: 3
- Full bathrooms: 2
- 1/2 bathrooms: 1
Primary bedroom
- Features: Walk-In Closet(s), Multi-Closets, Ceiling Fan(s), Full Bath
- Level: Upper
- Area: 208
- Dimensions: 16 x 13
Bedroom 2
- Area: 255
- Dimensions: 17 x 15
Bedroom 3
- Area: 195
- Dimensions: 15 x 13
Bedroom 4
- Area: 153
- Dimensions: 17 x 9
Primary bathroom
- Features: Tub/Shower Separate, Double Vanity
- Area: 72
- Dimensions: 9 x 8
Dining room
- Area: 240
- Dimensions: 16 x 15
Family room
- Area: 255
- Dimensions: 17 x 15
Kitchen
- Area: 195
- Dimensions: 15 x 13
Living room
- Area: 240
- Dimensions: 16 x 15
Office
- Area: 210
- Dimensions: 15 x 14
Heating
- Central, Natural Gas
Cooling
- Three+ Central
Appliances
- Included: Cooktop, Built-In Oven, Self Cleaning Oven, Microwave, Gas Cooktop, Disposal, Dishwasher, Plumbed For Ice Maker, Gas Water Heater
- Laundry: Main Level, Laundry Room, Washer Hookup, Dryer Connection
Features
- Three Living Area, Separate Dining Room, Kitchen Island, Pantry, Study/Library, Florida Room, Game Room, Utility Room Inside, All Bedrooms Upstairs, 1st Floor Lvl/No Steps, High Ceilings, Open Floorplan, Maid's Quarters, Walk-In Closet(s), Ceiling Fan(s), Chandelier
- Flooring: Carpet, Ceramic Tile, Wood
- Windows: Window Coverings
- Attic: Finished,Permanent Stairs
- Has fireplace: Yes
- Fireplace features: Three+, Living Room, Dining Room, Family Room
Interior area
- Total interior livable area: 3,818 sqft
Property
Parking
- Parking features: None
Features
- Levels: Three Or More
- Patio & porch: Patio, Covered, Deck, Glass Enclosed
- Pool features: None
- Fencing: Wrought Iron
Lot
- Size: 8,537 Square Feet
- Residential vegetation: Mature Trees
Details
- Additional structures: Detached Quarters
- Parcel number: 018870070020
Construction
Type & style
- Home type: SingleFamily
- Property subtype: Single Family Residence
Materials
- Wood Siding
- Roof: Heavy Composition
Condition
- Pre-Owned
- New construction: No
- Year built: 1910
Utilities & green energy
- Electric: CPS
- Gas: CPS
- Sewer: SAWS, Sewer System
- Water: SAWS, Water System
- Utilities for property: City Garbage service
Community & HOA
Community
- Features: Playground, Other
- Security: Security System Owned
- Subdivision: Monte Vista
Location
- Region: San Antonio
Financial & listing details
- Price per square foot: $182/sqft
- Tax assessed value: $672,610
- Annual tax amount: $16,415
- Price range: $695K - $695K
- Date on market: 4/17/2026
- Cumulative days on market: 241 days
- Listing terms: Conventional,Cash
Estimated market value
$659,400
$626,000 - $692,000
$3,642/mo
Price history
| Date | Event | Price |
|---|---|---|
| 4/17/2026 | Listed for sale | $695,000-12.6%$182/sqft |
Source:  LERA MLS #1958972 Report a problem LERA MLS #1958972 Report a problem | ||
| 2/17/2026 | Listing removed | $795,000$208/sqft |
Source: LERA MLS #1914461 Report a problem | ||
| 10/10/2025 | Listed for sale | $795,000+51.4%$208/sqft |
Source: LERA MLS #1914461 Report a problem | ||
| 8/13/2014 | Sold | -- |
Source: LERA MLS #1048783 Report a problem | ||
| 4/3/2014 | Listed for sale | $525,000+16.7%$138/sqft |
Source: Phyllis Browning Co. #1048783 Report a problem | ||
| 1/12/2010 | Sold | -- |
Source: Public Record Report a problem | ||
| 9/26/2009 | Listed for sale | $449,900$118/sqft |
Source: Coldwell Banker D'Ann Harper #798940 Report a problem | ||
| 3/11/2009 | Sold | -- |
Source: Public Record Report a problem | ||
| 6/27/2007 | Sold | -- |
Source: LERA MLS #642610 Report a problem | ||
Public tax history
| Year | Property taxes | Tax assessment |
|---|---|---|
| 2025 | $9,259 -11.6% | $672,610 -6.9% |
| 2024 | $10,470 -2.1% | $722,670 +4.2% |
| 2023 | $10,693 -20.9% | $693,681 +10% |
| 2022 | $13,515 +100.3% | $630,619 +10% |
| 2021 | $6,748 | $573,290 +2.3% |
| 2020 | $6,748 -49.9% | $560,430 +1.1% |
| 2019 | $13,479 | $554,450 -1% |
| 2018 | $13,479 -13.3% | $559,830 +2.2% |
| 2017 | $15,546 | $547,850 +6.8% |
| 2016 | -- | $512,760 +13.2% |
| 2015 | -- | $452,880 -1% |
| 2014 | -- | $457,240 +3% |
| 2013 | -- | $443,770 +1.3% |
| 2012 | -- | $438,100 +5.5% |
| 2011 | -- | $415,260 -16.9% |
| 2009 | -- | $499,480 -2.7% |
| 2008 | -- | $513,110 |
Find assessor info on the county website
Monthly payment
Est. payment
Payment breakdown
Explore the cost of this home by adjusting the details. Changes won't be saved.Climate risks
Neighborhood: Monte Vista
Nearby schools
GreatSchools rating
- 6/10Agnes Cotton Elementary SchoolGrades: 3-8Distance: 1 mi
- 4/10Edison High SchoolGrades: 9-12Distance: 1.7 mi
Schools provided by the listing agent
- High: Edison
- District: San Antonio I.S.D.
Source: LERA MLS. This data may not be complete. We recommend contacting the local school district to confirm school assignments for this home.
- $603,4006 bd4 ba3.5k sqft309 W Ashby Pl, San Antonio, TX 78212Off Market
- $659,1003 bd2 ba3k sqft306 Belknap Pl, San Antonio, TX 78212Off Market
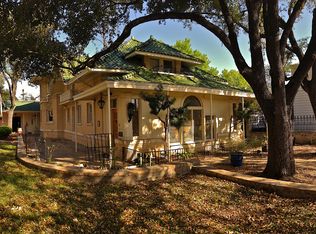
- $504,5004 bd4 ba3.2k sqft302 Belknap Pl, San Antonio, TX 78212Off Market
- $306,2001 bd1 ba700 sqft302 Belknap Pl APT 2, San Antonio, TX 78212Off Market
- $1,378,3004 bd3 ba8.4k sqft300 W French Pl, San Antonio, TX 78212Off Market
- $1,687,600-- bd-- ba5.3k sqft310 W Ashby Pl, San Antonio, TX 78212Off Market
- $2,910,770-- bd-- ba-- sqft200 W Ashby Pl, San Antonio, TX 78212Off Market
- $1,071,0004 bd4 ba4.6k sqft125 W Ashby Pl, San Antonio, TX 78212Off Market
A local agent can set up tours, give advice and negotiate with sellers.
A local lender can help you make sure your offer is ready when you are.
Similar homes
- $690,0004 bd3 ba3.5k sqft343 W GRAMERCY PL, San Antonio, TX 78212For Sale

 MLS ID #1970322, Reagan Williamson TREC #596415, Homecity Real Estate. LERA MLS
 - $737,0003 bd2 ba2k sqft318 W HUISACHE AVE, San Antonio, TX 78212For Sale
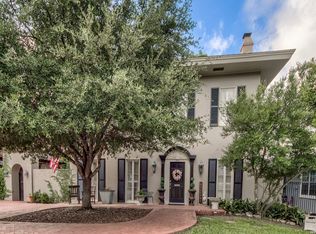 MLS ID #2005113, Manuel Arredondo TREC #506041, Realty Executives Of S.A.. LERA MLS
 - $749,0005 bd3 ba2.8k sqft234 W WOODLAWN AVE, San Antonio, TX 78212For Sale
 MLS ID #1993492, Jennifer Classy TREC #764297, eXp Realty. LERA MLS
 - $850,0005 bd4 ba4.8k sqft109 E Woodlawn, San Antonio, TX 78212For Sale
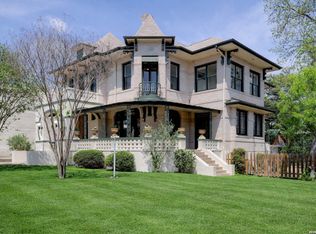 MLS ID #1941629, Alui Alton TREC #695750, Keller Williams Heritage. LERA MLS
 - $900,0004 bd4 ba3.3k sqft141 E MAGNOLIA AVE, San Antonio, TX 78212For SaleMLS ID #1993786, Micah Dufner TREC #430611, Dufner Properties. LERA MLS
- $675,0004 bd3 ba2.3k sqft527 KINGS CT, San Antonio, TX 78212For SaleMLS ID #1997326, Alicia Stumph TREC #709249, Keller Williams Heritage. LERA MLS
- $649,0003 bd3 ba2.9k sqft141 hollywood, San Antonio, TX 78212For SaleMLS ID #1912673, Renee Zunker TREC #664486, Real Broker, LLC. LERA MLS
- $685,0004 bd3 ba2.5k sqft131 LARCHMONT DR, San Antonio, TX 78209For SaleMLS ID #1991117, Anthony Boelens TREC #658082, JPAR San Antonio. LERA MLS
- $375,0005 bd4 ba2.4k sqft439 E French Pl, San Antonio, TX 78212For SaleMLS ID #1882388, Scott Bosmans TREC #717512, Orchard Brokerage. LERA MLS
- $599,9003 bd4 ba2.3k sqft225 E Mulberry #211-2, San Antonio, TX 78212For SaleMLS ID #1965784, George Gavito TREC #694562, LPT Realty, LLC. LERA MLS
- $735,0004 bd3 ba3.2k sqft103 Tamworth, Castle Hills, TX 78213For SaleMLS ID #1971026, Devin Resendez TREC #663042, Keller Williams Legacy. LERA MLS
- $569,9993 bd3 ba2.7k sqft1302 GANAHL CT, San Antonio, TX 78216For SaleMLS ID #2006367, Matthew DeBlois TREC #690923, Resi Realty, LLC. LERA MLS
- $645,0004 bd3 ba2.9k sqft415 Woodway Forest Dr, San Antonio, TX 78216For SaleMLS ID #1968614, Preslie Sovereign TREC #749156, Keller Williams Heritage. LERA MLS
- $699,9995 bd4 ba3.1k sqft3030 Orchard Hill, San Antonio, TX 78230For SaleMLS ID #1973517, Marie Crabb TREC #612087, Exquisite Properties, LLC. LERA MLS
- $750,0005 bd4 ba3.8k sqft9 Scarborough Square, San Antonio, TX 78218For SaleMLS ID #1953599, David Abrahams TREC #719953, Phyllis Browning Company. LERA MLS
- $650,0004 bd3 ba2.2k sqft327 BURNSIDE DR, San Antonio, TX 78209For SaleMLS ID #2001816, Angelina Peel TREC #653933, Power & Peel Real Estate. LERA MLS
- $699,0004 bd4 ba3k sqft26702 Sagitarius, San Antonio, TX 78260For SaleMLS ID #1963645, Kevin Best TREC #461928, San Antonio Portfolio KW RE. LERA MLS
- $560,0003 bd3 ba2.5k sqft13107 Winding Creek, San Antonio, TX 78231For SaleMLS ID #2006325, Brandon Ramirez TREC #667359, Keller Williams Heritage. LERA MLS
- $600,0003 bd3 ba2.1k sqft126 daniel, San Antonio, TX 78204For SaleMLS ID #1950331, Cedric Dequin TREC #645118, Phyllis Browning Company. LERA MLS
- $619,0005 bd4 ba3k sqft15906 MISSION RDG, San Antonio, TX 78232For SaleMLS ID #2005541, John Barrera TREC #466160, Keller Williams Heritage. LERA MLS
