Situated on an expansive .72 acre lot in the heart of San Antonio, 527 Kings Court presents a rare opportunity featuring two homes on one property with endless possibilities for multigenerational living, short or long term rental income, guest accommodations, or future development potential. Built in 1930, the charming Craftsman-style main residence offers approximately 1,972 sqft filled with character and timeless appeal, while the detached guest unit adds an additional 600 sqft of living space. Zoned R-4 and located within the Historic Tax Incentive Program through the City of San Antonio, this property offers unique flexibility for homeowners, investors, and developers alike. Explore the existing survey for potential opportunities to add additional structures or maximize the lot's potential. Ideally positioned just minutes from The Pearl, downtown San Antonio, and approximately 3 miles from the highly anticipated Project Marvel development expected to drive significant economic growth and revitalization throughout downtown for years to come, this property combines historic charm, location, land, and long term upside in one of San Antonio's most desirable urban corridors.
For sale
Price cut: $20K (7/1)
$675,000
527 KINGS CT, San Antonio, TX 78212
4beds
2,332sqft
:
Get pre-qualified$4,899/mo
Multi Family
Built in 1935
-- sqft lot
$636,000 Zestimate®
$289/sqft
$-- HOA
What's special
Charming craftsman-style main residence
- 35 days |
- 554 |
- 26 |
Zillow last checked:
Listing updated:
Listed by:
Alicia Stumph TREC #709249 (713) 444-5902,
Keller Williams Heritage
Source: LERA MLS,MLS#: 1997326
Facts & features
Interior
Bedrooms & bathrooms
- Bedrooms: 4
- Bathrooms: 3
- Full bathrooms: 3
Heating
- Central, Electric
Cooling
- Central Air
Appliances
- Included: Oven, Disposal, Dishwasher, Refrigerator, Oven/Stove
Features
- Flooring: Carpet, Ceramic Tile, Wood
Interior area
- Total interior livable area: 2,332 sqft
Property
Parking
- Total spaces: 2
- Parking features: Carport, Garage Apartment
- Has carport: Yes
Features
- Levels: One
- Stories: 1
- Patio & porch: Covered, Screened
Lot
- Size: 0.72 Acres
- Residential vegetation: Mature Trees
Details
- Parcel number: 030940100140
- Zoning description: R-4
Construction
Type & style
- Home type: MultiFamily
- Property subtype: Multi Family
Materials
- Wood Siding
- Roof: Composition
Condition
- New construction: No
- Year built: 1935
Utilities & green energy
- Electric: CPS, Common Electric Meter(s)
- Gas: CPS, Common Gas Meter(s)
- Sewer: SAWS
- Water: SAWS, Common Water Meter(s)
Community & HOA
Community
- Features: Historic District
- Subdivision: Monte Vista
Location
- Region: San Antonio
Financial & listing details
- Price per square foot: $289/sqft
- Tax assessed value: $775,440
- Annual tax amount: $19,950
- Price range: $675K - $675K
- Date on market: 7/3/2026
- Cumulative days on market: 36 days
- Listing terms: Conventional,FHA,VA Loan,Cash
- Total actual rent: 0
Estimated market value
$636,000
$604,000 - $668,000
$2,425/mo
Price history
| Date | Event | Price |
|---|---|---|
| 7/1/2026 | Price change | $675,000-2.9%$289/sqft |
Source:  LERA MLS #1990612 Report a problem LERA MLS #1990612 Report a problem | ||
| 6/10/2026 | Listed for sale | $695,000$298/sqft |
Source: LERA MLS #1990612 Report a problem | ||
| 6/9/2026 | Listing removed | $695,000$298/sqft |
Source: LERA MLS #1876317 Report a problem | ||
| 5/18/2026 | Price change | $695,000-2.8%$298/sqft |
Source: LERA MLS #1876317 Report a problem | ||
| 4/3/2026 | Price change | $715,000-0.7%$307/sqft |
Source: LERA MLS #1876317 Report a problem | ||
| 1/2/2026 | Price change | $720,000-7.1%$309/sqft |
Source: LERA MLS #1876317 Report a problem | ||
| 10/5/2025 | Price change | $775,000-11.4%$332/sqft |
Source: LERA MLS #1876317 Report a problem | ||
| 8/22/2025 | Price change | $875,000-7.9%$375/sqft |
Source: LERA MLS #1876317 Report a problem | ||
| 7/10/2025 | Listed for sale | $950,000$407/sqft |
Source: LERA MLS #1876317 Report a problem | ||
Public tax history
| Year | Property taxes | Tax assessment |
|---|---|---|
| 2025 | $3,421 +0.3% | $775,440 -0.4% |
| 2024 | $3,409 -3.5% | $778,249 +10% |
| 2023 | $3,534 -13.4% | $707,499 +10% |
| 2022 | $4,081 +110.8% | $643,181 +10% |
| 2021 | $1,936 | $584,710 +6% |
| 2020 | $1,936 -48% | $551,518 +10% |
| 2019 | $3,724 | $501,380 +4.8% |
| 2018 | $3,724 +2.2% | $478,510 +2.6% |
| 2017 | $3,643 +3.5% | $466,323 +10% |
| 2016 | $3,518 +1.2% | $423,930 +9.1% |
| 2015 | $3,477 | $388,560 +7.1% |
| 2014 | $3,477 | $362,700 +2.5% |
| 2013 | -- | $353,920 +0.8% |
| 2012 | -- | $351,270 +2.8% |
| 2011 | -- | $341,690 -0.6% |
| 2010 | -- | $343,900 +7.5% |
| 2009 | -- | $320,041 +10% |
| 2008 | -- | $290,946 -15.8% |
| 2007 | -- | $345,450 +16.5% |
| 2006 | -- | $296,630 +9.6% |
| 2005 | -- | $270,760 |
| 2004 | -- | -- |
| 2003 | -- | -- |
| 2002 | -- | -- |
| 2001 | -- | -- |
| 2000 | -- | -- |
Find assessor info on the county website
Monthly payment
Est. payment
Payment breakdown
Explore the cost of this home by adjusting the details. Changes won't be saved.Climate risks
Neighborhood: Monte Vista
Nearby schools
GreatSchools rating
- 4/10Hawthorne Pk-8 AcademyGrades: PK-8Distance: 0.8 mi
- 4/10Edison High SchoolGrades: 9-12Distance: 1.6 mi
Schools provided by the listing agent
- District: San Antonio I.S.D.
Source: LERA MLS. This data may not be complete. We recommend contacting the local school district to confirm school assignments for this home.
- $468,6002 bd2 ba1.6k sqft511 Kings Ct, San Antonio, TX 78212Off Market
- $510,8003 bd2 ba2.1k sqft38 Ledge Ln, San Antonio, TX 78212Off Market
- $20,780-- bd-- ba1.1k sqft4129 Kings Ct, San Antonio, TX 78212Off Market
- $406,7003 bd1 ba1.4k sqft509 Kings Ct, San Antonio, TX 78212Off Market
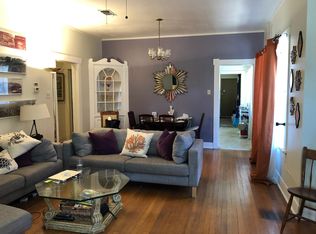
- $456,2002 bd1 ba1.1k sqft28 Ledge Ln, San Antonio, TX 78212Off Market
- $312,1002 bd1 ba1.4k sqft507 Kings Ct, San Antonio, TX 78212Off Market
- $--4 bd4 ba3k sqft26 Ledge Ln, San Antonio, TX 78212Sold
- $--2 bd2 ba1.2k sqft26 Ledge Ln #2, San Antonio, TX 78212Off Market
A local agent can set up tours, give advice and negotiate with sellers.
A local lender can help you make sure your offer is ready when you are.
Similar homes
- $650,0003 bd3 ba3.1k sqft326 E MISTLETOE AVE, San Antonio, TX 78212For Sale

 MLS ID #1993048, Todd Worrich TREC #708797, Phyllis Browning Company. LERA MLS
 - $700,0006 bd3 ba2.5k sqft526 Pershing Avenue, San Antonio, TX 78209For Sale
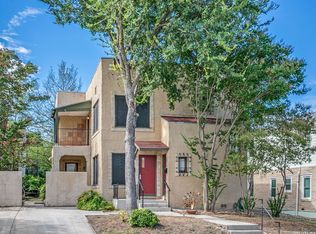 MLS ID #2006397, Debbie Maltz TREC #259825, Kuper Sotheby's Int'l Realty. LERA MLS
 - $660,0003 bd2 ba1.9k sqft211 lindell, San Antonio, TX 78212For Sale
 MLS ID #1930485, Walter Sandison TREC #192827, Sandison Appraisal, LLC. LERA MLS
 - $649,0003 bd2 ba2k sqft330 W AGARITA AVE, San Antonio, TX 78212For Sale
 MLS ID #1992548, David Munro TREC #419858, RE/MAX Preferred, REALTORS. LERA MLS
 - $750,0003 bd4 ba1.8k sqft333 FLORIDA ST, San Antonio, TX 78210For SaleMLS ID #2006215, Lisa Blanco TREC #647569, Fair Oaks Realty Group. LERA MLS
- $560,0004 bd3 ba2.5k sqft617 E Park Ave, San Antonio, TX 78212For SaleMLS ID #1972972, Jane Tomaszewski TREC #617418, JB Goodwin, REALTORS. LERA MLS
- $685,0004 bd3 ba2.5k sqft131 LARCHMONT DR, San Antonio, TX 78209For SaleMLS ID #1991117, Anthony Boelens TREC #658082, JPAR San Antonio. LERA MLS
- $519,4002 bd2 ba1.4k sqft126 Princess Pass, San Antonio, TX 78212For SaleMLS ID #2000629, Debbie Maltz TREC #259825, Kuper Sotheby's Int'l Realty. LERA MLS
- $599,9003 bd4 ba2.3k sqft225 E Mulberry #211-2, San Antonio, TX 78212For SaleMLS ID #1965784, George Gavito TREC #694562, LPT Realty, LLC. LERA MLS
- $689,9994 bd3 ba2.1k sqft265 E OAKVIEW PL, Alamo Heights, TX 78209For SaleMLS ID #1972116, Rebecca Crispino TREC #637277, LPT Realty, LLC. LERA MLS
- $555,0004 bd4 ba2.9k sqft940 W Mulberry, San Antonio, TX 78201For SaleMLS ID #1969656, Allison McCarroll TREC #720565, JB Goodwin, REALTORS. LERA MLS
- $539,9004 bd3 ba2.2k sqft119 Blakeley Dr, San Antonio, TX 78209For SaleMLS ID #2004126, Isabel Owen TREC #700221, Keller Williams Heritage. LERA MLS
- $640,0004 bd2 ba1.8k sqft261 E Oakview Pl, San Antonio, TX 78209For SaleMLS ID #1963369, David Kauffman TREC #654998, Keller Williams City-View. LERA MLS
- $475,0003 bd4 ba2.4k sqft607 W KINGS HWY, San Antonio, TX 78212For SaleMLS ID #1973762, Elizabeth Bartolomei TREC #569335, Phyllis Browning Company. LERA MLS
- $550,0004 bd2 ba2.2k sqft7503 Quail Run, San Antonio, TX 78209For SaleMLS ID #2002791, Jeff Smith TREC #430382, San Antonio Elite Realty. LERA MLS
- $695,0004 bd3 ba2.7k sqft18 COURT CIR, San Antonio, TX 78209For SaleMLS ID #1966518, Marianne Kozero TREC #629879, LPT Realty, LLC. LERA MLS
- $395,0004 bd2 ba1.7k sqft122 Annie, San Antonio, TX 78212For SaleMLS ID #1996295, Jonathan Rebaldo TREC #800822, Keller Williams City-View. LERA MLS
- $645,0004 bd3 ba2.9k sqft415 Woodway Forest Dr, San Antonio, TX 78216For SaleMLS ID #1968614, Preslie Sovereign TREC #749156, Keller Williams Heritage. LERA MLS
- $569,9993 bd2 ba2.1k sqft252 Wyanoke Dr, San Antonio, TX 78209For SaleMLS ID #2000631, Megan Flores TREC #808106, Phyllis Browning Company. LERA MLS
- $475,0003 bd2 ba1.6k sqft211 W NORWOOD CT, San Antonio, TX 78212For SaleMLS ID #1994870, Frances Petroff TREC #626517, Texas Premier Realty. LERA MLS
