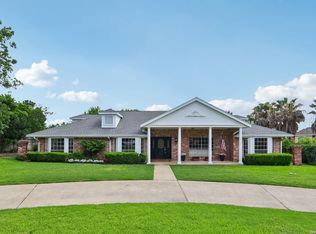
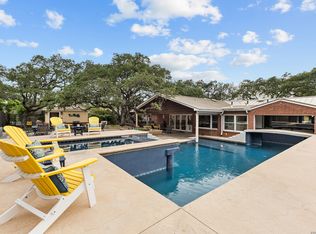
The Ultimate Castle Hills Retreat: Fully Remodeled Designer Home Discover a true hidden gem! This classic 1960s 4-bed, 3-bath historic home sits on nearly 1/2 an acre dotted with towering oaks and palms. Architect-designed and fully remodeled by interior designers, this move-in-ready masterpiece perfectly balances vintage charm with modern luxury. Home Highlights: Designer Interiors: Gleaming hickory wood floors throughout, high-end lighting, and a flawless kitchen remodel with creamy white quartzite counters and brand-new appliances. Three Living Spaces: Includes a front living room with mullioned windows that look out on a sprawling oak in the front yard. A large family room with a vaulted ceiling and a gas fireplace, and a massive 20x20 rec room/office/all purpose room with an extra workshop/storage room. Indoor/Outdoor Flow: A unique U-shaped architectural design features FIVE sets of full-glass double French doors that open out to a professionally landscaped patio and yard. Entertainer's Patio: Complete with a professional natural gas grill for summer and a wood-burning fireplace for winter. $100k Primary Spa Retreat: A designer-curated primary bath featuring marble tile, quartzite counters, a grand chandelier, a jetted tub, his-and-her vanities with ample storage, and a grand shower with a polished nickel spout right under a skylight. The suite itself boasts 3 closets, a sitting area, and patio access. Peace of Mind: Roof, plumbing, and electrical have all been updated in recent years. Everything about the home has been updated and meticulously cared for. Centrally located and utterly breathtaking, this home is a rare find. Schedule your showing today!
For sale
Price cut: $14.5K (7/30)
$735,000
103 Tamworth, Castle Hills, TX 78213
4beds
3,201sqft
:
Get pre-qualified$5,288/mo
Single Family Residence
Built in 1960
0.45 Acres Lot
$719,300 Zestimate®
$230/sqft
$-- HOA
What's special
Brand-new appliancesJetted tubGrand chandelierHigh-end lighting
- 65 days |
- 779 |
- 46 |
Zillow last checked:
Listing updated:
Listed by:
Devin Resendez TREC #663042 (210) 862-6909,
Keller Williams Legacy
Source: LERA MLS,MLS#: 1971026
Facts & features
Interior
Bedrooms & bathrooms
- Bedrooms: 4
- Bathrooms: 3
- Full bathrooms: 3
Primary bedroom
- Features: Multi-Closets, Ceiling Fan(s), Full Bath
- Area: 204
- Dimensions: 17 x 12
Bedroom 2
- Area: 182
- Dimensions: 13 x 14
Bedroom 3
- Area: 204
- Dimensions: 17 x 12
Bedroom 4
- Area: 210
- Dimensions: 14 x 15
Primary bathroom
- Features: Tub/Shower Separate, Double Vanity
- Area: 136
- Dimensions: 17 x 8
Dining room
- Area: 156
- Dimensions: 13 x 12
Family room
- Area: 224
- Dimensions: 16 x 14
Kitchen
- Area: 180
- Dimensions: 12 x 15
Living room
- Area: 418
- Dimensions: 22 x 19
Heating
- Central, Natural Gas
Cooling
- Central Air
Appliances
- Included: Washer, Dryer, Built-In Oven, Microwave, Disposal
Features
- Two Living Area, Separate Dining Room, Eat-in Kitchen, Kitchen Island, Pantry, Game Room, Ceiling Fan(s), Chandelier
- Flooring: Wood
- Has basement: No
- Number of fireplaces: 1
- Fireplace features: One
Interior area
- Total interior livable area: 3,201 sqft
Video & virtual tour
Property
Parking
- Parking features: None, Pad Only (Off Street)
Features
- Levels: One
- Stories: 1
- Pool features: None
- Has spa: Yes
- Spa features: Bath
Lot
- Size: 0.45 Acres
Details
- Parcel number: 050040360020
Construction
Type & style
- Home type: SingleFamily
- Property subtype: Single Family Residence
Materials
- Brick
- Foundation: Slab
- Roof: Composition
Condition
- Pre-Owned
- New construction: No
- Year built: 1960
Utilities & green energy
- Water: Water System
Community & HOA
Community
- Features: None
- Subdivision: Castle Hills Seg 1 & 2
Location
- Region: Castle Hills
Financial & listing details
- Price per square foot: $230/sqft
- Tax assessed value: $465,000
- Annual tax amount: $10,371
- Price range: $735K - $735K
- Date on market: 5/29/2026
- Cumulative days on market: 66 days
- Listing terms: Conventional,FHA,VA Loan,TX Vet,Cash
Estimated market value
$719,300
$683,000 - $755,000
$3,107/mo
Price history
| Date | Event | Price |
|---|---|---|
| 7/30/2026 | Price change | $735,000-1.9%$230/sqft |
Source:  LERA MLS #1971026 Report a problem LERA MLS #1971026 Report a problem | ||
| 7/11/2026 | Price change | $749,5000%$234/sqft |
Source: LERA MLS #1971026 Report a problem | ||
| 6/26/2026 | Price change | $749,600-2%$234/sqft |
Source: LERA MLS #1971026 Report a problem | ||
| 6/12/2026 | Price change | $765,000-1.3%$239/sqft |
Source: LERA MLS #1971026 Report a problem | ||
| 5/29/2026 | Listed for sale | $775,000$242/sqft |
Source: LERA MLS #1971026 Report a problem | ||
Public tax history
| Year | Property taxes | Tax assessment |
|---|---|---|
| 2025 | $8,206 -7% | $465,000 -3.4% |
| 2024 | $8,824 -2.1% | $481,330 +3.9% |
| 2023 | $9,009 -3% | $463,430 +10% |
| 2022 | $9,290 +110% | $421,300 +4.1% |
| 2021 | $4,425 | $404,810 +9.4% |
| 2020 | $4,425 -47.9% | $370,000 +3.5% |
| 2019 | $8,498 | $357,500 +10% |
| 2018 | $8,498 +6.4% | $325,000 |
| 2017 | $7,987 +0.7% | $325,000 +1.6% |
| 2016 | $7,933 +9.7% | $320,000 +9.6% |
| 2015 | $7,230 | $292,000 +3.9% |
| 2014 | $7,230 | $281,120 +5.6% |
| 2013 | -- | $266,300 +4.9% |
| 2012 | -- | $253,880 -8.6% |
| 2011 | -- | $277,700 -3.6% |
| 2010 | -- | $288,200 +10% |
| 2009 | -- | $262,000 +0.4% |
| 2008 | -- | $261,000 +0.5% |
| 2007 | -- | $259,633 +2.2% |
| 2006 | -- | $254,000 +0.4% |
| 2005 | -- | $252,930 |
| 2004 | -- | -- |
| 2003 | -- | -- |
| 2002 | -- | -- |
| 2001 | -- | -- |
| 2000 | -- | -- |
Find assessor info on the county website
Monthly payment
Est. payment
Payment breakdown
Explore the cost of this home by adjusting the details. Changes won't be saved.Climate risks
Neighborhood: 78213
Nearby schools
GreatSchools rating
- 9/10Castle Hills Elementary SchoolGrades: K-5Distance: 0.4 mi
- 3/10Jackson Middle SchoolGrades: 6-8Distance: 1.3 mi
- 3/10Legacy of Educational Excellence High SchoolGrades: 9-12Distance: 1.1 mi
Schools provided by the listing agent
- Elementary: Castle Hills
- Middle: Jackson
- High: Lee
- District: North East I.S.D.
Source: LERA MLS. This data may not be complete. We recommend contacting the local school district to confirm school assignments for this home.
- $357,2004 bd2 ba2.4k sqft101 Tamworth Dr, Castle Hills, TX 78213Off Market
- $462,7005 bd3 ba2.7k sqft201 Tamworth Dr, Castle Hills, TX 78213Off Market
- $376,0003 bd2 ba2.6k sqft102 Glentower Dr, Castle Hills, TX 78213Off Market
- $549,9004 bd2 ba2.3k sqft104 Tamworth Dr, Castle Hills, TX 78213Off Market
- $--4 bd3 ba3k sqft100 Glentower Dr, Castle Hills, TX 78213Sold
- $411,3003 bd2 ba3k sqft200 Tamworth Dr, Castle Hills, TX 78213Off Market
- $504,9003 bd2 ba2.4k sqft100 Tamworth Dr, Castle Hills, TX 78213Off Market
- $334,5003 bd2 ba1.8k sqft200 Glentower Dr, Castle Hills, TX 78213Off Market
A local agent can set up tours, give advice and negotiate with sellers.
Similar homes
- $805,0005 bd4 ba3.4k sqft211 CHATTINGTON CT, Castle Hills, TX 78213For Sale
 MLS ID #1993140, Valeria Sisson TREC #751934, eXp Realty. LERA MLS
 - $825,0004 bd4 ba3.4k sqft200 Sir Arthur Ct, Castle Hills, TX 78213For Sale
 MLS ID #1967006, Jim Seifert TREC #447935, Redfin Corporation. LERA MLS
 - $699,9995 bd5 ba4.2k sqft107 CAS HILLS DR, Castle Hills, TX 78213For Sale
 MLS ID #1991028, Lisa Blanco TREC #647569, Fair Oaks Realty Group. LERA MLS
 - $835,0004 bd3 ba2.9k sqft344 Prinz Dr, San Antonio, TX 78213For Sale
 MLS ID #1968918, Gabriel Barrera TREC #495261, All City San Antonio Registered Series. LERA MLS
 - $499,9004 bd2 ba2.3k sqft100 Northcrest Dr, Castle Hills, TX 78213For SaleMLS ID #1960573, Paula Maldonado-Shikman TREC #675948, Vortex Realty. LERA MLS
- $739,0004 bd4 ba2.8k sqft2126 E Lawndale Dr., San Antonio, TX 78209For SaleMLS ID #1944489, Kerri Hoermann TREC #518587, Kerri Real Estate LLC. LERA MLS
- $690,0004 bd3 ba3.5k sqft343 W GRAMERCY PL, San Antonio, TX 78212For SaleMLS ID #1970322, Reagan Williamson TREC #596415, Homecity Real Estate. LERA MLS
- $775,0004 bd3 ba2.8k sqft109 HONEY BEE LN, Shavano Park, TX 78231For SaleMLS ID #1999432, Brayson Verzella TREC #538286, Real Broker, LLC. LERA MLS
- $685,0004 bd3 ba2.5k sqft131 LARCHMONT DR, San Antonio, TX 78209For SaleMLS ID #1991117, Anthony Boelens TREC #658082, JPAR San Antonio. LERA MLS
- $645,0004 bd3 ba2.9k sqft415 Woodway Forest Dr, San Antonio, TX 78216For SaleMLS ID #1968614, Preslie Sovereign TREC #749156, Keller Williams Heritage. LERA MLS
- $725,0004 bd3 ba3k sqft2923 SCATTERED OAKS ST, San Antonio, TX 78232For SaleMLS ID #1991552, Lisa Cannon TREC #594454, Keller Williams Legacy. LERA MLS
- $715,0005 bd4 ba3k sqft4006 Big Horn Bend, San Antonio, TX 78253For SaleMLS ID #2004862, Shane Neal TREC #608871, eXp Realty. LERA MLS
- $799,0003 bd3 ba2.3k sqft7306 ROBIN REST DR, San Antonio, TX 78209For SaleMLS ID #1969685, Alyssa Brietzke TREC #823679, LPT Realty, LLC. LERA MLS
- $835,0005 bd3 ba3.7k sqft3002 Elm Gate St, San Antonio, TX 78230For SaleMLS ID #1972747, Katrina Czaban TREC #755240, Exquisite Properties, LLC. LERA MLS
- $748,5004 bd4 ba3.2k sqft11039 Javalin, Helotes, TX 78023For SaleMLS ID #1998800, Valeria Sisson TREC #751934, eXp Realty. LERA MLS
- $418,0003 bd2 ba2k sqft834 Firefly, San Antonio, TX 78216For SaleMLS ID #2003902, Lisa Vaughn TREC #721726, Coldwell Banker D'Ann Harper. LERA MLS
- $535,0005 bd4 ba2.8k sqft9207 Old Homestead, San Antonio, TX 78230For SaleMLS ID #1999484, Craig Browning TREC #606186, Phyllis Browning Company. LERA MLS
- $539,9004 bd3 ba2.2k sqft119 Blakeley Dr, San Antonio, TX 78209For SaleMLS ID #2004126, Isabel Owen TREC #700221, Keller Williams Heritage. LERA MLS
- $715,0005 bd4 ba3.4k sqft18419 Crossprairie, San Antonio, TX 78258For SaleMLS ID #1997028, Melissa Stagers TREC #435856, M. Stagers Realty Partners. LERA MLS
- $748,0005 bd5 ba3.5k sqft19111 NATURE OAKS, San Antonio, TX 78258For SaleMLS ID #1918876, Celina Lopez TREC #711706, United Realty Group of Texas, LLC. LERA MLS
