Situated on a prime, half-acre corner lot in the heart of Castle Hills-a highly coveted, peaceful enclave within San Antonio-this stunning 3,000-square-foot single-story estate effortlessly blends mid-century character with timeless warmth. Built in 1964, this home radiates joyful elegance, offering a spacious and versatile layout that is simply perfect for creating lasting memories with family and friends. Step inside to discover the rich warmth of authentic Saltillo tile floors that flow seamlessly throughout the entire residence. The main living, dining, and kitchen areas feature a beautifully balanced, semi-open concept design that honors the home's classic architectural roots while providing the airy connectedness desired for modern living. The kitchen is a chef's delight, complete with a gas cooktop and a picture-perfect view overlooking the pool and backyard, allowing you to keep an eye on the fun while preparing meals. Designed with privacy and multi-generational living in mind, the home's layout is intelligently split into two distinct wings. One side houses three spacious bedrooms, including the serene primary suite, which features its own direct access door to the covered back patio. On the opposite side of the home lies an exceptionally large secondary suite. Complete with its own kitchenette, full bathroom, and large sliding glass doors opening to the backyard, this space is incredibly versatile and can easily serve as a grand game room, a vibrant children's play area, or a private mother-in-law suite. The indoor-outdoor flow of this property is spectacular, making it a happy haven for summer barbecues and peaceful morning coffees alike. The covered back patio blends into a massive deck, creating a magnificent stage for outdoor entertaining alongside the sparkling swimming pool. The expansive, flat yard offers endless space for pets, play, or gardening, while the long driveway easily accommodates 6 vehicles. Major updates add peace of mind, including the main HVAC system (2022), mini-split AC (2020), pool pump and filter inserts (2026), and water softener (2026). Enjoy the quiet charm of a small, incorporated city while being minutes away from everything San Antonio has to offer. This home provides unparalleled convenience, located just a stone's throw from HEB, premier shopping, and easy access to three major highways: Loop 410, I-10, and US-281. This Castle Hills gem is more than just a house; it is a joyful, elegant retreat designed for a life well-lived.
Sold
Price Unknown
100 GLENTOWER DR, Castle Hills, TX 78213
4beds
3,025sqft
Single Family Residence
Built in 1964
0.5 Acres Lot
$625,000 Zestimate®
$--/sqft
$3,360 Estimated rent
Home value
$625,000
$594,000 - $663,000
$3,360/mo
Zestimate® history
Owner options
List your home for rent
$3,360/mo
Rent Zestimate®
Find your next renter with Zillow Rental Manager. Plus, with online applications, you can quickly screen prospective tenants – for free.
$3,360/mo
Rent Zestimate®
Refinance and save
Refinancing to a lower rate could help reduce your monthly payments and save thousands over the life of the loan.
Explore your selling options
Work with a Zillow partner agent
Leverage their expertise and Zillow's premium Showcase listings to get your home seen by more buyers.
Get startedList with your own agent
Get your home in front of millions of buyers by listing it on Zillow.
Learn how to do itSell it yourself
Take full control of how buyers see your home on Zillow by listing For Sale by Owner (FSBO).
List your homeWhat's special
Prime half-acre corner lotThree spacious bedroomsCovered back patioMassive deck
Zillow last checked:
Listing updated:
Listed by:
Christopher Galvan TREC #723068 (210) 286-3838,
Keller Williams Heritage
Source: LERA MLS,MLS#: 1970411
Facts & features
Interior
Bedrooms & bathrooms
- Bedrooms: 4
- Bathrooms: 3
- Full bathrooms: 3
Primary bedroom
- Features: Outside Access, Walk-In Closet(s), Ceiling Fan(s), Full Bath
- Area: 208
- Dimensions: 16 x 13
Bedroom
- Area: 529
- Dimensions: 23 x 23
Bedroom 2
- Area: 143
- Dimensions: 13 x 11
Bedroom 3
- Area: 187
- Dimensions: 17 x 11
Primary bathroom
- Features: Shower Only, Single Vanity
- Area: 49
- Dimensions: 7 x 7
Dining room
- Area: 273
- Dimensions: 21 x 13
Kitchen
- Area: 336
- Dimensions: 16 x 21
Living room
- Area: 384
- Dimensions: 32 x 12
Heating
- Central, Natural Gas
Cooling
- Central Air, Wall/Window Unit(s)
Appliances
- Included: Self Cleaning Oven, Range, Gas Cooktop, Refrigerator, Disposal, Dishwasher, Plumbed For Ice Maker, Water Softener Owned, Gas Water Heater, Plumb for Water Softener, Down Draft
- Laundry: Main Level, Laundry Room, Washer Hookup, Dryer Connection
Features
- Three Living Area, Separate Dining Room, Eat-in Kitchen, Two Eating Areas, Kitchen Island, Breakfast Bar, Pantry, Utility Room Inside, 1st Floor Lvl/No Steps, Open Floorplan, High Speed Internet, All Bedrooms Downstairs, Walk-In Closet(s), Ceiling Fan(s), Solid Counter Tops
- Flooring: Saltillo Tile
- Windows: Double Pane Windows
- Has basement: No
- Number of fireplaces: 1
- Fireplace features: Dining Room
Interior area
- Total interior livable area: 3,025 sqft
Property
Parking
- Total spaces: 2
- Parking features: Two Car Garage, Garage Door Opener
- Garage spaces: 2
Features
- Levels: One
- Stories: 1
- Patio & porch: Patio, Covered, Deck
- Exterior features: Sprinkler System, Rain Gutters
- Has private pool: Yes
- Pool features: In Ground
- Fencing: Privacy
Lot
- Size: 0.5 Acres
- Features: Corner Lot, 1/2-1 Acre, Level, Curbs, Street Gutters, Streetlights
- Residential vegetation: Mature Trees, Mature Trees (ext feat)
Details
- Additional structures: Shed(s)
- Parcel number: 050040340010
Construction
Type & style
- Home type: SingleFamily
- Architectural style: Traditional
- Property subtype: Single Family Residence
Materials
- 3 Sides Masonry, Siding
- Foundation: Slab
- Roof: Composition
Condition
- Pre-Owned
- New construction: No
- Year built: 1964
Utilities & green energy
- Electric: CPS
- Gas: CPS
- Sewer: SAWS
- Water: SAWS
- Utilities for property: Cable Available, City Garbage service
Community & HOA
Community
- Features: None
- Security: Carbon Monoxide Detector(s)
- Subdivision: Castle Hills
Location
- Region: Castle Hills
Financial & listing details
- Tax assessed value: $512,400
- Annual tax amount: $11,293
- Date on market: 5/28/2026
- Cumulative days on market: 28 days
- Listing terms: Conventional,FHA,VA Loan,Cash
- Road surface type: Paved, Asphalt
Price history
| Date | Event | Price |
|---|---|---|
| 7/22/2026 | Sold | -- |
Source:  LERA MLS #1970411 Report a problem LERA MLS #1970411 Report a problem | ||
| 6/25/2026 | Pending sale | $625,000$207/sqft |
Source: LERA MLS #1970411 Report a problem | ||
| 6/11/2026 | Contingent | $625,000$207/sqft |
Source: LERA MLS #1970411 Report a problem | ||
| 5/28/2026 | Listed for sale | $625,000+25%$207/sqft |
Source: LERA MLS #1970411 Report a problem | ||
| 2/1/2021 | Listing removed | -- |
Source: Local MLS Report a problem | ||
| 1/25/2021 | Price change | $499,9980%$165/sqft |
Source: LERA MLS #1499836 Report a problem | ||
| 1/17/2021 | Price change | $499,999-2.9%$165/sqft |
Source: LERA MLS #1499836 Report a problem | ||
| 1/9/2021 | Price change | $514,9000%$170/sqft |
Source: LERA MLS #1499836 Report a problem | ||
| 12/29/2020 | Price change | $514,990-1.9%$170/sqft |
Source: Coldwell Banker D'Ann Harper #1499836 Report a problem | ||
| 12/15/2020 | Listed for sale | $524,990+87.6%$174/sqft |
Source: Coldwell Banker D'Ann Harper #1499836 Report a problem | ||
| 5/25/2012 | Sold | -- |
Source: LERA MLS #909372 Report a problem | ||
| 4/30/2012 | Price change | $279,900-5.1%$93/sqft |
Source: Keller Williams Heritage #909372 Report a problem | ||
| 4/18/2012 | Price change | $294,900-1.7%$97/sqft |
Source: Keller Williams Heritage #909372 Report a problem | ||
| 11/14/2011 | Price change | $299,900-1.6%$99/sqft |
Source: Keller Williams Heritage #909372 Report a problem | ||
| 10/31/2011 | Price change | $304,900-1.6%$101/sqft |
Source: Keller Williams Heritage #909372 Report a problem | ||
| 10/16/2011 | Price change | $309,900-3.1%$102/sqft |
Source: Keller Williams Heritage #909372 Report a problem | ||
| 8/21/2011 | Listed for sale | $319,900$106/sqft |
Source: Keller Williams Heritage #909372 Report a problem | ||
| 10/20/2004 | Sold | -- |
Source: LERA MLS #502545 Report a problem | ||
Public tax history
| Year | Property taxes | Tax assessment |
|---|---|---|
| 2025 | $9,058 -7.8% | $512,400 0% |
| 2024 | $9,826 -2.6% | $512,410 |
| 2023 | $10,093 +651.9% | $512,410 +5.6% |
| 2022 | $1,342 | $485,309 +10% |
| 2021 | -- | $441,190 +2.7% |
| 2020 | -- | $429,780 +5.8% |
| 2019 | -- | $406,340 +10% |
| 2018 | -- | $369,400 +9.9% |
| 2017 | -- | $336,078 +10% |
| 2016 | -- | $305,525 +10% |
| 2015 | -- | $277,750 +10% |
| 2014 | -- | $252,500 +7% |
| 2013 | -- | $236,040 +3.3% |
| 2012 | -- | $228,480 -10.6% |
| 2011 | -- | $255,640 +8.7% |
| 2010 | -- | $235,094 +10% |
| 2009 | -- | $213,722 +10% |
| 2008 | -- | $194,293 +10% |
| 2007 | -- | $176,630 +0.5% |
| 2006 | -- | $175,730 -7.8% |
| 2005 | -- | $190,510 |
| 2004 | -- | -- |
| 2003 | -- | -- |
| 2002 | -- | -- |
| 2001 | -- | -- |
| 2000 | -- | -- |
Find assessor info on the county website
Neighborhood: 78213
Nearby homes
- $377,7003 bd2 ba2.6k sqft102 Glentower Dr, Castle Hills, TX 78213Off Market
- $358,6004 bd2 ba2.4k sqft101 Tamworth Dr, Castle Hills, TX 78213Off Market
- $718,3004 bd9 ba5k sqft101 Glentower Dr, Castle Hills, TX 78213Off Market
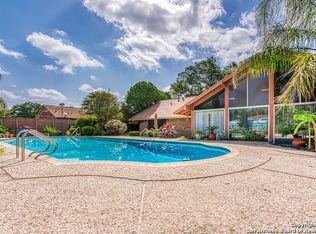
- $735,0004 bd3 ba3.2k sqft103 Tamworth Dr, Castle Hills, TX 78213For Sale

- $358,2003 bd2 ba2.9k sqft103 Glentower Dr, Castle Hills, TX 78213Off Market
- $336,0003 bd2 ba1.8k sqft200 Glentower Dr, Castle Hills, TX 78213Off Market
- $460,5005 bd3 ba2.7k sqft201 Tamworth Dr, Castle Hills, TX 78213Off Market
- $515,5003 bd2 ba2.9k sqft201 Glentower Dr, Castle Hills, TX 78213Off Market
Nearby schools
GreatSchools rating
- 9/10Castle Hills Elementary SchoolGrades: K-5Distance: 0.4 mi
- 3/10Jackson Middle SchoolGrades: 6-8Distance: 1.3 mi
- 3/10Legacy of Educational Excellence High SchoolGrades: 9-12Distance: 1.1 mi
Schools provided by the listing agent
- Elementary: Castle Hills
- Middle: Jackson
- High: Lee
- District: North East I.S.D.
Source: LERA MLS. This data may not be complete. We recommend contacting the local school district to confirm school assignments for this home.
Get a cash offer in 3 minutes
Find out how much your home could sell for in as little as 3 minutes with a no-obligation cash offer.
Estimated market value
$625,000
Get a cash offer in 3 minutes
Find out how much your home could sell for in as little as 3 minutes with a no-obligation cash offer.
Estimated market value
$625,000
- Texas
- Bexar County
- Castle Hills
- 78213
- 100 GLENTOWER DR
Nearby cities
Nearby zip codes
Other Castle Hills Topics
