Nestled on nearly an acre within an exclusive gated community, this exceptional single-story home offers the perfect blend of luxury, privacy, and space. Featuring 5 spacious bedrooms, 3.5 beautifully remodeled bathrooms, and a dedicated private study, this meticulously maintained residence showcases countless upgrades throughout and is truly move-in ready. The stunning remodeled kitchen is the heart of the home, boasting modern finishes, abundant cabinetry, and a convenient butler's pantry that makes entertaining effortless. Thoughtfully designed with both functionality and comfort in mind, the spacious floor plan provides room for everyone while maintaining a warm and inviting atmosphere. Step outside to enjoy the expansive backyard from the covered patio, where you'll find endless possibilities on the nearly one-acre lot, along with a storage shed for added convenience. Recent improvements include extensive updates to the aerobic septic system, a professionally serviced HVAC system, and other major home maintenance, providing added peace of mind for the next owner. The peaceful setting offers the privacy you've been searching for while still enjoying the security and amenities of a gated community. Combining impeccable condition, upscale finishes, and an unbeatable location, this rare property presents an exceptional opportunity to enjoy refined country-style living with modern conveniences.
Pending
$715,000
4006 Big Horn Bend, San Antonio, TX 78253
5beds
3,001sqft
Single Family Residence
Built in 2005
0.93 Acres Lot
$705,900 Zestimate®
$238/sqft
$63/mo HOA
What's special
Modern finishesUpscale finishesExpansive backyardSpacious floor planDedicated private studyCovered patioStunning remodeled kitchen
- 25 days |
- 438 |
- 16 |
Zillow last checked:
Listing updated:
Listed by:
Shane Neal TREC #608871 (726) 245-8941,
eXp Realty
Source: LERA MLS,MLS#: 2004862
Facts & features
Interior
Bedrooms & bathrooms
- Bedrooms: 5
- Bathrooms: 4
- Full bathrooms: 3
- 1/2 bathrooms: 1
Primary bedroom
- Features: Split, Walk-In Closet(s), Ceiling Fan(s), Full Bath
- Area: 306
- Dimensions: 18 x 17
Bedroom 2
- Area: 132
- Dimensions: 12 x 11
Bedroom 3
- Area: 140
- Dimensions: 14 x 10
Bedroom 4
- Area: 132
- Dimensions: 12 x 11
Bedroom 5
- Area: 120
- Dimensions: 12 x 10
Primary bathroom
- Features: Tub/Shower Separate, Separate Vanity, Double Vanity, Soaking Tub
- Area: 108
- Dimensions: 12 x 9
Dining room
- Area: 180
- Dimensions: 15 x 12
Family room
- Area: 437
- Dimensions: 23 x 19
Kitchen
- Area: 352
- Dimensions: 22 x 16
Living room
- Area: 192
- Dimensions: 16 x 12
Heating
- Central, Natural Gas
Cooling
- Ceiling Fan(s), Two Central
Appliances
- Included: Cooktop, Built-In Oven, Self Cleaning Oven, Disposal, Dishwasher, Plumbed For Ice Maker, Vented Exhaust Fan, Plumb for Water Softener, Double Oven
- Laundry: Laundry Room, Washer Hookup, Dryer Connection
Features
- Two Living Area, Separate Dining Room, Eat-in Kitchen, Two Eating Areas, Kitchen Island, Breakfast Bar, Pantry, Utility Room Inside, High Ceilings, Open Floorplan, High Speed Internet, All Bedrooms Downstairs, Walk-In Closet(s), Ceiling Fan(s), Programmable Thermostat
- Flooring: Carpet, Ceramic Tile, Linoleum
- Windows: Double Pane Windows
- Has basement: No
- Attic: Pull Down Storage,Pull Down Stairs,Attic - Radiant Barrier Decking
- Number of fireplaces: 1
- Fireplace features: One, Family Room, Wood Burning
Interior area
- Total interior livable area: 3,001 sqft
Video & virtual tour
Property
Parking
- Total spaces: 2
- Parking features: Two Car Garage, Attached
- Attached garage spaces: 2
Features
- Levels: One
- Stories: 1
- Patio & porch: Patio, Covered, Deck
- Exterior features: Partial Sprinkler System, Rain Gutters
- Pool features: None
Lot
- Size: 0.93 Acres
- Features: Corner Lot, Greenbelt, 1/2-1 Acre, Curbs
- Residential vegetation: Mature Trees
Details
- Parcel number: 043891240010
Construction
Type & style
- Home type: SingleFamily
- Property subtype: Single Family Residence
Materials
- Brick, 4 Sides Masonry, Fiber Cement, Radiant Barrier
- Foundation: Slab
- Roof: Composition
Condition
- Pre-Owned
- New construction: No
- Year built: 2005
Details
- Builder name: McMillan
Utilities & green energy
- Electric: CPS
- Gas: CPS
- Sewer: SEPTIC, Septic, Aerobic Septic
- Water: SAWS, Water System
- Utilities for property: Cable Available, Private Garbage Service
Green energy
- Indoor air quality: Integrated Pest Management
Community & HOA
Community
- Security: Smoke Detector(s), Security System Owned, Controlled Access
- Subdivision: West Oak Estates
HOA
- Has HOA: Yes
- HOA fee: $190 quarterly
- HOA name: WES OAK ESTATES HOMEOWNERS ASSOCIATION, INC
Location
- Region: San Antonio
Financial & listing details
- Price per square foot: $238/sqft
- Tax assessed value: $560,670
- Annual tax amount: $9,953
- Price range: $715K - $715K
- Date on market: 7/31/2026
- Cumulative days on market: 25 days
- Listing terms: Conventional,FHA,VA Loan,TX Vet,Cash
- Road surface type: Paved
Estimated market value
$705,900
$671,000 - $741,000
$2,680/mo
Price history
| Date | Event | Price |
|---|---|---|
| 8/17/2026 | Pending sale | $715,000$238/sqft |
Source:  LERA MLS #2004862 Report a problem LERA MLS #2004862 Report a problem | ||
| 8/4/2026 | Contingent | $715,000$238/sqft |
Source: LERA MLS #2004862 Report a problem | ||
| 7/31/2026 | Listed for sale | $715,000+120%$238/sqft |
Source: LERA MLS #2004862 Report a problem | ||
| 7/12/2016 | Sold | -- |
Source: LERA MLS #44006_1182203 Report a problem | ||
| 6/9/2016 | Pending sale | $325,000$108/sqft |
Source: Keller Williams - Heritage #1182203 Report a problem | ||
| 6/7/2016 | Listed for sale | $325,000$108/sqft |
Source: Keller Williams - Heritage #1182203 Report a problem | ||
Public tax history
| Year | Property taxes | Tax assessment |
|---|---|---|
| 2025 | $8,239 +2.1% | $560,670 +5.8% |
| 2024 | $8,071 +8.5% | $529,938 +10% |
| 2023 | $7,441 -7.8% | $481,762 +10% |
| 2022 | $8,074 +5.6% | $437,965 +10% |
| 2021 | $7,646 | $398,150 +6.6% |
| 2020 | $7,646 -1.1% | $373,440 -0.1% |
| 2019 | $7,728 | $373,990 +2.2% |
| 2018 | $7,728 +9.5% | $365,882 +10% |
| 2017 | $7,060 -2.7% | $332,620 -2.4% |
| 2016 | $7,254 +6.8% | $340,640 +5.9% |
| 2015 | $6,790 | $321,640 +2.8% |
| 2014 | $6,790 | $312,970 -1.6% |
| 2013 | -- | $317,990 -0.8% |
| 2012 | -- | $320,470 +6.5% |
| 2011 | -- | $301,040 -9% |
| 2010 | -- | $330,940 -0.8% |
| 2009 | -- | $333,640 +7.3% |
| 2008 | -- | $310,880 +7.7% |
| 2007 | -- | $288,730 +6% |
| 2006 | -- | $272,490 |
Find assessor info on the county website
Monthly payment
Est. payment
Payment breakdown
Explore the cost of this home by adjusting the details. Changes won't be saved.Climate risks
Neighborhood: 78253
Nearby schools
GreatSchools rating
- 8/10Cole Elementary SchoolGrades: PK-5Distance: 1.1 mi
- 7/10Bernal MiddleGrades: 6-8Distance: 3.2 mi
- 6/10Harlan High SchoolGrades: 9-12Distance: 3.2 mi
Schools provided by the listing agent
- Elementary: Hoffmann
- Middle: Bernal
- High: William Brennan
- District: Northside
Source: LERA MLS. This data may not be complete. We recommend contacting the local school district to confirm school assignments for this home.
- $556,7004 bd3 ba3.1k sqft4002 Big Horn Bnd, San Antonio, TX 78253Off Market
- $592,4005 bd4 ba3.8k sqft4014 Big Horn Bnd, San Antonio, TX 78253Off Market
- $402,4003 bd2 ba2.6k sqft4003 Big Horn Bnd, San Antonio, TX 78253Off Market
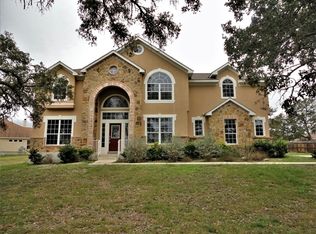
- $935,0005 bd3 ba960 sqft3522 Ravens Rnch, San Antonio, TX 78253Off Market
- $100-- bd-- ba-- sqftGage Xing, San antonio, TX 78253Off Market
- $699,6005 bd4 ba3.8k sqft4007 Big Horn Bnd, San Antonio, TX 78253Off Market
- $527,4005 bd4 ba3k sqft4011 Big Horn Bnd, San Antonio, TX 78253Off Market
- $582,7005 bd4 ba3.7k sqft4018 Big Horn Bnd, San Antonio, TX 78253Off Market
A local agent can set up tours, give advice and negotiate with sellers.
Similar homes
- $720,0003 bd3 ba3k sqft473 County Road 375, San Antonio, TX 78253For Sale
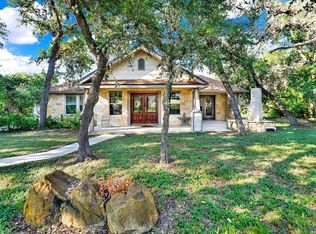
 MLS ID #2005871, Chelsea Schmidt TREC #791565, Homestead & Ranch Real Estate. LERA MLS
 - $770,0004 bd4 ba3.7k sqft12323 Merritt Villa, San Antonio, TX 78253For Sale
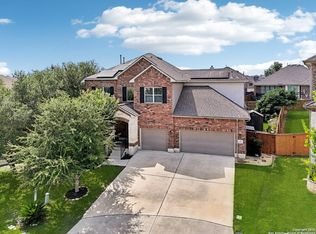 MLS ID #1877424, Athene Witt TREC #772283, eXp Realty. LERA MLS
 - $739,0004 bd4 ba4.1k sqft9634 JASON BND, Helotes, TX 78023For Sale
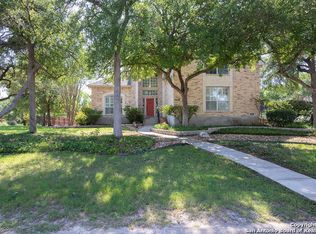 MLS ID #2010597, Doug McKenzie TREC #555703, RE/MAX Genesis. LERA MLS
 - $485,0004 bd3 ba2.5k sqft3406 Sunnydell Drive, San Antonio, TX 78253For Sale
 MLS ID #1995313, Daniel Herb TREC #734152, Phyllis Browning Company. LERA MLS
 - $515,0004 bd3 ba3.3k sqft13502 PALATINE HL, San Antonio, TX 78253For SaleMLS ID #2002882, Halvin Gahm TREC #727659, Keller Williams Boerne. LERA MLS
- $450,0005 bd3 ba3.2k sqft3707 Song Fiddler, San Antonio, TX 78253For SaleMLS ID #1996610, Patricia Lowe TREC #606994, JWR REALTY, LLC. LERA MLS
- $390,0004 bd3 ba2.7k sqft6402 OLDHAM CV, San Antonio, TX 78253For SaleMLS ID #2005846, Erica Saliceti TREC #787267, eXp Realty. LERA MLS
- $725,0004 bd4 ba3.2k sqft11039 Javalin, Helotes, TX 78023For SaleMLS ID #1998800, Valeria Sisson TREC #751934, eXp Realty. LERA MLS
- $639,0004 bd4 ba3k sqft183 Lantana Path, Castroville, TX 78009For SaleMLS ID #2006449, Shannon Richardson TREC #681114, Keller Williams City-View. LERA MLS
- $725,0004 bd3 ba3.5k sqft25959 Mahogony Trl, San Antonio, TX 78255For SaleMLS ID #1957055, Devan Bonahoom TREC #828169, Phyllis Browning Company. LERA MLS
- $437,0004 bd3 ba3.1k sqft12907 Gordons Haven, San Antonio, TX 78253For SaleMLS ID #1993013, Christi Mott TREC #811985, Exquisite Properties, LLC. LERA MLS
- $419,5004 bd4 ba2.5k sqft13950 Evelina, San Antonio, TX 78253For SaleMLS ID #2003007, Marcelina Morales TREC #574424, Jason Mitchell Real Estate Tex. LERA MLS
- $449,9993 bd3 ba1.9k sqft505 County Road 3822, San Antonio, TX 78253For SaleMLS ID #2002710, Devin Resendez TREC #663042, Keller Williams Legacy. LERA MLS
- $385,0005 bd3 ba2.7k sqft7743 Robert Mondavi, San Antonio, TX 78253For SaleMLS ID #1955469, Jozannah Quintanilla TREC #609322, Power & Peel Real Estate. LERA MLS
- $365,0004 bd3 ba3.2k sqft10330 Rainbow, San Antonio, TX 78245For SaleMLS ID #2011291, Joe Gomez TREC #726153, Real Broker, LLC. LERA MLS
- $749,5005 bd3 ba2.1k sqft14805 LADD RD, Atascosa, TX 78002For SaleMLS ID #1999617, Heather Mutz TREC #645964, Homestead & Ranch Real Estate. LERA MLS
- $389,9004 bd3 ba3k sqft11611 Creek Ash, San Antonio, TX 78253For SaleMLS ID #1973316, Daniel Lambert TREC #696721, Epique Realty LLC. LERA MLS
- $699,0005 bd4 ba3.4k sqft18419 Crossprairie, San Antonio, TX 78258For SaleMLS ID #1997028, Melissa Stagers TREC #435856, M. Stagers Realty Partners. LERA MLS
- $640,0004 bd4 ba3.3k sqft13326 WIND RDG, Helotes, TX 78023For SaleMLS ID #1997086, Ashley Brockman TREC #806800, LPT Realty, LLC. LERA MLS
- $899,0004 bd3 ba2.7k sqft14343 Santa Loma, Helotes, TX 78023For SaleMLS ID #1959784, Melissa Stagers TREC #435856, M. Stagers Realty Partners. LERA MLS
