Nestled on nearly half an acre in prestigious Castle Hills Estates, this beautifully updated 5-bedroom, 3.5-bath residence offers the perfect blend of luxury, comfort, and timeless charm. Featuring an open and light-filled floor plan, new flooring, fresh interior paint, updated kitchen countertops, and exceptional storage throughout, every detail has been thoughtfully designed. The spacious primary suite boasts separate his-and-her walk-in closets, while every bedroom features its own walk-in closet. Step outside to your private backyard retreat complete with a sparkling pool, covered patio, mature trees, and expansive outdoor living space. A circular driveway, cul-de-sac location, and one of San Antonio's most sought-after neighborhoods make this a truly rare opportunity. Beautifully updated, impeccably maintained, and impossible to replicate-this is a home you simply must experience in person.
For sale
Price cut: $25K (8/28)
$760,000
211 CHATTINGTON CT, Castle Hills, TX 78213
5beds
3,431sqft
Single Family Residence
Built in 1973
0.46 Acres Lot
$744,200 Zestimate®
$222/sqft
$-- HOA
What's special
Sparkling poolBeautifully updatedFresh interior paintExpansive outdoor living spacePrivate backyard retreatNew flooringExceptional storage throughout
- 84 days
- 1,083
- 90
Zillow last checked:
Listing updated:
Listed by:
Valeria Sisson TREC #751934 (210) 643-1677,
eXp Realty
Source: LERA MLS,MLS#: 1993140
Facts & features
Interior
Bedrooms & bathrooms
- Bedrooms: 5
- Bathrooms: 4
- Full bathrooms: 3
- 1/2 bathrooms: 1
Primary bedroom
- Features: Walk-In Closet(s), Multi-Closets, Ceiling Fan(s), Full Bath
- Area: 270
- Dimensions: 15 x 18
Bedroom 2
- Area: 228
- Dimensions: 12 x 19
Bedroom 3
- Area: 220
- Dimensions: 11 x 20
Bedroom 4
- Area: 130
- Dimensions: 10 x 13
Bedroom 5
- Area: 99
- Dimensions: 11 x 9
Primary bathroom
- Features: Tub/Shower Combo, Double Vanity
- Area: 196
- Dimensions: 14 x 14
Dining room
- Area: 168
- Dimensions: 12 x 14
Family room
- Area: 400
- Dimensions: 25 x 16
Kitchen
- Area: 132
- Dimensions: 12 x 11
Living room
- Area: 255
- Dimensions: 17 x 15
Heating
- Central, Natural Gas
Cooling
- Two Central
Appliances
- Included: Cooktop, Disposal, Dishwasher, Water Softener Owned, Gas Water Heater, Double Oven
- Laundry: Washer Hookup, Dryer Connection
Features
- Two Living Area, Separate Dining Room, Eat-in Kitchen, Two Eating Areas, Breakfast Bar, Pantry, Utility Room Inside, High Ceilings, Open Floorplan, High Speed Internet, All Bedrooms Downstairs, Walk-In Closet(s), Master Downstairs, Ceiling Fan(s), Solid Counter Tops
- Flooring: Carpet, Saltillo Tile, Laminate
- Windows: Skylight(s)
- Has basement: No
- Attic: Access Only,Partially Floored
- Number of fireplaces: 1
- Fireplace features: One
Interior area
- Total interior livable area: 3,431 sqft
Video & virtual tour
Property
Parking
- Total spaces: 2
- Parking features: Two Car Garage, Garage Door Opener, Circular Driveway
- Garage spaces: 2
- Has uncovered spaces: Yes
Features
- Levels: One,Multi/Split
- Stories: 1
- Patio & porch: Patio, Covered
- Exterior features: Sprinkler System, Rain Gutters
- Has private pool: Yes
- Pool features: In Ground
- Fencing: Privacy
Lot
- Size: 0.46 Acres
- Features: Cul-De-Sac, 1/4 - 1/2 Acre, Level
- Residential vegetation: Mature Trees, Mature Trees (ext feat)
Details
- Parcel number: 050070150060
- Other equipment: Intercom
Construction
Type & style
- Home type: SingleFamily
- Architectural style: Ranch
- Property subtype: Single Family Residence
Materials
- Brick
- Foundation: Slab
- Roof: Composition
Condition
- Pre-Owned
- New construction: No
- Year built: 1973
Utilities & green energy
- Utilities for property: Cable Available, City Garbage service
Community & HOA
Community
- Features: None
- Security: Smoke Detector(s)
- Subdivision: Castle Hills
Location
- Region: Castle Hills
Financial & listing details
- Price per square foot: $222/sqft
- Tax assessed value: $598,350
- Annual tax amount: $14,102
- Price range: $760K - $760K
- Date on market: 6/18/2026
- Cumulative days on market: 84 days
- Listing terms: Conventional,FHA,VA Loan,Cash
Estimated market value
$744,200
$707,000 - $781,000
$3,865/mo
Price history
| Date | Event | Price |
|---|---|---|
| 8/28/2026 | Price change | $760,000-3.2%$222/sqft |
Source:  LERA MLS #1993140 Report a problem LERA MLS #1993140 Report a problem | ||
| 8/6/2026 | Price change | $785,000-2.5%$229/sqft |
Source: LERA MLS #1993140 Report a problem | ||
| 7/22/2026 | Price change | $805,000-2.4%$235/sqft |
Source: LERA MLS #1993140 Report a problem | ||
| 6/18/2026 | Listed for sale | $825,000$240/sqft |
Source: LERA MLS #1993140 Report a problem | ||
Public tax history
| Year | Property taxes | Tax assessment |
|---|---|---|
| 2025 | -- | $598,350 |
| 2024 | -- | $598,350 +3.3% |
| 2023 | -- | $579,481 +10% |
| 2022 | $5,918 +2.8% | $526,801 +10% |
| 2021 | $5,755 | $478,910 +6.1% |
| 2020 | $5,755 +1.4% | $451,440 +6.4% |
| 2019 | $5,675 | $424,160 +4.5% |
| 2018 | $5,675 +2.5% | $405,977 +10% |
| 2017 | $5,536 +2.7% | $369,070 +5.6% |
| 2016 | $5,390 +3.6% | $349,570 +4.5% |
| 2015 | $5,204 | $334,510 +9.5% |
| 2014 | $5,204 | $305,450 +7.2% |
| 2013 | -- | $284,920 -1.8% |
| 2012 | -- | $290,010 -2.1% |
| 2011 | -- | $296,320 -1.1% |
| 2010 | -- | $299,490 +0.6% |
| 2009 | -- | $297,760 -1.1% |
| 2008 | -- | $301,060 +2.2% |
| 2007 | -- | $294,690 +3.8% |
| 2006 | -- | $283,900 -0.7% |
| 2005 | -- | $285,780 |
| 2004 | -- | -- |
| 2003 | -- | -- |
| 2002 | -- | -- |
| 2001 | -- | -- |
| 2000 | -- | -- |
Find assessor info on the county website
Monthly payment
Est. payment
Payment breakdown
Explore the cost of this home by adjusting the details. Changes won't be saved.Climate risks
Neighborhood: 78213
Nearby schools
Schools provided by the listing agent
- Elementary: Jackson Keller
- Middle: Nimitz
- High: Lee
- District: Northside
Source: LERA MLS. This data may not be complete. We recommend contacting the local school district to confirm school assignments for this home.

Similar homes
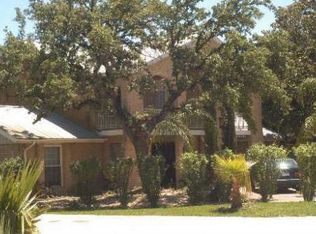
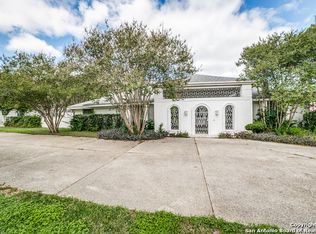
- $675,0005 bd5 ba4.2k sqft107 CAS HILLS DR, Castle Hills, TX 78213For Sale

 MLS ID #2015093, Lisa Blanco TREC #647569, Real Broker, LLC. LERA MLS
 - $499,9004 bd2 ba2.3k sqft100 Northcrest Dr, Castle Hills, TX 78213For Sale
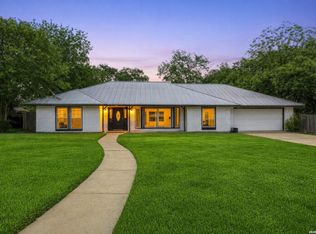 MLS ID #1960573, Paula Maldonado-Shikman TREC #675948, Vortex Realty. LERA MLS
 - $750,0005 bd4 ba3.1k sqft200 Sterling Browning Rd, Hollywood Park, TX 78232For Sale
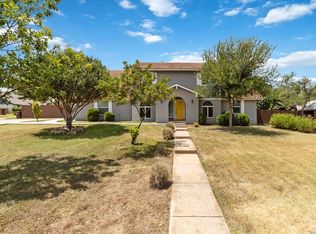 MLS ID #2008160, Shana Kounse TREC #635872, Keller Williams Heritage. LERA MLS
 - $725,0004 bd3 ba3k sqft2923 SCATTERED OAKS ST, San Antonio, TX 78232For Sale
 MLS ID #1991552, Lisa Cannon TREC #594454, Keller Williams Legacy. LERA MLS
 - $775,0003 bd3 ba2.6k sqft219 TOPHILL RD, San Antonio, TX 78209For SaleMLS ID #2008546, Hedda Layne TREC #693654, Engel & Volkers Alamo Heights. LERA MLS
- $799,0005 bd4 ba3.3k sqft19221 Heather Forest, San Antonio, TX 78258For SaleMLS ID #1964186, Viki Melton TREC #523715, Stone Oak Realty Services, LLC. LERA MLS
- $849,0004 bd4 ba3k sqft138 Turkey Creek, Shavano Park, TX 78231For SaleMLS ID #2007170, Daniel Murphy TREC #521233, Home Team of America. LERA MLS
- $829,9994 bd3 ba3.2k sqft37 Rogers Wood, San Antonio, TX 78248For SaleMLS ID #1991990, John Barton TREC #837260, Epique Realty LLC. LERA MLS
- $625,0004 bd3 ba3.2k sqft3451 HUNTERS RUN ST, San Antonio, TX 78230For SaleMLS ID #2006912, Ashley Donnelly TREC #620703, Keller Williams Legacy. LERA MLS
- $599,0003 bd2 ba2.5k sqft211 SHARON DR, San Antonio, TX 78216For SaleMLS ID #2011001, Edna Lockwood TREC #630815, Compass RE Texas, LLC. LERA MLS
- $535,0005 bd4 ba2.8k sqft9207 Old Homestead, San Antonio, TX 78230For SaleMLS ID #1999484, Craig Browning TREC #606186, Phyllis Browning Company. LERA MLS
- $580,0004 bd5 ba3.7k sqft1739 Royal Crescent, San Antonio, TX 78231For SaleMLS ID #1967976, Shana Kounse TREC #635872, Keller Williams Heritage. LERA MLS
- $699,0005 bd4 ba3.4k sqft18419 Crossprairie, San Antonio, TX 78258For SaleMLS ID #1997028, Melissa Stagers TREC #435856, M. Stagers Realty Partners. LERA MLS
- $799,0003 bd3 ba2.8k sqft24 Inwood Mnr, San Antonio, TX 78248For SaleMLS ID #1995188, Kristin Bengoechea TREC #436469, Keller Williams Legacy. LERA MLS
- $575,0004 bd3 ba3.1k sqft3715 CASTLE CREST ST, San Antonio, TX 78230For SaleMLS ID #1995000, Lynn Boyd TREC #428116, Phyllis Browning Company. LERA MLS
- $499,5004 bd4 ba2.9k sqft1102 Country Pike, San Antonio, TX 78216For SaleMLS ID #1955582, Susan Looger TREC #789742, Keller Williams Heritage. LERA MLS
- $839,5005 bd4 ba4.1k sqft2911 Spider Lily, San Antonio, TX 78258For SaleMLS ID #1999676, Judith Rodriguez TREC #532493, Keller Williams Legacy. LERA MLS
- $599,0004 bd2 ba2.9k sqft7511 Bridgewater, San Antonio, TX 78209For SaleMLS ID #1969927, Janet Heydenreich TREC #309876, Phyllis Browning Company. LERA MLS
- $684,7004 bd2 ba2.5k sqft1311 Wiltshire, Terrell Hills, TX 78209For SaleMLS ID #1946898, Alex Mihaila TREC #794382, Mihaila Realty LTD. LERA MLS
- $800,0005 bd4 ba4.1k sqft21905 Deer Canyon Dr, San Antonio, TX 78266Active
 MLS ID #620313, Rachel Meier, BHHS Don Johnson REALTORS - NB. Central Texas MLS
