Skip main navigation
Sold
  • Price Unknown

    213 Chattington, Castle Hills, TX 78213

    4beds
    4,066sqft
    Single Family Residence
    Built in 2008
    0.5 Acres Lot
    $825,700 Zestimate®
    $--/sqft
    $7,066 Estimated rent

    Home value

    $825,700

    $776,000 - $875,000

    $7,066/mo

    Zestimate® history
    Loading
    Loading...

    Owner options

    List your home for rent

    $7,066/mo

    Rent Zestimate®

    Find your next renter with Zillow Rental Manager. Plus, with online applications, you can quickly screen prospective tenants – for free.

    Learn more

    $7,066/mo

    Rent Zestimate®

    Refinance and save

    Refinancing to a lower rate could help reduce your monthly payments and save thousands over the life of the loan.

    See today's rates

    Explore your selling options

    Work with a Zillow partner agent

    Leverage their expertise and Zillow's premium Showcase listings to get your home seen by more buyers.

    Get started

    List with your own agent

    Get your home in front of millions of buyers by listing it on Zillow.

    Learn how to do it

    Sell it yourself

    Take full control of how buyers see your home on Zillow by listing For Sale by Owner (FSBO).

    List your home

    What's special

    Versatile upstairs loftSprawling half-acre lotAmple side yard spaceSophisticated formal dining roomTwo refined living spacesEnd of a cul-de-sacElegant circular drive
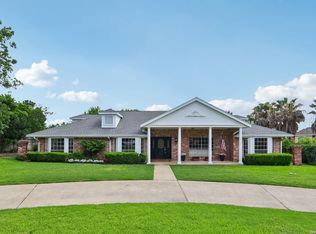
    MULTIPLE OFFERS RECEIVED, BEST AND FINAL DUE 3/6 AT 12PM **OPEN HOUSE SAT (3/7) 2PM-4PM** A rare Tuscan-inspired gem in Castle Hills, 213 Chattington is gracefully set at the end of a cul-de-sac on a sprawling half-acre lot. The elegant circular drive leads you to a residence that feels both timeless and intentional. Inside, soaring ceilings, sweeping curved arches, and bespoke built-ins create an atmosphere of grandeur, while striking steel detailing on the staircase and front door adds an artistic, sculptural touch that feels truly custom. The thoughtfully designed layout unfolds with two refined living spaces, including a formal living room anchored by a fireplace alongside a sophisticated formal dining room, a chic wet bar, and a versatile upstairs loft that can transform effortlessly into a playroom, office, or secondary lounge. All four bedrooms are conveniently situated on the main level, offering seamless single-story living without sacrificing space or elegance. The primary suite is a serene sanctuary, featuring an intimate sitting nook and a spa-inspired bathroom designed for ultimate indulgence. A luxurious soaking tub pairs with a walk-in dual shower complete with a rainfall showerhead and body blasters, creating a private spa-like retreat.Beyond the doors lies the crown jewel of the property: a stunning backyard oasis centered around a shimmering pool. Surrounded by lush privacy and ample side yard space, this outdoor retreat is as functional as it is beautiful. Enjoy outdoor living on the covered patio, with an adjacent space already pre-wired for a future outdoor kitchen - ideal for dining and entertaining. Blending Mediterranean charm, architectural sophistication, and resort-style living, 213 Chattington is more than a home - it is a statement.

    Zillow last checked:

    Listing updated:

    Listed by:

    Stephanie Jewett TREC #614017 (210) 325-9595,

    Phyllis Browning Company

    Source: LERA MLS,MLS#: 1940969MLS Logo

    Facts & features

    Interior

    Bedrooms & bathrooms
    • Bedrooms: 4
    • Bathrooms: 6
    • Full bathrooms: 4
    • 1/2 bathrooms: 2
    Primary bedroom
    • Features: Outside Access, Sitting Room, Walk-In Closet(s), Multi-Closets, Ceiling Fan(s), Full Bath
    • Area: 396
    • Dimensions: 22 x 18
    Bedroom 2
    • Area: 168
    • Dimensions: 12 x 14
    Bedroom 3
    • Area: 143
    • Dimensions: 13 x 11
    Bedroom 4
    • Area: 144
    • Dimensions: 12 x 12
    Primary bathroom
    • Features: Tub/Shower Separate, Double Vanity, Soaking Tub
    • Area: 252
    • Dimensions: 14 x 18
    Family room
    • Area: 432
    • Dimensions: 24 x 18
    Kitchen
    • Area: 252
    • Dimensions: 18 x 14
    Living room
    • Area: 255
    • Dimensions: 15 x 17
    Heating
    • Central, Natural Gas
    Cooling
    • Three+ Central
    Appliances
    • Included: Range
    • Laundry: Main Level, Laundry Room, Washer Hookup, Dryer Connection
    Features
    • Three Living Area, Separate Dining Room, Eat-in Kitchen, Two Eating Areas, Kitchen Island, Pantry, Loft, Utility Room Inside, 1st Floor Lvl/No Steps, High Ceilings, All Bedrooms Downstairs, Walk-In Closet(s), Master Downstairs, Ceiling Fan(s)
    • Flooring: Carpet, Ceramic Tile, Wood
    • Windows: Window Coverings
    • Has basement: No
    • Number of fireplaces: 2
    • Fireplace features: Two, Living Room, Family Room, Gas Logs Included, Gas
    Interior area
    • Total interior livable area: 4,066 sqft

    Property

    Parking
    • Total spaces: 2
    • Parking features: Two Car Garage, Garage Faces Rear, Circular Driveway
    • Garage spaces: 2
    • Has uncovered spaces: Yes
    Features
    • Levels: One,Multi/Split
    • Stories: 1
    • Patio & porch: Patio, Covered
    • Exterior features: Gas Grill, Sprinkler System
    • Has private pool: Yes
    • Pool features: In Ground
    • Fencing: Privacy
    Lot
    • Size: 0.5 Acres
    • Features: Corner Lot, Cul-De-Sac, 1/4 - 1/2 Acre, Curbs
    • Residential vegetation: Mature Trees, Mature Trees (ext feat)
    Details
    • Parcel number: 050070150070

    Construction

    Type & style
    • Home type: SingleFamily
    • Architectural style: Traditional,Mediterranean
    • Property subtype: Single Family Residence
    Materials
    • Stucco
    • Foundation: Slab
    • Roof: Composition
    Condition
    • Pre-Owned
    • New construction: No
    • Year built: 2008

    Community & HOA

    Community
    • Features: None
    • Subdivision: Castle Hills
    Location
    • Region: Castle Hills

    Financial & listing details

    • Tax assessed value: $882,150
    • Annual tax amount: $20,331
    • Date on market: 2/12/2026
    • Cumulative days on market: 214 days
    • Listing terms: Conventional,VA Loan,1st Seller Carry,Cash
    • Road surface type: Paved

    Price history

    DateEventPrice
    4/7/2026Sold--
    Source: LERA MLS #1940969 Report a problem
    3/19/2026Pending sale$825,000$203/sqft
    Source: LERA MLS #1940969 Report a problem
    3/16/2026Contingent$825,000$203/sqft
    Source: LERA MLS #1940969 Report a problem
    2/12/2026Listed for sale$825,000-1.8%$203/sqft
    Source: LERA MLS #1940969 Report a problem
    1/27/2026Listing removed$840,000$207/sqft
    Source: LERA MLS #1884095 Report a problem
    11/20/2025Listed for sale$840,000$207/sqft
    Source: LERA MLS #1884095 Report a problem
    11/8/2025Pending sale$840,000$207/sqft
    Source: LERA MLS #1884095 Report a problem
    10/24/2025Price change$840,000-1.2%$207/sqft
    Source: LERA MLS #1884095 Report a problem
    9/18/2025Listed for sale$850,000$209/sqft
    Source: LERA MLS #1884095 Report a problem
    9/11/2025Contingent$850,000$209/sqft
    Source: LERA MLS #1884095 Report a problem
    7/31/2025Price change$850,000-2.9%$209/sqft
    Source: LERA MLS #1884095 Report a problem
    7/15/2025Listed for sale$875,000+60.6%$215/sqft
    Source: LERA MLS #1884095 Report a problem
    12/19/2013Sold--
    Source: LERA MLS #943178 Report a problem
    9/22/2013Listing removed$1,200
    Source: Showcase Realty #997310 Report a problem
    9/15/2013Listed for rent$1,200+20.6%
    Source: Showcase Realty #997310 Report a problem
    8/11/2013Listed for sale$545,000$134/sqft
    Source: Showcase Realty #943178 Report a problem
    6/19/2013Listing removed$545,000$134/sqft
    Source: Showcase Realty #943178 Report a problem
    1/13/2013Price change$545,000-0.7%$134/sqft
    Source: Showcase Realty, LLC #943178 Report a problem
    5/18/2012Listing removed$995
    Source: Showcase Realty, LLC #945858 Report a problem
    5/14/2012Listed for rent$995+11.2%
    Source: Showcase Realty, LLC #945858 Report a problem
    4/29/2012Listed for sale$549,000$135/sqft
    Source: Showcase Realty, LLC #943178 Report a problem
    4/2/2012Listing removed$895
    Source: Showcase Realty, LLC #938445 Report a problem
    3/31/2012Listed for rent$895
    Source: Showcase Realty, LLC #938445 Report a problem
    1/1/2012Listing removed$549,000$135/sqft
    Source: Kuper Sotheby's International Realty #859742 Report a problem
    9/28/2010Listed for sale$549,000$135/sqft
    Source: Kuper Sotheby's Int'l Realty #859742 Report a problem
    7/8/2010Sold--
    Source: Public Record Report a problem

    Public tax history

    YearProperty taxesTax assessment
    2025$9,411 -9.9%$882,150 -0.9%
    2024$10,451 -4.1%$890,310 -0.2%
    2023$10,900 $892,000 +7.6%
    2022-- $828,949 +10%
    2021-- $753,590 +3.5%
    2020-- $728,430 +7.9%
    2019$13,584 $675,000 +8%
    2018$13,584 +1.8%$625,000 +5.9%
    2017$13,338 -1.2%$590,000 +3.9%
    2016$13,506 +1.7%$568,000 +4.2%
    2015$13,286 $545,000 +2.7%
    2014$13,286 $530,440 +2.3%
    2013-- $518,420 -0.9%
    2012-- $523,200 -0.9%
    2011-- $528,000
    2010-- $528,000 +5.6%
    2009-- $499,960 +814.5%
    2008-- $54,670 +16%
    2007-- $47,130
    2006-- $47,130
    2005-- $47,130
    Find assessor info on the county website

    Neighborhood: 78213

    Nearby schools

    GreatSchools rating
    Schools provided by the listing agent
    • Elementary: Jackson Keller
    • Middle: Nimitz
    • High: Lee
    • District: North East I.S.D.

    Source: LERA MLS. This data may not be complete. We recommend contacting the local school district to confirm school assignments for this home.

    Get a cash offer in 3 minutes
    Find out how much your home could sell for in as little as 3 minutes with a no-obligation cash offer.
    Estimated market value
    $825,700
    Get a cash offer in 3 minutes
    Find out how much your home could sell for in as little as 3 minutes with a no-obligation cash offer.
    Estimated market value
    $825,700