Listed on the National Register of Historic Places, this distinguished 1910 three story Craftsman, designed by H.L. Scott, blends timeless architectural character with thoughtful modern updates. The home showcases soaring 11 foot ceilings, exceptionally tall windows, newly refinished hardwood floors, intricate moldings, French and pocket doors, and grand scale living spaces throughout. A gracious foyer opens to elegant formal living and dining rooms designed for both everyday living and entertaining. The kitchen features granite countertops, gas cooking, custom cabinetry, and opens into a light filled breakfast area. Multiple fireplaces add warmth and character to the living and family rooms, while the outdoor deck and portico create an inviting extension of the home. The spacious third floor offers flexible space ideal for a game room, office, studio, or additional living area. Updated bathrooms, enhanced bedroom storage, and a reconfigured staircase improve access to the third floor while preserving the integrity of the original design. The downstairs powder room has also been fully plumbed for a future full bathroom, offering additional flexibility for modern living. Beautifully restored while honoring its historic roots, this exceptional Craftsman home offers classic architecture, generous proportions, and enduring charm in one of the area's most treasured historic settings.
For sale
Price cut: $34K (7/11)
$865,000
124 E Summit Ave, San Antonio, TX 78212
4beds
3,193sqft
:
Get pre-qualified$6,159/mo
Single Family Residence
Built in 1910
7,753 Square Feet Lot
$830,000 Zestimate®
$271/sqft
$-- HOA
What's special
Updated bathroomsGas cookingReconfigured staircase improve accessNewly refinished hardwood floorsExceptionally tall windowsGracious foyerLight filled breakfast area
- 63 days |
- 669 |
- 60 |
Zillow last checked:
Listing updated:
Listed by:
Mallory Baird TREC #580845 (210) 219-1998,
Phyllis Browning Company
Source: LERA MLS,MLS#: 1972035
Facts & features
Interior
Bedrooms & bathrooms
- Bedrooms: 4
- Bathrooms: 3
- Full bathrooms: 2
- 1/2 bathrooms: 1
Primary bedroom
- Features: Walk-In Closet(s), Multi-Closets, Ceiling Fan(s), Full Bath
- Level: Upper
- Area: 345
- Dimensions: 23 x 15
Bedroom 2
- Area: 255
- Dimensions: 17 x 15
Bedroom 3
- Area: 144
- Dimensions: 12 x 12
Bedroom 4
- Area: 620
- Dimensions: 31 x 20
Primary bathroom
- Features: Tub/Shower Combo, Single Vanity
- Area: 42
- Dimensions: 7 x 6
Family room
- Area: 209
- Dimensions: 19 x 11
Kitchen
- Area: 143
- Dimensions: 13 x 11
Living room
- Area: 204
- Dimensions: 17 x 12
Heating
- Central, Electric
Cooling
- Two Central
Appliances
- Included: Range, Gas Cooktop, Disposal, Dishwasher, Gas Water Heater
- Laundry: Main Level, In Kitchen, Washer Hookup, Dryer Connection
Features
- Three Living Area, Separate Dining Room, Eat-in Kitchen, Two Eating Areas, Pantry, Utility Room Inside, All Bedrooms Upstairs, High Ceilings, Walk-In Closet(s), Ceiling Fan(s), Chandelier, Solid Counter Tops, Custom Cabinets
- Flooring: Carpet, Ceramic Tile, Wood
- Windows: Window Coverings
- Number of fireplaces: 2
- Fireplace features: Two
Interior area
- Total interior livable area: 3,193 sqft
Property
Parking
- Total spaces: 2
- Parking features: Two Car Garage
- Garage spaces: 2
Features
- Levels: Three Or More
- Pool features: None
Lot
- Size: 7,753 Square Feet
Details
- Parcel number: 017000020060
Construction
Type & style
- Home type: SingleFamily
- Architectural style: Traditional,Craftsman
- Property subtype: Single Family Residence
Materials
- Wood Siding
- Roof: Composition
Condition
- Pre-Owned
- New construction: No
- Year built: 1910
Utilities & green energy
- Utilities for property: City Garbage service
Community & HOA
Community
- Features: Playground, Other
- Security: Security System Owned
- Subdivision: Monte Vista
Location
- Region: San Antonio
Financial & listing details
- Price per square foot: $271/sqft
- Tax assessed value: $723,250
- Annual tax amount: $18,509
- Price range: $865K - $865K
- Date on market: 6/2/2026
- Cumulative days on market: 64 days
- Listing terms: Conventional,VA Loan,Cash
Estimated market value
$830,000
$789,000 - $872,000
$4,199/mo
Price history
| Date | Event | Price |
|---|---|---|
| 7/11/2026 | Price change | $865,000-3.8%$271/sqft |
Source:  LERA MLS #1972035 Report a problem LERA MLS #1972035 Report a problem | ||
| 6/2/2026 | Listed for sale | $899,000+79.8%$282/sqft |
Source: LERA MLS #1972035 Report a problem | ||
| 12/20/2011 | Listing removed | $499,900$157/sqft |
Source: Coldwell Banker D'Ann Harper, Realtors #920697 Report a problem | ||
| 11/13/2011 | Price change | $499,900-2.9%$157/sqft |
Source: Coldwell Banker D'Ann Harper, Realtors #920697 Report a problem | ||
| 9/4/2011 | Price change | $515,000-1.9%$161/sqft |
Source: Coldwell Banker D'Ann Harper, Realtors #892297 Report a problem | ||
| 8/13/2011 | Price change | $525,000-2.8%$164/sqft |
Source: D'Ann Harper, Realtors #892297 Report a problem | ||
| 6/19/2011 | Price change | $540,000-1.8%$169/sqft |
Source: D'Ann Harper, Realtors #892297 Report a problem | ||
| 6/4/2011 | Price change | $550,000-3.2%$172/sqft |
Source: D'Ann Harper, Realtors #892297 Report a problem | ||
| 5/14/2011 | Listed for sale | $568,000+9.4%$178/sqft |
Source: D'Ann Harper, Realtors #892297 Report a problem | ||
| 5/4/2010 | Sold | -- |
Source: LERA MLS #44006_810996 Report a problem | ||
| 11/20/2009 | Listing removed | $519,000$163/sqft |
Source: Kuper Sothebys International Realty #746088 Report a problem | ||
| 9/1/2009 | Price change | $519,000+4%$163/sqft |
Source: Kuper Sothebys International Realty #746088 Report a problem | ||
| 5/16/2009 | Price change | $499,000-3.9%$156/sqft |
Source: Kuper Sothebys International Realty #746088 Report a problem | ||
| 3/14/2009 | Price change | $519,000-3%$163/sqft |
Source: Homes & Land #746088 Report a problem | ||
| 1/18/2009 | Price change | $535,000-7%$168/sqft |
Source: Homes & Land #746088 Report a problem | ||
| 11/15/2008 | Price change | $575,000-4%$180/sqft |
Source: Homes & Land #746088 Report a problem | ||
| 10/19/2008 | Listed for sale | $599,000$188/sqft |
Source: Homes & Land #746088 Report a problem | ||
| 5/1/2007 | Sold | -- |
Source: Agent Provided Report a problem | ||
Public tax history
| Year | Property taxes | Tax assessment |
|---|---|---|
| 2025 | $5,920 -14.9% | $723,250 |
| 2024 | $6,957 -5.1% | $723,250 -2.7% |
| 2023 | $7,328 -30.2% | $743,370 +8.7% |
| 2022 | $10,502 +0.9% | $683,771 +10% |
| 2021 | $10,404 | $621,610 -1.3% |
| 2020 | $10,404 -0.3% | $629,850 -1.5% |
| 2019 | $10,433 | $639,700 +4.2% |
| 2018 | $10,433 +1.3% | $613,690 +1.9% |
| 2017 | $10,295 +1.1% | $602,170 +7.7% |
| 2016 | $10,179 | $559,262 +10% |
| 2015 | -- | $508,420 +5.2% |
| 2014 | -- | $483,274 +10% |
| 2013 | -- | $439,340 +7.2% |
| 2012 | -- | $410,000 |
| 2011 | -- | $410,000 |
| 2010 | -- | $410,000 -15.2% |
| 2009 | -- | $483,630 -5.3% |
| 2007 | -- | $510,550 +49.3% |
| 2005 | -- | $342,000 |
| 2004 | -- | -- |
| 2003 | -- | -- |
| 2002 | -- | -- |
| 2001 | -- | -- |
| 2000 | -- | -- |
Find assessor info on the county website
Monthly payment
Est. payment
Payment breakdown
Explore the cost of this home by adjusting the details. Changes won't be saved.Climate risks
Neighborhood: Monte Vista
Nearby schools
GreatSchools rating
- 6/10Agnes Cotton Elementary SchoolGrades: 3-8Distance: 0.9 mi
- 4/10Edison High SchoolGrades: 9-12Distance: 1.2 mi
Schools provided by the listing agent
- District: San Antonio I.S.D.
Source: LERA MLS. This data may not be complete. We recommend contacting the local school district to confirm school assignments for this home.
- $717,8004 bd2 ba396 sqft126 E Summit Ave, San Antonio, TX 78212Off Market
- $1,388,3008 bd6 ba5.8k sqft118 E Summit Ave, San Antonio, TX 78212Off Market

- $4,9955 bd4 ba4.3k sqft128 E Summit Ave, San Antonio, TX 78212For Rent
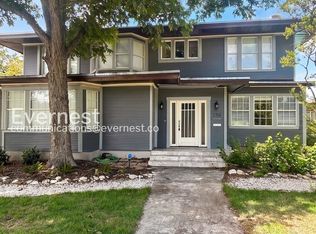
- $525,3002 bd1 ba1.6k sqft115 E Agarita Ave, San Antonio, TX 78212Off Market

- $1,130,1004 bd4 ba4k sqft129 E Agarita Ave, San Antonio, TX 78212Off Market
- $354,5003 bd1 ba1.4k sqft138 E Summit Ave, San Antonio, TX 78212Off Market
- $875,0001 bd1 ba900 sqft100 E Summit Ave, San Antonio, TX 78212Off Market
- $--1 bd1 ba936 sqft100 E Summit Ave APT C, San Antonio, TX 78212Off Market
A local agent can set up tours, give advice and negotiate with sellers.
A local lender can help you make sure your offer is ready when you are.
Similar homes
- $749,0005 bd3 ba2.8k sqft234 W WOODLAWN AVE, San Antonio, TX 78212For Sale

 MLS ID #1993492, Jennifer Classy TREC #764297, eXp Realty. LERA MLS
 - $690,0004 bd3 ba3.5k sqft343 W GRAMERCY PL, San Antonio, TX 78212For Sale
 MLS ID #1970322, Reagan Williamson TREC #596415, Homecity Real Estate. LERA MLS
 - $875,0002 bd2 ba2.1k sqft148 E Elsmere, San Antonio, TX 78212For Sale
 MLS ID #1893935, Katherine Davidson TREC #253212, Phyllis Browning Company. LERA MLS
 - $875,0003 bd2 ba2.1k sqft123 Armour Pl, San Antonio, TX 78212For Sale
 MLS ID #1943108, Craig Browning TREC #606186, Phyllis Browning Company. LERA MLS
 - $1,195,0004 bd5 ba4.2k sqft321 E Dewey Place, San Antonio, TX 78212For SaleMLS ID #2004433, Stephen Horton TREC #577042, Kuper Sotheby's Int'l Realty. LERA MLS
- $1,245,0003 bd4 ba3.7k sqft110 E Mulberry, San Antonio, TX 78212For SaleMLS ID #1949401, Robert Elder TREC #436622, Phyllis Browning Company. LERA MLS
- $695,0003 bd2 ba1.9k sqft431 Queens Crescent St, San Antonio, TX 78212For SaleMLS ID #1994135, Allegra Hawkins TREC #679613, Phyllis Browning Company. LERA MLS
- $675,0003 bd3 ba3.1k sqft326 E MISTLETOE AVE, San Antonio, TX 78212For SaleMLS ID #1993048, Todd Worrich TREC #708797, Phyllis Browning Company. LERA MLS
- $659,0003 bd2 ba2k sqft330 W AGARITA AVE, San Antonio, TX 78212For SaleMLS ID #1992548, David Munro TREC #419858, RE/MAX Preferred, REALTORS. LERA MLS
- $560,0004 bd3 ba2.5k sqft617 E Park Ave, San Antonio, TX 78212For SaleMLS ID #1972972, Jane Tomaszewski TREC #617418, JB Goodwin, REALTORS. LERA MLS
- $875,0004 bd3 ba3.1k sqft120 Alta Ave, San Antonio, TX 78209For SaleMLS ID #1949587, Beatrice McFadden TREC #325843, Phyllis Browning Company. LERA MLS
- $639,0003 bd3 ba1.6k sqft334 W LULLWOOD AVE, San Antonio, TX 78212For SaleMLS ID #1967161, Alyssa Marquez TREC #770341, LPT Realty, LLC. LERA MLS
- $825,0004 bd4 ba3.4k sqft200 Sir Arthur Ct, Castle Hills, TX 78213For SaleMLS ID #1967006, Jim Seifert TREC #447935, Redfin Corporation. LERA MLS
- $475,0003 bd4 ba2.4k sqft607 W KINGS HWY, San Antonio, TX 78212For SaleMLS ID #1973762, Elizabeth Bartolomei TREC #569335, Phyllis Browning Company. LERA MLS
- $684,0003 bd3 ba2k sqft506 E Evergreen St, San Antonio, TX 78212For SaleMLS ID #63367357, Jaime Donner, Rice Realty Group. HAR
- $899,0003 bd3 ba2.7k sqft317 Wickes, San Antonio, TX 78210For SaleMLS ID #1956790, Mylene Mendez TREC #728019, Phyllis Browning Company. LERA MLS
- $825,0003 bd3 ba2.5k sqft214 Vance St, San Antonio, TX 78210For SaleMLS ID #2001039, Claudia Berteaux TREC #739764, Phyllis Browning Company. LERA MLS
- $439,9994 bd2 ba1.8k sqft612 W Magnolia Ave, San Antonio, TX 78212For SaleMLS ID #1992250, Scott Malouff TREC #658231, Keller Williams Heritage. LERA MLS
- $899,0003 bd3 ba3.1k sqft135 Blue Bonnet Blvd, Alamo Heights, TX 78209For SaleMLS ID #1924734, Amy Case TREC #737129, Phyllis Browning Company. LERA MLS
- $799,0004 bd4 ba2.8k sqft7807 LADO BUENO, San Antonio, TX 78209For SaleMLS ID #1970402, Jared Friend TREC #675110, Keller Williams Heritage. LERA MLS
