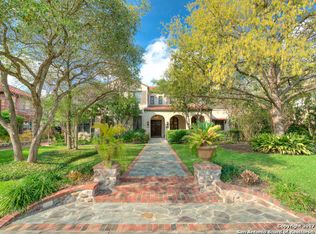
You will discover old world charm in the 100 plus years old home that are incredible. From dark wood floors to the solid wood mahogany doors throughout. Enter the foyer and you will discover beautiful mahogany pocket doors with glass facing a five-foot-tall fireplace mantle. Totally renovated with all of today's luxuries while keeping its original architectural charm. This extraordinary property also includes a charming 324 sq. ft. casita featuring a bedroom, bathroom, and breakfast bar. Recently updated with fresh paint, a stylish new metal-and-glass front door, beautiful new tile flooring, and a brand-new AC, this casita offers comfort and convenience for guests or extended family.
Under contract
$875,000
148 E Elsmere, San Antonio, TX 78212
2beds
2,104sqft
Single Family Residence
Built in 1923
0.35 Acres Lot
$817,700 Zestimate®
$416/sqft
$-- HOA
What's special
Five-foot-tall fireplace mantleBrand-new acDark wood floorsBeautiful new tile flooring
- 332 days |
- 395 |
- 12 |
Zillow last checked:
Listing updated:
Listed by:
Katherine Davidson TREC #253212 (210) 379-8720,
Phyllis Browning Company
Source: LERA MLS,MLS#: 1893935
Facts & features
Interior
Bedrooms & bathrooms
- Bedrooms: 2
- Bathrooms: 2
- Full bathrooms: 2
Primary bedroom
- Features: Sitting Room, Walk-In Closet(s), Ceiling Fan(s), Full Bath
- Area: 195
- Dimensions: 15 x 13
Bedroom 2
- Area: 196
- Dimensions: 14 x 14
Primary bathroom
- Features: Tub/Shower Combo, Double Vanity, Soaking Tub
- Area: 81
- Dimensions: 9 x 9
Dining room
- Area: 176
- Dimensions: 16 x 11
Kitchen
- Area: 72
- Dimensions: 12 x 6
Living room
- Area: 256
- Dimensions: 16 x 16
Heating
- Central, Electric
Cooling
- Central Air
Appliances
- Included: Washer, Dryer, Built-In Oven, Self Cleaning Oven, Microwave, Range, Gas Cooktop, Refrigerator, Disposal, Dishwasher, Vented Exhaust Fan, Double Oven
- Laundry: Main Level, In Kitchen, Washer Hookup, Dryer Connection
Features
- One Living Area, Separate Dining Room, Study/Library, Utility Room Inside, 1st Floor Lvl/No Steps, High Ceilings, All Bedrooms Downstairs, Master Downstairs, Ceiling Fan(s), Chandelier, Wet Bar, Solid Counter Tops, Custom Cabinets
- Flooring: Ceramic Tile, Wood
- Windows: Window Coverings
- Number of fireplaces: 1
- Fireplace features: One, Living Room
Interior area
- Total interior livable area: 2,104 sqft
Property
Parking
- Total spaces: 1
- Parking features: One Car Garage, Detached
- Garage spaces: 1
Features
- Levels: One
- Stories: 1
- Exterior features: Sprinkler System, Rain Gutters
- Pool features: None
Lot
- Size: 0.35 Acres
- Features: Corner Lot, 1/2-1 Acre, Level, Curbs, Sidewalks, Streetlights
- Residential vegetation: Mature Trees, Mature Trees (ext feat)
Details
- Additional structures: Detached Quarters
- Parcel number: 063820020460
Construction
Type & style
- Home type: SingleFamily
- Property subtype: Single Family Residence
Materials
- Brick
- Roof: Clay
Condition
- Pre-Owned
- New construction: No
- Year built: 1923
Details
- Builder name: V.L Rasmuesen
Utilities & green energy
- Electric: CPS
- Gas: CPS
- Sewer: SAWS
- Water: SAWS
- Utilities for property: City Garbage service
Community & HOA
Community
- Features: None
- Security: Security System Owned, Prewired
- Subdivision: Monte Vista
Location
- Region: San Antonio
Financial & listing details
- Price per square foot: $416/sqft
- Tax assessed value: $570,000
- Annual tax amount: $16,222
- Price range: $875K - $875K
- Date on market: 9/26/2025
- Cumulative days on market: 333 days
- Listing terms: Conventional,Cash
- Road surface type: Paved
Estimated market value
$817,700
$777,000 - $859,000
$2,314/mo
Price history
| Date | Event | Price |
|---|---|---|
| 8/16/2026 | Contingent | $875,000$416/sqft |
Source:  LERA MLS #1893935 Report a problem LERA MLS #1893935 Report a problem | ||
| 7/17/2026 | Listed for sale | $875,000$416/sqft |
Source: LERA MLS #1893935 Report a problem | ||
| 7/4/2026 | Contingent | $875,000$416/sqft |
Source: LERA MLS #1893935 Report a problem | ||
| 5/24/2026 | Price change | $875,000-10.7%$416/sqft |
Source: LERA MLS #1893935 Report a problem | ||
| 1/16/2026 | Price change | $980,000-10.5%$466/sqft |
Source: LERA MLS #1893935 Report a problem | ||
| 10/9/2025 | Price change | $1,095,000-0.5%$520/sqft |
Source: LERA MLS #1893935 Report a problem | ||
| 9/26/2025 | Listed for sale | $1,100,000+144.4%$523/sqft |
Source: LERA MLS #1893935 Report a problem | ||
| 3/11/2024 | Listing removed | $450,000$214/sqft |
Source: Kuper Sotheby's International Realty #FWVF3R Report a problem | ||
| 2/28/2024 | Pending sale | $450,000$214/sqft |
Source: Kuper Sotheby's International Realty #FWVF3R Report a problem | ||
Public tax history
| Year | Property taxes | Tax assessment |
|---|---|---|
| 2025 | $13,911 +274.1% | $570,000 -14.3% |
| 2024 | $3,719 -5.1% | $664,800 +4.1% |
| 2023 | $3,917 +2% | $638,856 +10% |
| 2022 | $3,842 | $580,778 +10% |
| 2021 | -- | $527,980 +0.8% |
| 2020 | -- | $523,970 +6.9% |
| 2019 | $3,634 | $489,995 +10% |
| 2018 | $3,634 +3.7% | $445,450 +1.6% |
| 2017 | $3,505 -0.1% | $438,580 -0.1% |
| 2016 | $3,507 +2.5% | $439,180 +9.3% |
| 2015 | $3,420 | $401,830 -1% |
| 2014 | $3,420 | $405,850 +6.4% |
| 2013 | -- | $381,500 +2.7% |
| 2012 | -- | $371,460 -1.8% |
| 2010 | -- | $378,310 -2.5% |
| 2009 | -- | $388,050 +6% |
| 2007 | -- | $366,130 +9.8% |
| 2006 | -- | $333,580 +21.7% |
| 2005 | -- | $274,098 |
| 2004 | -- | -- |
| 2003 | -- | -- |
| 2002 | -- | -- |
| 2001 | -- | -- |
| 2000 | -- | -- |
Find assessor info on the county website
Monthly payment
Est. payment
Payment breakdown
Explore the cost of this home by adjusting the details. Changes won't be saved.Climate risks
Neighborhood: Monte Vista
Nearby schools
GreatSchools rating
- 6/10Agnes Cotton Elementary SchoolGrades: 3-8Distance: 0.9 mi
- 4/10Edison High SchoolGrades: 9-12Distance: 1.1 mi
Schools provided by the listing agent
- District: San Antonio I.S.D.
Source: LERA MLS. This data may not be complete. We recommend contacting the local school district to confirm school assignments for this home.
- $736,6003 bd2 ba350 sqft142 E Elsmere Pl, San Antonio, TX 78212Off Market
- $--4 bd4 ba4.2k sqft151 E Gramercy Pl, San Antonio, TX 78212Sold

- $1,337,0004 bd3 ba4.5k sqft141 E Gramercy Pl, San Antonio, TX 78212Off Market
- $1,256,9004 bd3 ba3.7k sqft151 E Elsmere Pl, San Antonio, TX 78212Off Market

- $797,9003 bd2 ba560 sqft138 E Elsmere Pl, San Antonio, TX 78212Off Market
- $--3 bd3 ba2.1k sqft145 E Elsmere Pl, San Antonio, TX 78212Sold
- $2,040,7004 bd4 ba4.5k sqft101 Laurel Heights Pl, San Antonio, TX 78212Off Market
- $--2 bd2 ba1.5k sqft102 Laurel Heights Pl, San Antonio, TX 78212Sold
A local agent can set up tours, give advice and negotiate with sellers.
Similar homes
- $875,0003 bd2 ba2.1k sqft123 Armour Pl, San Antonio, TX 78212For Sale

 MLS ID #1943108, Craig Browning TREC #606186, Phyllis Browning Company. LERA MLS
 - $695,0003 bd2 ba1.9k sqft431 Queens Crescent St, San Antonio, TX 78212For Sale
 MLS ID #1994135, Allegra Hawkins TREC #679613, Phyllis Browning Company. LERA MLS
 - $634,0003 bd3 ba1.6k sqft334 W LULLWOOD AVE, San Antonio, TX 78212For Sale
 MLS ID #1967161, Alyssa Marquez TREC #770341, LPT Realty, LLC. LERA MLS
 - $749,0005 bd3 ba2.8k sqft234 W WOODLAWN AVE, San Antonio, TX 78212For Sale
 MLS ID #1993492, Jennifer Classy TREC #764297, eXp Realty. LERA MLS
 - $675,0004 bd3 ba2.3k sqft527 KINGS CT, San Antonio, TX 78212For SaleMLS ID #1997326, Alicia Stumph TREC #709249, Keller Williams Heritage. LERA MLS
- $639,0003 bd2 ba2k sqft330 W AGARITA AVE, San Antonio, TX 78212For SaleMLS ID #1992548, David Munro TREC #419858, RE/MAX Preferred, REALTORS. LERA MLS
- $519,4002 bd2 ba1.4k sqft126 Princess Pass, San Antonio, TX 78212For SaleMLS ID #2000629, Debbie Maltz TREC #259825, Kuper Sotheby's Int'l Realty. LERA MLS
- $450,0003 bd4 ba2.4k sqft607 W KINGS HWY, San Antonio, TX 78212For SaleMLS ID #1973762, Elizabeth Bartolomei TREC #569335, Phyllis Browning Company. LERA MLS
- $475,0003 bd2 ba1.6k sqft211 W NORWOOD CT, San Antonio, TX 78212For SaleMLS ID #1994870, Frances Petroff TREC #626517, Texas Premier Realty. LERA MLS
- $549,9003 bd2 ba1.9k sqft523 E HUISACHE AVE, San Antonio, TX 78212New ConstructionMLS ID #1957231, Suzanne Menick TREC #548439, South Texas Realty Services. LERA MLS
- $660,0003 bd2 ba1.9k sqft211 lindell, San Antonio, TX 78212For SaleMLS ID #1930485, Walter Sandison TREC #192827, Sandison Appraisal, LLC. LERA MLS
- $825,0003 bd3 ba2.5k sqft214 Vance St, San Antonio, TX 78210For SaleMLS ID #2001039, Claudia Berteaux TREC #739764, Phyllis Browning Company. LERA MLS
- $560,0004 bd3 ba2.5k sqft617 E Park Ave, San Antonio, TX 78212For SaleMLS ID #1972972, Jane Tomaszewski TREC #617418, JB Goodwin, REALTORS. LERA MLS
- $825,0003 bd2 ba2.2k sqft216 TUXEDO AVE, Alamo Heights, TX 78209For SaleMLS ID #1994753, Codi Vives TREC #598623, Compass RE Texas, LLC. LERA MLS
- $899,0003 bd3 ba2.7k sqft317 Wickes, San Antonio, TX 78210For SaleMLS ID #1956790, Mylene Mendez TREC #728019, Phyllis Browning Company. LERA MLS
- $850,0004 bd3 ba3.1k sqft120 Alta Ave, San Antonio, TX 78209For SaleMLS ID #1949587, Beatrice McFadden TREC #325843, Phyllis Browning Company. LERA MLS
- $935,0003 bd3 ba2.4k sqft102 Nacogdoches, San Antonio, TX 78209For SaleMLS ID #1882556, Michael Zamora TREC #782537, Phyllis Browning Company. LERA MLS
- $899,0003 bd3 ba3.1k sqft135 Blue Bonnet Blvd, Alamo Heights, TX 78209For SaleMLS ID #1924734, Amy Case TREC #737129, Phyllis Browning Company. LERA MLS
- $482,0003 bd4 ba2.3k sqft500 Kendall, San Antonio, TX 78212For SaleMLS ID #1916197, Cesar Soto TREC #810371, Real Broker, LLC. LERA MLS
- $575,0003 bd2 ba2.1k sqft2906 Larkwood Dr, San Antonio, TX 78209For SaleMLS ID #2010935, Laura Hodge TREC #669392, Phyllis Browning Company. LERA MLS
