When exceptional taste and classic architecture are combined, you have an exciting re-imagined, outstanding Craftsman home designed by Carleton Adams. Magnificent living room with beautiful intricate Terrazzo floors, beautiful bay window, and fireplace speak to grand entertaining. Cozy family room for informal relaxation with a fireplace and dining room also with a fireplace, will be the gathering space directly off the new custom kitchen with luxury white Michael Edwards cabinets, integrated Boos butcher block, Thermador appliances every inch designed for the chef. Primary bedroom up, elegant spa bath and dream closet also has a fireplace and beautiful veranda for morning coffee in the treetops. There are three additional elegant bedrooms. Beautiful apartment above 2-car garage and separate man cave or party room. Truly a masterpiece of restoration.
Sold
Price Unknown
151 E GRAMERCY PL, San Antonio, TX 78212
4beds
4,245sqft
Single Family Residence
Built in 1921
0.37 Acres Lot
$1,579,500 Zestimate®
$--/sqft
$5,219 Estimated rent
Home value
$1,579,500
$1.45M - $1.74M
$5,219/mo
Zestimate® history
Owner options
List your home for rent
$5,219/mo
Rent Zestimate®
Find your next renter with Zillow Rental Manager. Plus, with online applications, you can quickly screen prospective tenants – for free.
$5,219/mo
Rent Zestimate®
Refinance and save
Refinancing to a lower rate could help reduce your monthly payments and save thousands over the life of the loan.
Explore your selling options
Work with a Zillow partner agent
Leverage their expertise and Zillow's premium Showcase listings to get your home seen by more buyers.
Get startedList with your own agent
Get your home in front of millions of buyers by listing it on Zillow.
Learn how to do itSell it yourself
Take full control of how buyers see your home on Zillow by listing For Sale by Owner (FSBO).
List your homeWhat's special
Classic architectureDream closetParty roomExceptional tasteBeautiful intricate terrazzo floorsThermador appliancesCozy family room
Zillow last checked:
Listing updated:
Listed by:
Ann Van Pelt TREC #426836 (210) 824-7878,
Phyllis Browning Company
Source: LERA MLS,MLS#: 1720773
Facts & features
Interior
Bedrooms & bathrooms
- Bedrooms: 4
- Bathrooms: 4
- Full bathrooms: 3
- 1/2 bathrooms: 1
Primary bedroom
- Features: Outside Access, Walk-In Closet(s), Full Bath
- Level: Upper
- Area: 285
- Dimensions: 19 x 15
Bedroom 2
- Area: 238
- Dimensions: 17 x 14
Bedroom 3
- Area: 210
- Dimensions: 14 x 15
Bedroom 4
- Area: 132
- Dimensions: 12 x 11
Primary bathroom
- Features: Tub/Shower Separate, Separate Vanity
- Area: 144
- Dimensions: 12 x 12
Dining room
- Area: 198
- Dimensions: 18 x 11
Family room
- Area: 225
- Dimensions: 15 x 15
Kitchen
- Area: 252
- Dimensions: 14 x 18
Living room
- Area: 650
- Dimensions: 26 x 25
Heating
- Central, Electric, Natural Gas
Cooling
- Two Central
Appliances
- Included: Washer/Dryer Stacked, Built-In Oven, Self Cleaning Oven, Microwave, Range, Gas Cooktop, Indoor Grill, Refrigerator, Disposal, Dishwasher, Plumbed For Ice Maker, Vented Exhaust Fan, Electric Water Heater, Gas Water Heater, Plumb for Water Softener, Double Oven, 2+ Water Heater Units
- Laundry: Upper Level, Laundry Room, Washer Hookup, Dryer Connection
Features
- Two Living Area, Separate Dining Room, Eat-in Kitchen, Two Eating Areas, Kitchen Island, Breakfast Bar, Pantry, Study/Library, Utility Room Inside, All Bedrooms Upstairs, High Ceilings, Open Floorplan, High Speed Internet, Ceiling Fan(s), Chandelier, Wet Bar, Solid Counter Tops, 2nd Floor Utility Room, Custom Cabinets
- Flooring: Wood, Terrazzo
- Has fireplace: Yes
- Fireplace features: Three+, Living Room, Dining Room, Family Room, Wood Burning
Interior area
- Total structure area: 4,245
- Total interior livable area: 4,245 sqft
Property
Parking
- Total spaces: 2
- Parking features: Two Car Garage, Detached, Pad Only (Off Street)
- Garage spaces: 2
Features
- Levels: Two
- Stories: 2
- Patio & porch: Patio, Deck
- Exterior features: Sprinkler System, Rain Gutters, Lighting
- Pool features: None
- Fencing: Privacy,Wrought Iron,Stone/Masonry Fence
Lot
- Size: 0.37 Acres
- Features: Corner Lot, 1/4 - 1/2 Acre, Curbs, Street Gutters, Sidewalks, Streetlights, Fire Hydrant w/in 500'
- Residential vegetation: Mature Trees
Details
- Additional structures: Detached Quarters, Second Residence
- Parcel number: 063820020420
Construction
Type & style
- Home type: SingleFamily
- Architectural style: Craftsman
- Property subtype: Single Family Residence
Materials
- 4 Sides Masonry, Stone, Wood Siding, Stucco
- Roof: Composition
Condition
- Pre-Owned
- New construction: No
- Year built: 1921
Details
- Builder name: CARLTON ADAMS FOR HIS SON
Utilities & green energy
- Electric: CPS
- Gas: CPS
- Sewer: SAWS
- Water: SAWS, Water System
- Utilities for property: City Garbage service
Community & HOA
Community
- Features: Playground, Historic District
- Security: Security System Owned
- Subdivision: Monte Vista
Location
- Region: San Antonio
Financial & listing details
- Tax assessed value: $1,208,290
- Annual tax amount: $27,584
- Date on market: 9/11/2025
- Cumulative days on market: 62 days
- Listing terms: Conventional,Cash
- Road surface type: Paved
Price history
| Date | Event | Price |
|---|---|---|
| 12/15/2023 | Sold | -- |
Source:  LERA MLS #1720773 Report a problem LERA MLS #1720773 Report a problem | ||
| 11/21/2023 | Pending sale | $1,599,999$377/sqft |
Source: LERA MLS #1720773 Report a problem | ||
| 10/11/2023 | Price change | $1,599,999-15.6%$377/sqft |
Source: LERA MLS #1720773 Report a problem | ||
| 9/20/2023 | Listed for sale | $1,895,000$446/sqft |
Source: LERA MLS #1720773 Report a problem | ||
| 3/25/2016 | Sold | -- |
Source: LERA MLS #44006_1159327 Report a problem | ||
Public tax history
| Year | Property taxes | Tax assessment |
|---|---|---|
| 2025 | $25,084 -1.8% | $1,208,290 |
| 2024 | $25,542 +7.9% | $1,208,290 +11.8% |
| 2023 | $23,675 -6.1% | $1,080,560 +8.3% |
| 2022 | $25,227 +20.3% | $997,790 +42.5% |
| 2021 | $20,967 | $700,000 -8.4% |
| 2020 | $20,967 +16.3% | $764,440 +17% |
| 2019 | $18,035 | $653,580 +7% |
| 2018 | $18,035 -3.2% | $611,000 -9.2% |
| 2017 | $18,635 +11.2% | $672,940 +13.3% |
| 2016 | $16,758 +23.9% | $593,720 +12% |
| 2015 | $13,528 | $530,000 +6% |
| 2014 | $13,528 | $500,000 -0.6% |
| 2013 | -- | $503,000 -16% |
| 2011 | -- | $598,670 -1% |
| 2010 | -- | $604,600 -1.7% |
| 2009 | -- | $615,000 +0.4% |
| 2008 | -- | $612,260 +4.7% |
| 2007 | -- | $585,000 +11.2% |
| 2006 | -- | $526,000 +1.1% |
| 2005 | -- | $520,260 |
| 2004 | -- | -- |
| 2003 | -- | -- |
| 2002 | -- | -- |
| 2001 | -- | -- |
| 2000 | -- | -- |
Find assessor info on the county website
Neighborhood: Monte Vista
Nearby homes
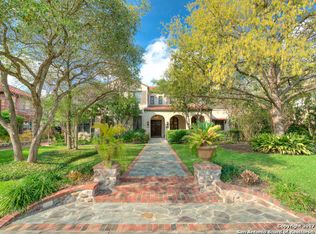
- $1,365,9004 bd3 ba4.5k sqft141 E Gramercy Pl, San Antonio, TX 78212Off Market
- $--2 bd2 ba1.5k sqft102 Laurel Heights Pl, San Antonio, TX 78212Sold

- $875,0002 bd2 ba2.1k sqft148 E Elsmere Pl, San Antonio, TX 78212For Sale

- $742,0003 bd2 ba350 sqft142 E Elsmere Pl, San Antonio, TX 78212Off Market
- $770,3003 bd2 ba2.9k sqft135 E Gramercy Pl, San Antonio, TX 78212Off Market
- $807,5004 bd2 ba3k sqft150 E Gramercy Pl, San Antonio, TX 78212Off Market
- $939,4004 bd2 ba3.1k sqft144 E Gramercy Pl, San Antonio, TX 78212Off Market
- $678,3003 bd3 ba1.9k sqft201 E Kings Hwy, San Antonio, TX 78212Off Market
Nearby schools
GreatSchools rating
- 6/10Agnes Cotton Elementary SchoolGrades: 3-8Distance: 0.9 mi
- 4/10Edison High SchoolGrades: 9-12Distance: 1.1 mi
Schools provided by the listing agent
- Middle: Mark Twain
- High: Edison
- District: San Antonio I.S.D.
Source: LERA MLS. This data may not be complete. We recommend contacting the local school district to confirm school assignments for this home.
Get a cash offer in 3 minutes
Find out how much your home could sell for in as little as 3 minutes with a no-obligation cash offer.
Estimated market value
$1,579,500
Get a cash offer in 3 minutes
Find out how much your home could sell for in as little as 3 minutes with a no-obligation cash offer.
Estimated market value
$1,579,500
- Texas
- Bexar County
- San Antonio
- 78212
- Monte Vista
- 151 E GRAMERCY PL
Nearby cities
Nearby neighborhoods
Nearby zip codes
Other San Antonio Topics
