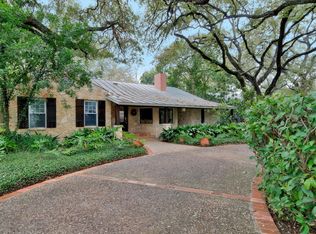
Welcome to 216 Tuxedo, right in the heart of Alamo Heights. This charming home is the perfect mix of classic character and modern function. It's got that immediate "wow" factor from the street, with crisp facade colors framed by gorgeous mature trees. Inside, the vibe is bright and airy. The layout flows naturally over beautiful hardwoods, with big windows that pull in tons of natural light. There are two living spaces, including a family room with high ceilings that offers direct access to the beautiful screened-in porch. There is a true dining room and a spacious corner kitchen with plenty of storage and gas cooking. Outside, the backyard features turf and mature trees, along with a porte-cochere and a two-car carport with ample storage. Plus, you're just moments away from the boutiques and dining that make the 78209 lifestyle so iconic. It's a rare find in one of San Antonio's best spots-come see it for yourself!
For sale
Price cut: $24K (7/25)
$825,000
216 TUXEDO AVE, Alamo Heights, TX 78209
3beds
2,237sqft
:
Get pre-qualified$5,874/mo
Single Family Residence
Built in 1936
9,016 Square Feet Lot
$787,900 Zestimate®
$369/sqft
$-- HOA
What's special
Gas cookingTrue dining roomTwo living spacesBeautiful hardwoodsCrisp facade colorsGorgeous mature trees
- 42 days |
- 1,272 |
- 62 |
Likely to sell faster than
Zillow last checked:
Listing updated:
Listed by:
Codi Vives TREC #598623 (512) 284-1033,
Compass RE Texas, LLC
Source: LERA MLS,MLS#: 1994753
Facts & features
Interior
Bedrooms & bathrooms
- Bedrooms: 3
- Bathrooms: 2
- Full bathrooms: 2
Primary bedroom
- Features: Walk-In Closet(s), Ceiling Fan(s), Full Bath
- Area: 345
- Dimensions: 23 x 15
Bedroom 2
- Area: 156
- Dimensions: 12 x 13
Bedroom 3
- Area: 169
- Dimensions: 13 x 13
Primary bathroom
- Features: Tub/Shower Separate, Separate Vanity, Double Vanity
- Area: 165
- Dimensions: 11 x 15
Dining room
- Area: 130
- Dimensions: 13 x 10
Family room
- Area: 378
- Dimensions: 18 x 21
Kitchen
- Area: 140
- Dimensions: 14 x 10
Heating
- Central, Natural Gas
Cooling
- Central Air
Appliances
- Included: Washer, Dryer, Range, Gas Cooktop, Refrigerator, Disposal, Dishwasher
- Laundry: Main Level, Laundry Room, Washer Hookup, Dryer Connection
Features
- Two Living Area, Separate Dining Room, Breakfast Bar, Utility Room Inside, 1st Floor Lvl/No Steps, High Ceilings, Open Floorplan, Walk-In Closet(s), Master Downstairs, Ceiling Fan(s), Chandelier
- Flooring: Carpet, Ceramic Tile, Wood
- Windows: Window Coverings
- Has fireplace: No
- Fireplace features: Not Applicable
Interior area
- Total interior livable area: 2,237 sqft
Property
Parking
- Total spaces: 3
- Parking features: None, Three Car Carport
- Carport spaces: 3
Features
- Levels: One
- Stories: 1
- Patio & porch: Covered
- Pool features: None
- Fencing: Privacy
Lot
- Size: 9,016 Square Feet
Details
- Parcel number: 040243040140
Construction
Type & style
- Home type: SingleFamily
- Architectural style: Traditional
- Property subtype: Single Family Residence
Materials
- Wood Siding, Siding
- Roof: Composition
Condition
- Pre-Owned
- New construction: No
- Year built: 1936
Community & HOA
Community
- Features: Jogging Trails
- Subdivision: Alamo Heights
Location
- Region: Alamo Heights
Financial & listing details
- Price per square foot: $369/sqft
- Tax assessed value: $707,360
- Annual tax amount: $14,649
- Price range: $825K - $825K
- Date on market: 6/25/2026
- Cumulative days on market: 44 days
- Listing terms: Conventional,FHA,VA Loan,Cash
Estimated market value
$787,900
$749,000 - $827,000
$3,770/mo
Price history
| Date | Event | Price |
|---|---|---|
| 7/25/2026 | Price change | $825,000-2.8%$369/sqft |
Source:  LERA MLS #1994753 Report a problem LERA MLS #1994753 Report a problem | ||
| 6/25/2026 | Listed for sale | $849,000+46.6%$380/sqft |
Source: LERA MLS #1994753 Report a problem | ||
| 3/30/2017 | Sold | -- |
Source: LERA MLS #1229516 Report a problem | ||
| 3/10/2017 | Listed for sale | $579,000$259/sqft |
Source: Phyllis Browning Company #1229516 Report a problem | ||
Public tax history
| Year | Property taxes | Tax assessment |
|---|---|---|
| 2025 | $14,650 +3.2% | $707,360 +3.7% |
| 2024 | $14,192 +0.3% | $682,440 +0.4% |
| 2023 | $14,149 -5.1% | $679,920 +3.4% |
| 2022 | $14,906 +27.3% | $657,420 +24% |
| 2021 | $11,708 | $530,220 +5.4% |
| 2020 | $11,708 +0.1% | $502,930 |
| 2019 | $11,701 | $502,930 +3.8% |
| 2018 | $11,701 +20.5% | $484,710 +13% |
| 2017 | $9,708 +10.2% | $428,978 +10% |
| 2016 | $8,812 +8.1% | $389,980 +6.3% |
| 2015 | $8,153 | $366,950 +3.6% |
| 2014 | $8,153 | $354,310 -2.3% |
| 2013 | -- | $362,670 +0.6% |
| 2012 | -- | $360,400 +4.3% |
| 2011 | -- | $345,420 -0.5% |
| 2010 | -- | $346,990 -2.9% |
| 2009 | -- | $357,440 -2.9% |
| 2008 | -- | $368,090 +8.6% |
| 2007 | -- | $338,970 +5.7% |
| 2006 | -- | $320,640 +18.2% |
| 2005 | -- | $271,210 |
| 2004 | -- | -- |
| 2003 | -- | -- |
| 2002 | -- | -- |
| 2001 | -- | -- |
| 2000 | -- | -- |
Find assessor info on the county website
Monthly payment
Est. payment
Payment breakdown
Explore the cost of this home by adjusting the details. Changes won't be saved.Climate risks
Neighborhood: 78209
Nearby schools
GreatSchools rating
- 8/10Cambridge Elementary SchoolGrades: 1-5Distance: 0.8 mi
- 9/10Alamo Heights Junior High SchoolGrades: 6-8Distance: 0.9 mi
- 7/10Alamo Heights High SchoolGrades: 9-12Distance: 0.3 mi
Schools provided by the listing agent
- Elementary: Cambridge
- Middle: Alamo Heights
- High: Alamo Heights
- District: Alamo Heights I.S.D.
Source: LERA MLS. This data may not be complete. We recommend contacting the local school district to confirm school assignments for this home.
- $578,9003 bd2 ba1.7k sqft214 Tuxedo Ave, Alamo Heights, TX 78209Off Market
- $1,536,7005 bd6 ba4.4k sqft222 Tuxedo Ave, Alamo Heights, TX 78209Off Market

- $711,3003 bd2 ba1.9k sqft228 Tuxedo Ave, Alamo Heights, TX 78209Off Market
- $1,031,7003 bd4 ba2.9k sqft205 Castano Ave, Alamo Heights, TX 78209Off Market

- $857,2003 bd2 ba2k sqft201 Castano Ave, Alamo Heights, TX 78209Off Market
- $1,085,6004 bd4 ba3.5k sqft202 Tuxedo Ave, Alamo Heights, TX 78209Off Market
- $1,166,2004 bd4 ba2.8k sqft207 Castano Ave, Alamo Heights, TX 78209Off Market
- $449,4002 bd1 ba1.2k sqft232 Tuxedo Ave, Alamo Heights, TX 78209Off Market
A local agent can set up tours, give advice and negotiate with sellers.
Similar homes
- $825,0003 bd3 ba2.2k sqft79 Longsford, San Antonio, TX 78209For Sale

 MLS ID #1951693, Caroline Decherd TREC #617257, Phyllis Browning Company. LERA MLS
 - $875,0004 bd3 ba3.1k sqft120 Alta Ave, San Antonio, TX 78209For Sale
 MLS ID #1949587, Beatrice McFadden TREC #325843, Phyllis Browning Company. LERA MLS
 - $899,0003 bd3 ba3.1k sqft135 Blue Bonnet Blvd, Alamo Heights, TX 78209For Sale
 MLS ID #1924734, Amy Case TREC #737129, Phyllis Browning Company. LERA MLS
 - $849,0003 bd3 ba2.3k sqft317 ARCADIA PL, Terrell Hills, TX 78209For Sale
 MLS ID #1991852, Codi Vives TREC #598623, Compass RE Texas, LLC. LERA MLS
 - $950,0003 bd3 ba2.4k sqft102 Nacogdoches, San Antonio, TX 78209For SaleMLS ID #1882556, Michael Zamora TREC #782537, Phyllis Browning Company. LERA MLS
- $700,0003 bd2 ba2.1k sqft201 CHICHESTER PL, Alamo Heights, TX 78209For SaleMLS ID #2002889, Cedric Dequin TREC #645118, Phyllis Browning Company. LERA MLS
- $795,0003 bd3 ba2.6k sqft748 Eventide, Terrell Hills, TX 78209For SaleMLS ID #1935622, Allegra Hawkins TREC #679613, Phyllis Browning Company. LERA MLS
- $685,0004 bd3 ba2.5k sqft131 LARCHMONT DR, San Antonio, TX 78209For SaleMLS ID #1991117, Anthony Boelens TREC #658082, JPAR San Antonio. LERA MLS
- $529,0003 bd2 ba1.3k sqft120 Corona Avenue, San Antonio, TX 78209For SaleMLS ID #2003976, Deanna Wright TREC #566830, Kuper Sotheby's Int'l Realty. LERA MLS
- $1,195,0003 bd4 ba3k sqft110 Henderson St, Alamo Heights, TX 78209For SaleMLS ID #1953794, Laura Hodge TREC #669392, Phyllis Browning Company. LERA MLS
- $739,0004 bd4 ba2.8k sqft2126 E Lawndale Dr., San Antonio, TX 78209For SaleMLS ID #1944489, Kerri Hoermann TREC #518587, Kerri Real Estate LLC. LERA MLS
- $650,0004 bd3 ba2.2k sqft327 BURNSIDE DR, San Antonio, TX 78209For SaleMLS ID #2001816, Angelina Peel TREC #653933, Power & Peel Real Estate. LERA MLS
- $453,0003 bd2 ba1.8k sqft348 FUNSTON PL, San Antonio, TX 78209For SaleMLS ID #2005033, Libby Ross TREC #538366, Coldwell Banker D'Ann Harper. LERA MLS
- $1,050,0003 bd4 ba3.2k sqft7602 VINEWOOD CT, San Antonio, TX 78209For SaleMLS ID #1968241, Elizabeth Bartolomei TREC #569335, Phyllis Browning Company. LERA MLS
- $539,9004 bd3 ba2.2k sqft119 Blakeley Dr, San Antonio, TX 78209For SaleMLS ID #2004126, Isabel Owen TREC #700221, Keller Williams Heritage. LERA MLS
- $569,9993 bd2 ba2.1k sqft252 Wyanoke Dr, San Antonio, TX 78209For SaleMLS ID #2000631, Megan Flores TREC #808106, Phyllis Browning Company. LERA MLS
- $535,0003 bd2 ba1.9k sqft106 Hiler, San Antonio, TX 78209For SaleMLS ID #1968926, Shawn Alvarez TREC #681766, Phyllis Browning Company. LERA MLS
- $629,9003 bd3 ba2.5k sqft330 Rockhill, San Antonio, TX 78209For SaleMLS ID #1965893, Maureen Wysoki TREC #630893, Vortex Realty. LERA MLS
- $825,0003 bd3 ba2.5k sqft214 Vance St, San Antonio, TX 78210For SaleMLS ID #2001039, Claudia Berteaux TREC #739764, Phyllis Browning Company. LERA MLS
- $1,175,0004 bd5 ba2.6k sqft301 OGDEN LN, Alamo Heights, TX 78209For SaleMLS ID #1999185, Carlos Mendoza TREC #632982, Real Broker, LLC. LERA MLS
