79 Longsford in Alamo Heights presents a beautifully refined, move-in ready one-story garden home in the sought-after Village at Lincoln Heights, offering 2,241 square feet of light-filled living with 3 bedrooms and 2.5 baths, soaring ceilings, rich hardwood floors, custom built-ins, and an open, flowing floor plan designed for both elegant entertaining and effortless daily living. The heart of the home is the inviting living room with fireplace, seamlessly connected to a beautifully updated kitchen and expansive breakfast area lined with two walls of built-ins, all overlooking a private, serene brick courtyard patio with access from both the living and breakfast rooms, creating a warm and tranquil indoor-outdoor retreat. The thoughtfully designed split-bedroom layout offers privacy, while the spacious primary suite features an updated bath with dual closets, and the no-step interior enhances ease and comfort throughout. An attached two-car garage and true lock-and-leave lifestyle add to the home's appeal. Ideally positioned just off Basse Road near US-281 and Loop 410, this exceptional residence is approximately 0.5 miles to Alamo Quarry Market, 0.3 miles to Lincoln Heights H-E-B, 3.5 miles to the Pearl, and just 5 miles to downtown San Antonio, placing premier dining, shopping, and entertainment moments from your door, all within the highly desirable Alamo Heights ISD, making this an extraordinary opportunity for buyers seeking a sophisticated one-story garden home with high ceilings, privacy, and an unbeatable central location.
For sale
$825,000
79 Longsford, San Antonio, TX 78209
3beds
2,242sqft
:
Get pre-qualified$5,904/mo
Single Family Residence
Built in 1995
5,140 Square Feet Lot
$788,300 Zestimate®
$368/sqft
$30/mo HOA
What's special
Rich hardwood floorsAttached two-car garageCustom built-insBeautifully updated kitchenSoaring ceilings
- 48 days |
- 441 |
- 27 |
Zillow last checked:
Listing updated:
Listed by:
Caroline Decherd TREC #617257 (210) 313-2904,
Phyllis Browning Company
Source: LERA MLS,MLS#: 1951693
Facts & features
Interior
Bedrooms & bathrooms
- Bedrooms: 3
- Bathrooms: 3
- Full bathrooms: 2
- 1/2 bathrooms: 1
Primary bedroom
- Features: Split, Ceiling Fan(s)
- Area: 266
- Dimensions: 14 x 19
Bedroom 2
- Area: 144
- Dimensions: 12 x 12
Bedroom 3
- Area: 120
- Dimensions: 10 x 12
Primary bathroom
- Features: Tub/Shower Separate, Double Vanity
- Area: 160
- Dimensions: 10 x 16
Dining room
- Area: 168
- Dimensions: 12 x 14
Kitchen
- Area: 21
- Dimensions: 21 x 1
Living room
- Area: 304
- Dimensions: 16 x 19
Heating
- Central, Natural Gas
Cooling
- Central Air
Appliances
- Included: Washer, Dryer, Built-In Oven, Microwave, Refrigerator, Disposal, Dishwasher, Plumbed For Ice Maker, Water Softener Owned, Vented Exhaust Fan, Gas Water Heater
- Laundry: Washer Hookup, Dryer Connection
Features
- One Living Area, Two Eating Areas, Breakfast Bar, Pantry, Utility Room Inside, 1st Floor Lvl/No Steps, High Ceilings, Open Floorplan, Master Downstairs, Ceiling Fan(s), Chandelier, Wet Bar
- Flooring: Carpet, Wood
- Windows: Double Pane Windows, Window Coverings
- Has basement: No
- Attic: Pull Down Storage
- Number of fireplaces: 1
- Fireplace features: One, Living Room, Gas
Interior area
- Total interior livable area: 2,242 sqft
Video & virtual tour
Property
Parking
- Parking features: None, RV/Boat Parking
Accessibility
- Accessibility features: No Steps Down, Near Bus Line, Level Lot, Level Drive, First Floor Bath, First Floor Bedroom, Stall Shower
Features
- Levels: One
- Stories: 1
- Patio & porch: Patio
- Exterior features: Sprinkler System
- Pool features: None
- Has spa: Yes
- Spa features: Bath
- Fencing: Privacy
Lot
- Size: 5,140 Square Feet
- Features: Curbs, Street Gutters
Details
- Parcel number: 182040040580
Construction
Type & style
- Home type: SingleFamily
- Architectural style: Traditional
- Property subtype: Single Family Residence
Materials
- Brick, 4 Sides Masonry
- Foundation: Slab
- Roof: Tile
Condition
- Pre-Owned
- New construction: No
- Year built: 1995
Utilities & green energy
- Electric: CPS
- Gas: CPS
- Sewer: SAWS, Sewer System
- Water: SAWS, Water System
- Utilities for property: Cable Available
Community & HOA
Community
- Features: None
- Security: Security System Owned
- Subdivision: The Village At Linco
HOA
- Has HOA: Yes
- HOA fee: $360 annually
- HOA name: UNKNOWN
Location
- Region: San Antonio
Financial & listing details
- Price per square foot: $368/sqft
- Tax assessed value: $704,000
- Annual tax amount: $15,787
- Price range: $825K - $825K
- Date on market: 6/10/2026
- Cumulative days on market: 49 days
- Listing terms: Conventional,VA Loan,Cash
- Road surface type: Paved
Estimated market value
$788,300
$749,000 - $828,000
$3,248/mo
Price history
| Date | Event | Price |
|---|---|---|
| 6/10/2026 | Listed for sale | $825,000$368/sqft |
Source:  LERA MLS #1951693 Report a problem LERA MLS #1951693 Report a problem | ||
| 12/2/2004 | Sold | -- |
Source: LERA MLS #508840 Report a problem | ||
Public tax history
| Year | Property taxes | Tax assessment |
|---|---|---|
| 2025 | $7,994 -11.7% | $704,000 +0.6% |
| 2024 | $9,051 -1% | $699,600 +10% |
| 2023 | $9,145 -20.1% | $636,000 +7.5% |
| 2022 | $11,438 +99.5% | $591,800 +10% |
| 2021 | $5,734 | $538,000 +1.1% |
| 2020 | $5,734 -49.6% | $532,000 +4.7% |
| 2019 | $11,369 | $508,000 +1.5% |
| 2018 | $11,369 +2.9% | $500,690 +4.3% |
| 2017 | $11,049 -2.9% | $480,000 -2.6% |
| 2016 | $11,374 -9% | $493,000 -0.4% |
| 2015 | $12,506 | $495,000 -1.4% |
| 2014 | $12,506 | $501,890 +13.1% |
| 2013 | -- | $443,700 -3.4% |
| 2012 | -- | $459,500 +0.8% |
| 2011 | -- | $456,030 -0.8% |
| 2010 | -- | $459,600 -1.5% |
| 2009 | -- | $466,780 +3.3% |
| 2008 | -- | $452,050 -2.1% |
| 2007 | -- | $461,910 +9.9% |
| 2006 | -- | $420,430 +16.7% |
| 2005 | -- | $360,370 |
| 2004 | -- | -- |
| 2003 | -- | -- |
| 2002 | -- | -- |
| 2001 | -- | -- |
| 2000 | -- | -- |
Find assessor info on the county website
Monthly payment
Est. payment
Payment breakdown
Explore the cost of this home by adjusting the details. Changes won't be saved.Climate risks
Neighborhood: 78209
Nearby schools
GreatSchools rating
- NAHoward Early Childhood CenterGrades: PK-KDistance: 0.5 mi
- 9/10Alamo Heights Junior High SchoolGrades: 6-8Distance: 0.7 mi
- 7/10Alamo Heights High SchoolGrades: 9-12Distance: 0.5 mi
Schools provided by the listing agent
- Elementary: Cambridge
- Middle: Alamo Heights
- High: Alamo Heights
- District: Alamo Heights I.S.D.
Source: LERA MLS. This data may not be complete. We recommend contacting the local school district to confirm school assignments for this home.
- $762,2003 bd2 ba2.4k sqft81 Longsford, San Antonio, TX 78209Off Market
- $--3 bd3 ba2.3k sqft54 Longsford, San Antonio, TX 78209Sold

- $719,5003 bd2 ba2.2k sqft52 Longsford, San Antonio, TX 78209Off Market
- $675,3003 bd2 ba2k sqft71 Longsford, San Antonio, TX 78209Off Market
- $100-- bd-- ba-- sqft71 Longsford, San Antonio, TX 78209Off Market
- $779,5003 bd2 ba2.5k sqft83 Longsford, San Antonio, TX 78209Off Market
- $834,4003 bd2 ba2.8k sqft40 Longsford, San Antonio, TX 78209Off Market
- $762,0003 bd2 ba2.3k sqft50 Longsford, San Antonio, TX 78209Off Market
A local agent can set up tours, give advice and negotiate with sellers.
Similar homes
- $825,0003 bd2 ba2.2k sqft216 TUXEDO AVE, Alamo Heights, TX 78209For Sale
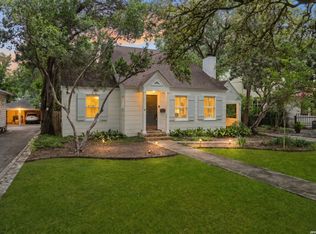
 MLS ID #1994753, Codi Vives TREC #598623, Compass RE Texas, LLC. LERA MLS
 - $799,0004 bd4 ba2.8k sqft7807 LADO BUENO, San Antonio, TX 78209For Sale
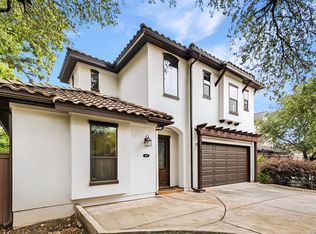 MLS ID #1970402, Jared Friend TREC #675110, Keller Williams Heritage. LERA MLS
 - $849,0003 bd3 ba2.3k sqft317 ARCADIA PL, Terrell Hills, TX 78209For Sale
 MLS ID #1991852, Codi Vives TREC #598623, Compass RE Texas, LLC. LERA MLS
 - $545,0003 bd2 ba1.9k sqft106 Hiler, San Antonio, TX 78209For Sale
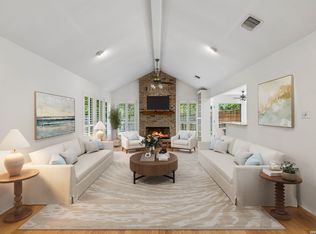 MLS ID #1968926, Shawn Alvarez TREC #681766, Phyllis Browning Company. LERA MLS
 - $795,0003 bd3 ba2.6k sqft748 Eventide, Terrell Hills, TX 78209For SaleMLS ID #1935622, Allegra Hawkins TREC #679613, Phyllis Browning Company. LERA MLS
- $739,0004 bd4 ba2.8k sqft2126 E Lawndale Dr., San Antonio, TX 78209For SaleMLS ID #1944489, Kerri Hoermann TREC #518587, Kerri Real Estate LLC. LERA MLS
- $950,0003 bd3 ba2.4k sqft102 Nacogdoches, San Antonio, TX 78209For SaleMLS ID #1882556, Michael Zamora TREC #782537, Phyllis Browning Company. LERA MLS
- $629,9003 bd3 ba2.5k sqft330 Rockhill, San Antonio, TX 78209For SaleMLS ID #1965893, Maureen Wysoki TREC #630893, Vortex Realty. LERA MLS
- $499,9992 bd2 ba1.6k sqft146 Lorenz Rd, San Antonio, TX 78209For SaleMLS ID #1990986, Kathy Ripps TREC #511905, Kuper Sotheby's Int'l Realty. LERA MLS
- $835,0003 bd3 ba2.8k sqft24 Inwood Mnr, San Antonio, TX 78248For SaleMLS ID #1995188, Kristin Bengoechea TREC #436469, Keller Williams Legacy. LERA MLS
- $699,9003 bd3 ba2.4k sqft130 Harrigan Ct #130, San Antonio, TX 78209For SaleMLS ID #1999361, Jennifer Shemwell TREC #428909, Phyllis Browning Company. LERA MLS
- $695,0003 bd3 ba2.8k sqft25 Stoneleigh Way, San Antonio, TX 78218For SaleMLS ID #1973345, Elizabeth Vita TREC #639064, Park Properties. LERA MLS
- $849,9994 bd3 ba3.2k sqft37 Rogers Wood, San Antonio, TX 78248For SaleMLS ID #1991990, John Barton TREC #837260, Epique Realty LLC. LERA MLS
- $725,0004 bd3 ba3k sqft2923 SCATTERED OAKS ST, San Antonio, TX 78232For SaleMLS ID #1991552, Lisa Cannon TREC #594454, Keller Williams Legacy. LERA MLS
- $749,5004 bd3 ba3.2k sqft103 Tamworth, Castle Hills, TX 78213For SaleMLS ID #1971026, Devin Resendez TREC #663042, Keller Williams Legacy. LERA MLS
- $829,0005 bd4 ba3.3k sqft19221 Heather Forest, San Antonio, TX 78258For SaleMLS ID #1964186, Viki Melton TREC #523715, Stone Oak Realty Services, LLC. LERA MLS
- $890,0004 bd3 ba3.2k sqft27 Trophy Ridge, San Antonio, TX 78258For SaleMLS ID #1990791, Preslie Sovereign TREC #749156, Keller Williams Heritage. LERA MLS
- $849,9004 bd3 ba2.9k sqft19207 TIERRA CV, San Antonio, TX 78258For SaleMLS ID #1961721, Joseph Aguilar TREC #621981, BHHS Don Johnson Realtors - SA. LERA MLS
- $999,0004 bd4 ba2.9k sqft17 Westelm Cir, San Antonio, TX 78230For SaleMLS ID #2002251, Carol Case TREC #196750, Phyllis Browning Company. LERA MLS
- $749,9003 bd3 ba2.8k sqft703 Lost Star, San Antonio, TX 78258For SaleMLS ID #1993460, Tiffany Stevens TREC #544138, Real Broker, LLC. LERA MLS
