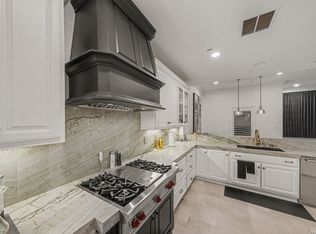
Nestled in the heart of highly sought-after Alamo Heights, this beautifully updated home blends timeless charm with modern amenities. Filled with natural light, the home features soaring ceilings, an oversized marble fireplace, and brand-new hardwood flooring throughout the first floor. The chef's kitchen is appointed with granite countertops, and updated appliances. The spacious primary suite includes generous walk-in closets and a private office with a skylight, perfect for working from home. Enjoy seamless indoor-outdoor living with a secluded garden patio, privacy-fenced backyard, and your own putting green. A two-car garage completes this exceptional property, ideally located near premier dining, shopping, and top-rated Alamo Heights ISD schools.
Pending
$699,900
130 Harrigan Ct #130, San Antonio, TX 78209
3beds
2,487sqft
Townhouse
Built in 2006
-- sqft lot
$678,500 Zestimate®
$281/sqft
$773/mo HOA
What's special
Secluded garden patioTwo-car garageUpdated appliancesFilled with natural lightGranite countertopsOwn putting greenOversized marble fireplace
- 51 days
- 106
- 2
Likely to sell faster than
Zillow last checked:
Listing updated:
Listed by:
Jennifer Shemwell TREC #428909 (210) 829-2557,
Phyllis Browning Company
Source: LERA MLS,MLS#: 1999361
Facts & features
Interior
Bedrooms & bathrooms
- Bedrooms: 3
- Bathrooms: 3
- Full bathrooms: 2
- 1/2 bathrooms: 1
Primary bedroom
- Features: Walk-In Closet(s), Full Bath
- Level: Upper
- Area: 273
- Dimensions: 21 x 13
Bedroom 2
- Area: 168
- Dimensions: 14 x 12
Bedroom 3
- Area: 168
- Dimensions: 14 x 12
Primary bathroom
- Features: Double Vanity, Soaking Tub
- Area: 120
- Dimensions: 15 x 8
Dining room
- Area: 121
- Dimensions: 11 x 11
Kitchen
- Area: 247
- Dimensions: 19 x 13
Living room
- Area: 432
- Dimensions: 24 x 18
Heating
- Central, Electric
Cooling
- Two Central
Appliances
- Included: Washer, Dryer, Range, Gas Cooktop, Refrigerator, Disposal, Dishwasher, Plumbed For Ice Maker
- Laundry: Upper Level, Laundry Room, Washer Hookup, Dryer Connection
Features
- One Living Area, Living/Dining Combo, Eat-in Kitchen, Kitchen Island, Study/Library, Loft, Utility Area Inside, All Bedrooms Upstairs, 1st Floort Level/No Steps, High Ceilings, Open Floorplan, Walk-In Closet(s), Ceiling Fan(s), Chandelier, Wet Bar, High Speed Internet, 2nd Floor Utility Room, Custom Cabinets
- Flooring: Carpet, Ceramic Tile, Wood
- Windows: Double Pane Windows
- Has basement: No
- Attic: Pull Down Stairs
- Number of fireplaces: 1
- Fireplace features: One, Living Room, Gas
Interior area
- Total interior livable area: 2,487 sqft
Property
Parking
- Total spaces: 2
- Parking features: Two Car Garage, Attached, Garage Door Opener
- Attached garage spaces: 2
Accessibility
- Accessibility features: No Carpet
Features
- Levels: Three Or More
- Stories: 3
- Patio & porch: Patio
- Exterior features: Rain Gutters
- Fencing: Privacy
Details
- Parcel number: 056003001300
Construction
Type & style
- Home type: Condo
- Architectural style: Townhouse
- Property subtype: Townhouse
Materials
- Stucco
- Foundation: Slab
- Roof: Composition
Condition
- New construction: No
- Year built: 2006
Details
- Builder name: GW Mitchell
Community & HOA
Community
- Features: Near Shopping
- Security: Smoke Detector(s), Prewired, Not Applicable
HOA
- Has HOA: Yes
- Services included: Condo Mgmt, Common Area Liability, Common Maintenance
- HOA fee: $2,318 quarterly
- HOA name: HARRIGAN COURT HOA
Location
- Region: San Antonio
Financial & listing details
- Price per square foot: $281/sqft
- Annual tax amount: $13,330
- Price range: $699.9K - $699.9K
- Date on market: 7/10/2026
- Cumulative days on market: 51 days
- Listing terms: Conventional,VA Loan,Cash
Estimated market value
$678,500
$645,000 - $712,000
$4,196/mo
Price history
| Date | Event | Price |
|---|---|---|
| 8/10/2026 | Pending sale | $699,900$281/sqft |
Source:  LERA MLS #1999361 Report a problem LERA MLS #1999361 Report a problem | ||
| 8/5/2026 | Contingent | $699,900$281/sqft |
Source: LERA MLS #1999361 Report a problem | ||
| 7/10/2026 | Listed for sale | $699,900$281/sqft |
Source: LERA MLS #1999361 Report a problem | ||
| 6/9/2017 | Sold | -- |
Source: LERA MLS #1214022 Report a problem | ||
Public tax history
Tax history is unavailable.
Monthly payment
Est. payment
Payment breakdown
Explore the cost of this home by adjusting the details. Changes won't be saved.Climate risks
Neighborhood: 78209
Nearby schools
Schools provided by the listing agent
- Elementary: Cambridge
- Middle: Alamo Heights
- High: Alamo Heights
- District: Alamo Heights I.S.D.
Source: LERA MLS. This data may not be complete. We recommend contacting the local school district to confirm school assignments for this home.


Similar homes
- $662,5002 bd3 ba1.9k sqft208 Grandview UNIT 5, Alamo Heights, TX 78209For Sale

 MLS ID #2006316, Diana Gonzalez TREC #593609, Crown Realty Holdings LLC. LERA MLS
 - $850,0003 bd3 ba2k sqft123 EATON ST #102, Alamo Heights, TX 78209For Sale
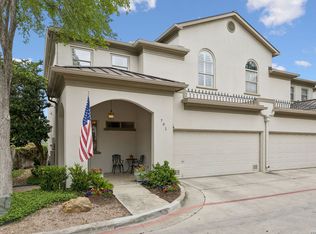
 MLS ID #2009146, Araceli Vela TREC #579750, eXp Realty. LERA MLS
 - $675,0003 bd3 ba2.2k sqft8127 N New Braunfels #701, San Antonio, TX 78209For Sale
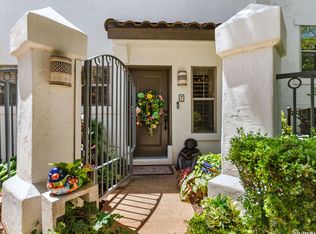
 MLS ID #1963370, Cory Bakke TREC #422703, Phyllis Browning Company. LERA MLS
 - $659,5002 bd3 ba1.6k sqft208 Grandview Place #7 #7, San Antonio, TX 78209For Sale
 MLS ID #2004402, Rick Kuper TREC #388410, Kuper Sotheby's Int'l Realty. LERA MLS
 - $898,0003 bd3 ba2.9k sqft7110 PONIENTE LN #E, San Antonio, TX 78209For SaleMLS ID #2012208, Dean Aitken TREC #633339, Keller Williams Heritage. LERA MLS
- $549,0002 bd3 ba1.8k sqft137 Saint Dennis #137, San Antonio, TX 78209For SaleMLS ID #1937049, Adrianne Frost TREC #463190, Phyllis Browning Company. LERA MLS
- $695,0003 bd3 ba2.8k sqft25 Stoneleigh Way, San Antonio, TX 78218For SaleMLS ID #1973345, Elizabeth Vita TREC #639064, Park Properties. LERA MLS
- $935,0003 bd3 ba2.4k sqft102 Nacogdoches, San Antonio, TX 78209For SaleMLS ID #1882556, Michael Zamora TREC #782537, Phyllis Browning Company. LERA MLS
- $560,0003 bd4 ba2.3k sqft215 E Mulberry #215-2, San Antonio, TX 78212For SaleMLS ID #1999584, Jacob Eisenhauer TREC #713863, Coldwell Banker D'Ann Harper. LERA MLS
- $400,0003 bd3 ba1.5k sqft202 CLAREMONT AVE #102, San Antonio, TX 78209For SaleMLS ID #2004283, David Abrahams TREC #719953, Phyllis Browning Company. LERA MLS
- $365,0003 bd3 ba2k sqft7731 BROADWAY #A10, San Antonio, TX 78209For SaleMLS ID #1955982, Caroline Decherd TREC #617257, Phyllis Browning Company. LERA MLS
- $700,0003 bd3 ba3.1k sqft18930 Calle Cierra, San Antonio, TX 78258For SaleMLS ID #1937684, Gabriella Menchaca TREC #794155, Resi Realty, LLC. LERA MLS
- $995,0003 bd4 ba3.2k sqft7602 VINEWOOD CT, San Antonio, TX 78209For SaleMLS ID #1968241, Elizabeth Bartolomei TREC #569335, Phyllis Browning Company. LERA MLS
- $795,0004 bd3 ba2.1k sqft435 IRVINGTON DR, San Antonio, TX 78209New ConstructionMLS ID #1963364, Eligh Gallardo TREC #824775, United Realty Group of Texas, LLC. LERA MLS
- $630,0005 bd3 ba2.8k sqft403 Montana, San Antonio, TX 78203For SaleMLS ID #1970798, Amy White TREC #652108, Reliance Residential Realty -. LERA MLS
- $725,0004 bd3 ba3k sqft2923 SCATTERED OAKS ST, San Antonio, TX 78232For SaleMLS ID #1991552, Lisa Cannon TREC #594454, Keller Williams Legacy. LERA MLS
- $560,0003 bd4 ba2.3k sqft215 E MULBERRY AVE, San Antonio, TX 78212For SaleMLS ID #1999570, Jacob Eisenhauer TREC #713863, Coldwell Banker D'Ann Harper. LERA MLS
- $698,5004 bd3 ba2.8k sqft18211 SUMMER SPRINGS ST, San Antonio, TX 78259For SaleMLS ID #1969848, Jason Gutierrez TREC #606443, BHHS Don Johnson Realtors - SA. LERA MLS
- $400,0004 bd3 ba2.6k sqft929 Morningside, Terrell Hills, TX 78209For SaleMLS ID #1887993, Robert Elder TREC #436622, Phyllis Browning Company. LERA MLS
- $575,0003 bd3 ba1.8k sqft623 Leigh St, San Antonio, TX 78210For SaleMLS ID #2006172, Chad Nall TREC #550904, Suburban Spaces, LLC. LERA MLS
