Skip main navigation
For sale
  • Price cut: $26K (7/16)
    $849,000

    317 ARCADIA PL, Terrell Hills, TX 78209

    3beds
    2,322sqft
    : 
    Loading
    Get pre-qualified
    Single Family Residence
    Built in 1937
    10,018 Square Feet Lot
    $807,500 Zestimate®
    $366/sqft
    $-- HOA

    What's special

    Timeless finishesDining roomThree bedroomsSpacious islandThoughtful touches throughoutInviting enclosed front porchOpen-concept layout
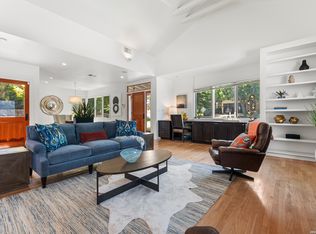
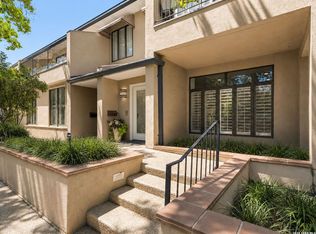
    Nestled in the heart of Terrell Hills, this charming home exudes warmth and character from the moment you arrive. Mature trees frame the property, creating a picturesque setting for the inviting enclosed front porch that welcomes you inside. Step into an open-concept layout featuring a formal living room, a dining room, and a comfortable living room that effortlessly flows into an updated cook's dream kitchen with a spacious island, perfect for entertaining and everyday living. The home's character shines in every detail, with timeless finishes and thoughtful touches throughout. An enclosed back porch offers serene views of the beautiful backyard, providing the perfect spot to unwind or host gatherings. With three bedrooms and two and a half bathrooms, this home combines classic charm with modern convenience in one of the area's most sought-after neighborhoods.
    34 days
    |
    1,207
    |
    95
    |

    Likely to sell faster than

    Zillow last checked:

    Listing updated:

    Listed by:

    Codi Vives TREC #598623 (512) 284-1033,

    Compass RE Texas, LLC

    Source: LERA MLS,MLS#: 1991852MLS Logo

    Loading...

      Facts & features

      Interior

      Bedrooms & bathrooms
      • Bedrooms: 3
      • Bathrooms: 3
      • Full bathrooms: 2
      • 1/2 bathrooms: 1
      Primary bedroom
      • Features: Multi-Closets, Ceiling Fan(s), Full Bath
      • Area: 208
      • Dimensions: 16 x 13
      Bedroom 2
      • Area: 143
      • Dimensions: 13 x 11
      Bedroom 3
      • Area: 169
      • Dimensions: 13 x 13
      Primary bathroom
      • Features: Tub/Shower Combo
      • Area: 84
      • Dimensions: 12 x 7
      Dining room
      • Area: 182
      • Dimensions: 14 x 13
      Family room
      • Area: 280
      • Dimensions: 20 x 14
      Kitchen
      • Area: 234
      • Dimensions: 18 x 13
      Living room
      • Area: 260
      • Dimensions: 20 x 13
      Heating
      • Central, Natural Gas
      Cooling
      • Central Air
      Appliances
      • Included: Range, Gas Cooktop, Disposal, Dishwasher
      • Laundry: Main Level, Washer Hookup, Dryer Connection
      Features
      • Two Living Area, Separate Dining Room, Eat-in Kitchen, Kitchen Island, Utility Room Inside, High Ceilings, Open Floorplan, Master Downstairs, Ceiling Fan(s), Chandelier
      • Flooring: Marble, Wood
      • Number of fireplaces: 1
      • Fireplace features: Living Room
      Interior area
      • Total interior livable area: 2,322 sqft

      Property

      Parking
      • Parking features: Attached
      • Has attached garage: Yes
      Features
      • Levels: One
      • Stories: 1
      • Pool features: None
      Lot
      • Size: 10,018 Square Feet
      Details
      • Parcel number: 057420020020

      Construction

      Type & style
      • Home type: SingleFamily
      • Architectural style: Traditional
      • Property subtype: Single Family Residence
      Materials
      • Wood Siding, Siding
      • Roof: Composition
      Condition
      • Pre-Owned
      • New construction: No
      • Year built: 1937

      Community & HOA

      Community
      • Features: None
      • Subdivision: Terrell Hills
      Location
      • Region: Terrell Hills

      Financial & listing details

      • Price per square foot: $366/sqft
      • Tax assessed value: $799,230
      • Annual tax amount: $16,455
      • Price range: $849K - $849K
      • Date on market: 6/14/2026
      • Cumulative days on market: 34 days
      • Listing terms: Conventional,FHA,VA Loan,Cash

        Estimated market value

        $807,500

        $767,000 - $848,000

        $3,915/mo

        Price history

        DateEventPrice
        7/16/2026Price change$849,000-3%$366/sqft
        Source: LERA MLS #1991852 Report a problem
        6/14/2026Listed for sale$875,000-5.4%$377/sqft
        Source: LERA MLS #1991852 Report a problem
        10/28/2025Listing removed$925,000$398/sqft
        Source: LERA MLS #1890527 Report a problem
        8/17/2025Price change$925,000-2.6%$398/sqft
        Source: LERA MLS #1890527 Report a problem
        8/6/2025Listed for sale$950,000+29.3%$409/sqft
        Source: LERA MLS #1890527 Report a problem
        2/11/2022Sold--
        Source: LERA MLS #1579350 Report a problem
        1/13/2022Pending sale$735,000$317/sqft
        Source: Phyllis Browning Company #1579350 Report a problem
        1/10/2022Contingent$735,000$317/sqft
        Source: LERA MLS #1579350 Report a problem
        1/7/2022Listed for sale$735,000+36.4%$317/sqft
        Source: LERA MLS #1579350 Report a problem
        6/28/2018Sold--
        Source: LERA MLS #1307591 Report a problem
        4/28/2018Listed for sale$539,000+21.1%$232/sqft
        Source: Phyllis Browning Company #1307591 Report a problem
        12/20/2016Sold--
        Source: LERA MLS #1212191 Report a problem
        1/22/2013Listing removed$444,999$192/sqft
        Source: Nix Realty Company #929920 Report a problem
        6/14/2012Price change$444,999-1.1%$192/sqft
        Source: Nix Realty Company #929920 Report a problem
        4/22/2012Price change$450,000-3.2%$194/sqft
        Source: Nix Realty Company #929920 Report a problem
        3/9/2012Price change$465,000-4.1%$200/sqft
        Source: Nix Realty Company #929920 Report a problem
        2/12/2012Listed for sale$485,000+5.4%$209/sqft
        Source: Nix Realty Company #929920 Report a problem
        7/29/2010Listing removed$460,000$198/sqft
        Source: Phyllis Browning Company #836556 Report a problem
        5/14/2010Listed for sale$460,000$198/sqft
        Source: Phyllis Browning Company #836556 Report a problem

        Public tax history

        YearProperty taxesTax assessment
        2025$16,455 +1.3%$799,230 +1.6%
        2024$16,243 +4.7%$786,910 +4.9%
        2023$15,519 +23.2%$749,960 +25.3%
        2022$12,594 +8.4%$598,565 +10%
        2021$11,618 $544,150 +5.3%
        2020$11,618 +0.5%$516,760 +0.4%
        2019$11,566 $514,780 +1.8%
        2018$11,566 +11%$505,690 +11.4%
        2017$10,417 -1.1%$454,000 -4.2%
        2016$10,530 +10.2%$473,720 +5.1%
        2015$9,552 $450,830 +8%
        2014$9,552 $417,280 +4.5%
        2013-- $399,280 +4.7%
        2012-- $381,320 -0.5%
        2011-- $383,270 -3.9%
        2010-- $398,880 +4.6%
        2009-- $381,239 +10%
        2008-- $346,581 -9.9%
        2007-- $384,790 -0.3%
        2006-- $386,000 +9.6%
        2005-- $352,130
        2004-- --
        2003-- --
        2002-- --
        2001-- --
        2000-- --
        Find assessor info on the county website

        Monthly payment

        Est. payment

        Payment breakdown

        Explore the cost of this home by adjusting the details. Changes won't be saved.
        All calculations are estimates and provided by Zillow, Inc. for informational purposes only. Actual amounts may vary.
        HOA fees may include property taxes on listings classified as Co-Ops. Contact the listing agent and/or owner for fee details.
        Mortgage interest rates are dependent on a number of factors, including credit score, down payment, and repayment length. Interest rate data provided by Zillow Group Marketplace, Inc. as of 1/1/1970 from various mortgage lenders with which we have lead or other similar arrangements; the Estimated Payment is an average of those rates.
        See how much you could borrow to make a competitive offer.

        Climate risks

        Neighborhood: 78209

        Getting around

        74 / 100
        Very Walkable
        49 / 100
        Somewhat Bikeable

        Nearby schools

        GreatSchools rating
        Schools provided by the listing agent
        • Elementary: Woodridge
        • Middle: Alamo Heights
        • High: Alamo Heights
        • District: Alamo Heights I.S.D.

        Source: LERA MLS. This data may not be complete. We recommend contacting the local school district to confirm school assignments for this home.

        A local agent can set up tours, give advice and negotiate with sellers.

        Browse local experts

        Similar homes