Nestled in the highly sought-after Blue Bonnet Hills neighborhood of Alamo Heights, this beautifully renovated home seamlessly blends timeless charm with modern luxury. Thoughtfully updated in 2013, the renovation included new premium windows and doors, plumbing, electrical, energy-efficient HVAC systems, tankless water heaters, insulation, a central vacuum system, and countless additional upgrades. The gourmet kitchen features top-of-the-line appliances, including a commercial-size refrigerator, six-burner gas range, built-in ice maker, and an impressive quartzite island. Rich maple hardwood floors flow into the inviting family room, highlighted by a coffered ceiling and cozy fireplace. The spacious main level also offers a versatile study that can easily serve as a home office, playroom, or fourth bedroom, along with a formal living room, laundry room, mudroom, and powder bath. Upstairs, two charming secondary bedrooms with dormer windows each feature walk-in closets and share a beautifully appointed bath with dual vanities and a walk-in shower. The luxurious primary suite is a true retreat, boasting a vaulted ceiling, fireplace, coffee bar with beverage refrigerator, and an oversized walk-in closet. The spa-inspired primary bath includes a freestanding soaking tub, steam shower, and dual vanities. Step directly from the suite onto an expansive private deck-an ideal setting for morning coffee or relaxing evening sunsets. Outside, the low-maintenance backyard offers a covered patio perfect for outdoor entertaining, along with parking for three or more vehicles, with space to easily add a carport if desired. Located within the prestigious Alamo Heights School District and the City of Alamo Heights, residents enjoy exceptional municipal services, including dedicated police, fire, water, and sanitation. Set on Blue Bonnet Boulevard-the widest and one of the most picturesque streets in Blue Bonnet Hills-this tree-lined avenue features sidewalks shaded by mature oaks and offers an unbeatable location just moments from the McNay Art Museum, Cambridge Elementary School and playground, Alamo Heights Little League, the community pool, bike park, dog park, nature trails, and the exceptional dining and shopping that make Alamo Heights one of San Antonio's most desirable communities.
For sale
Price cut: $50K (8/3)
$899,000
135 Blue Bonnet Blvd, Alamo Heights, TX 78209
3beds
3,146sqft
Single Family Residence
Built in 1951
7,405 Square Feet Lot
$857,900 Zestimate®
$286/sqft
$-- HOA
What's special
Cozy fireplaceExpansive private deckInviting family roomRich maple hardwood floorsBuilt-in ice makerDormer windowsCoffered ceiling
- 62 days
- 985
- 61
Zillow last checked:
Listing updated:
Listed by:
Amy Case TREC #737129 (210) 824-7878,
Phyllis Browning Company
Source: LERA MLS,MLS#: 1924734
Facts & features
Interior
Bedrooms & bathrooms
- Bedrooms: 3
- Bathrooms: 3
- Full bathrooms: 2
- 1/2 bathrooms: 1
Primary bedroom
- Features: Sitting Room, Walk-In Closet(s), Ceiling Fan(s), Full Bath
- Level: Upper
- Area: 396
- Dimensions: 18 x 22
Bedroom 2
- Area: 210
- Dimensions: 15 x 14
Bedroom 3
- Area: 154
- Dimensions: 14 x 11
Primary bathroom
- Features: Tub/Shower Separate, Double Vanity
- Area: 189
- Dimensions: 21 x 9
Family room
- Area: 330
- Dimensions: 15 x 22
Kitchen
- Area: 396
- Dimensions: 22 x 18
Living room
- Area: 242
- Dimensions: 11 x 22
Office
- Area: 253
- Dimensions: 23 x 11
Heating
- Central, 3+ Units, Electric
Cooling
- Three+ Central
Appliances
- Included: Microwave, Range, Gas Cooktop, Refrigerator, Disposal, Dishwasher, Plumbed For Ice Maker, Vented Exhaust Fan, Electric Water Heater
- Laundry: Main Level, Laundry Room, Washer Hookup, Dryer Connection
Features
- Three Living Area, Eat-in Kitchen, Two Eating Areas, Kitchen Island, Breakfast Bar, Pantry, Study/Library, Utility Room Inside, All Bedrooms Upstairs, High Ceilings, Open Floorplan, High Speed Internet, Telephone, Walk-In Closet(s), Ceiling Fan(s), Central Vacuum, Solid Counter Tops, Custom Cabinets
- Flooring: Wood, Stone
- Windows: Double Pane Windows, Window Coverings, Skylight(s)
- Number of fireplaces: 2
- Fireplace features: Two, Family Room, Gas Logs Included, Heatilator
Interior area
- Total interior livable area: 3,146 sqft
Property
Parking
- Parking features: None, Pad Only (Off Street)
Features
- Levels: Two
- Stories: 2
- Patio & porch: Patio, Covered, Deck
- Pool features: None, Community
- Fencing: Privacy
Lot
- Size: 7,405 Square Feet
- Residential vegetation: Mature Trees
Details
- Additional structures: Shed(s)
- Parcel number: 055710010390
Construction
Type & style
- Home type: SingleFamily
- Architectural style: Traditional
- Property subtype: Single Family Residence
Materials
- Brick, Siding
- Roof: Metal
Condition
- Pre-Owned
- New construction: No
- Year built: 1951
Utilities & green energy
- Electric: CPS ENERGY
- Gas: CPS ENERGY
- Sewer: CITY OF AH, Sewer System
- Water: CITY OF AH, Water System
- Utilities for property: Cable Available
Community & HOA
Community
- Features: Playground, Jogging Trails, Bike Trails
- Security: Smoke Detector(s)
- Subdivision: Alamo Heights
Location
- Region: Alamo Heights
Financial & listing details
- Price per square foot: $286/sqft
- Tax assessed value: $886,180
- Annual tax amount: $18,353
- Price range: $899K - $899K
- Date on market: 7/9/2026
- Cumulative days on market: 63 days
- Listing terms: Conventional,VA Loan,Cash,Investors OK
Estimated market value
$857,900
$815,000 - $901,000
$3,907/mo
Price history
| Date | Event | Price |
|---|---|---|
| 8/3/2026 | Price change | $899,000-5.3%$286/sqft |
Source:  LERA MLS #1924734 Report a problem LERA MLS #1924734 Report a problem | ||
| 7/9/2026 | Listed for sale | $949,000-4.6%$302/sqft |
Source: LERA MLS #1924734 Report a problem | ||
| 9/16/2024 | Listing removed | $995,000$316/sqft |
Source: LERA MLS #1758475 Report a problem | ||
| 3/14/2024 | Listed for sale | $995,000+362.8%$316/sqft |
Source: LERA MLS #1758475 Report a problem | ||
| 11/30/2009 | Sold | -- |
Source: LERA MLS #807393 Report a problem | ||
| 11/3/2009 | Listed for sale | $215,000$68/sqft |
Source: Phyllis Browning Company #807394 Report a problem | ||
Public tax history
| Year | Property taxes | Tax assessment |
|---|---|---|
| 2025 | $15,971 -0.7% | $886,180 +2% |
| 2024 | $16,077 +7.9% | $868,610 +9.8% |
| 2023 | $14,898 -5.4% | $791,300 +7.6% |
| 2022 | $15,754 +2.4% | $735,361 +10% |
| 2021 | $15,385 | $668,510 +1.2% |
| 2020 | $15,385 +0.5% | $660,890 +0.4% |
| 2019 | $15,312 | $658,150 +1.5% |
| 2018 | $15,312 +10.7% | $648,620 +9.4% |
| 2017 | $13,829 +10.9% | $592,720 +11% |
| 2016 | $12,474 +155.5% | $533,880 +2% |
| 2015 | $4,883 | $523,350 +152.2% |
| 2014 | $4,883 | $207,550 +4.1% |
| 2013 | -- | $199,430 +0.9% |
| 2012 | -- | $197,650 -4.3% |
| 2011 | -- | $206,630 -14.1% |
| 2010 | -- | $240,540 -8.7% |
| 2009 | -- | $263,420 +6.2% |
| 2008 | -- | $248,018 +1.2% |
| 2007 | -- | $245,000 +11.4% |
| 2006 | -- | $220,000 +13.2% |
| 2005 | -- | $194,280 |
| 2004 | -- | -- |
| 2003 | -- | -- |
| 2002 | -- | -- |
| 2001 | -- | -- |
| 2000 | -- | -- |
Find assessor info on the county website
Monthly payment
Est. payment
Payment breakdown
Explore the cost of this home by adjusting the details. Changes won't be saved.Climate risks
Neighborhood: 78209
Nearby schools
Schools provided by the listing agent
- Elementary: Cambridge
- Middle: Alamo Heights
- High: Alamo Heights
- District: Alamo Heights I.S.D.
Source: LERA MLS. This data may not be complete. We recommend contacting the local school district to confirm school assignments for this home.
- $1,311,6003 bd2 ba3.2k sqft141 Blue Bonnet Blvd, Alamo Heights, TX 78209Off Market
- $1,129,3004 bd3 ba3.2k sqft131 Blue Bonnet Blvd, Alamo Heights, TX 78209Off Market

- $777,0003 bd2 ba1.8k sqft123 Blue Bonnet Blvd, Alamo Heights, TX 78209Off Market
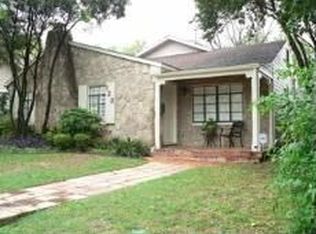
- $837,0003 bd3 ba2.4k sqft118 Wildrose Ave, Alamo Heights, TX 78209Off Market
Similar homes
- $900,0003 bd4 ba3.4k sqft106 Morningside Dr, Terrell Hills, TX 78209For Sale

 MLS ID #1805658, Susanne Marco TREC #646834, Phyllis Browning Company. LERA MLS
 - $935,0003 bd3 ba2.4k sqft102 Nacogdoches, San Antonio, TX 78209For Sale
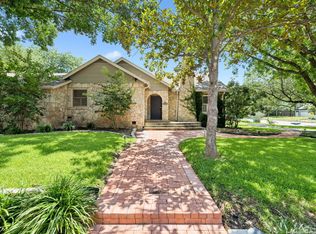 MLS ID #1882556, Michael Zamora TREC #782537, Phyllis Browning Company. LERA MLS
 - $850,0003 bd3 ba2k sqft123 EATON ST #102, Alamo Heights, TX 78209For Sale
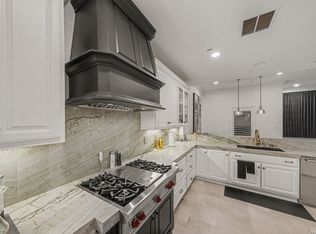 MLS ID #2009146, Araceli Vela TREC #579750, eXp Realty. LERA MLS
 - $775,0003 bd3 ba2.6k sqft219 TOPHILL RD, San Antonio, TX 78209For Sale
 MLS ID #2008546, Hedda Layne TREC #693654, Engel & Volkers Alamo Heights. LERA MLS
 - $995,0003 bd4 ba3.2k sqft7602 VINEWOOD CT, San Antonio, TX 78209For SaleMLS ID #1968241, Elizabeth Bartolomei TREC #569335, Phyllis Browning Company. LERA MLS
- $695,0003 bd2 ba2.1k sqft201 CHICHESTER PL, Alamo Heights, TX 78209For SaleMLS ID #2002889, Cedric Dequin TREC #645118, Phyllis Browning Company. LERA MLS
- $1,150,0004 bd5 ba2.6k sqft301 OGDEN LN, Alamo Heights, TX 78209For SaleMLS ID #1999185, Carlos Mendoza TREC #632982, Real Broker, LLC. LERA MLS
- $685,0004 bd3 ba2.5k sqft131 LARCHMONT DR, San Antonio, TX 78209For SaleMLS ID #1991117, Anthony Boelens TREC #658082, JPAR San Antonio. LERA MLS
- $1,200,0004 bd4 ba2.8k sqft405 CANTERBURY HILL ST, San Antonio, TX 78209For SaleMLS ID #1990355, Judy Barnes TREC #555544, Phyllis Browning Company. LERA MLS
- $788,9503 bd3 ba2.5k sqft123 Saint Dennis #123, San Antonio, TX 78209For SaleMLS ID #1967244, Kristy Bradfield Petlin TREC #310032, Kuper Sotheby's Int'l Realty. LERA MLS
- $639,0003 bd3 ba2k sqft218 LARKWOOD DR, San Antonio, TX 78209For SaleMLS ID #1995474, Raul Ruiz TREC #594448, Phyllis Browning Company. LERA MLS
- $684,7004 bd2 ba2.5k sqft1311 Wiltshire, Terrell Hills, TX 78209For SaleMLS ID #1946898, Alex Mihaila TREC #794382, Mihaila Realty LTD. LERA MLS
- $625,0004 bd3 ba2.2k sqft327 BURNSIDE DR, San Antonio, TX 78209For SaleMLS ID #2001816, Angelina Peel TREC #653933, Power & Peel Real Estate. LERA MLS
- $1,250,0004 bd4 ba2.7k sqft434 THELMA DR, Olmos Park, TX 78212For SaleMLS ID #2013023, Laura Hodge TREC #669392, Phyllis Browning Company. LERA MLS
- $519,7774 bd3 ba2.2k sqft119 Blakeley Dr, San Antonio, TX 78209For SaleMLS ID #2004126, Isabel Owen TREC #700221, Keller Williams Heritage. LERA MLS
- $560,0003 bd2 ba2.1k sqft252 Wyanoke Dr, San Antonio, TX 78209For SaleMLS ID #2000631, Megan Flores TREC #808106, Phyllis Browning Company. LERA MLS
- $590,0003 bd2 ba2.3k sqft506 Oakleaf Dr, San Antonio, TX 78209For SaleMLS ID #1967016, Fernando Gonzales TREC #689660, Full Spectrum Realty. LERA MLS
- $599,0004 bd2 ba2.9k sqft7511 Bridgewater, San Antonio, TX 78209For SaleMLS ID #1969927, Janet Heydenreich TREC #309876, Phyllis Browning Company. LERA MLS
- $875,0003 bd2 ba2.1k sqft123 Armour Pl, San Antonio, TX 78212For SaleMLS ID #1943108, Craig Browning TREC #606186, Phyllis Browning Company. LERA MLS
- $899,0003 bd3 ba2.7k sqft317 Wickes, San Antonio, TX 78210For SaleMLS ID #1956790, Mylene Mendez TREC #728019, Phyllis Browning Company. LERA MLS
