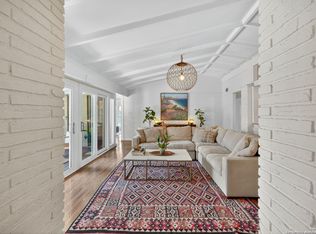
In addition to the main residence, the property includes a detached studio or additional dwelling complete with power and AC perfect for a home office, creative space, gym, or guest retreat. This beautifully updated mid-century home blends architectural character with modern comfort. Inside, you'll find vaulted ceilings, exposed beams, and warm hardwood floors flowing through multiple living areas. The kitchen features rich wood cabinetry, granite countertops, and pendant lighting, opening seamlessly to the dining space for easy entertaining. The spacious bedrooms including two well-appointed principal bedrooms offer abundant natural light, and both bathrooms have been tastefully remodeled with contemporary finishes. Outside, enjoy mature trees, a covered patio with cafe lights, and plenty of room to relax or host gatherings.
Pending
$550,000
314 Northridge Dr, San Antonio, TX 78209
4beds
2,934sqft
Single Family Residence
Built in 1959
10,541 Square Feet Lot
$531,500 Zestimate®
$187/sqft
$-- HOA
What's special
Beautifully updated mid-century homeWarm hardwood floorsAbundant natural lightTwo well-appointed principal bedroomsSpacious bedroomsGranite countertopsPendant lighting
- 234 days |
- 54 |
- 3 |
Zillow last checked:
Listing updated:
Listed by:
Valerie Alexander TREC #481004 (210) 325-2995,
Alexander Realty
Source: LERA MLS,MLS#: 1931125
Facts & features
Interior
Bedrooms & bathrooms
- Bedrooms: 4
- Bathrooms: 3
- Full bathrooms: 3
Primary bedroom
- Features: Multi-Closets, Ceiling Fan(s), Full Bath
- Area: 210
- Dimensions: 15 x 14
Bedroom
- Area: 304
- Dimensions: 16 x 19
Bedroom 2
- Area: 130
- Dimensions: 13 x 10
Bedroom 3
- Area: 130
- Dimensions: 13 x 10
Primary bathroom
- Features: Tub/Shower Combo, Double Vanity
- Area: 88
- Dimensions: 11 x 8
Dining room
- Area: 154
- Dimensions: 11 x 14
Kitchen
- Area: 225
- Dimensions: 15 x 15
Living room
- Area: 270
- Dimensions: 18 x 15
Office
- Area: 156
- Dimensions: 13 x 12
Heating
- Central, Electric
Cooling
- Two Central
Appliances
- Included: Self Cleaning Oven, Microwave, Disposal, Dishwasher, Water Softener Owned, Electric Water Heater, Plumb for Water Softener, Electric Cooktop
- Laundry: Main Level, Laundry Room, Washer Hookup, Dryer Connection
Features
- Three Living Area, Separate Dining Room, Eat-in Kitchen, Two Eating Areas, Kitchen Island, Study/Library, Game Room, Utility Room Inside, 1st Floor Lvl/No Steps, High Ceilings, High Speed Internet, Telephone, Ceiling Fan(s), Solid Counter Tops
- Flooring: Ceramic Tile, Wood
- Windows: Window Coverings
- Has basement: No
- Number of fireplaces: 1
- Fireplace features: One
Interior area
- Total interior livable area: 2,934 sqft
Property
Parking
- Parking features: Converted Garage, None
Features
- Levels: One
- Stories: 1
- Pool features: None
Lot
- Size: 10,541 Square Feet
Details
- Parcel number: 104150150040
- Special conditions: Short Sale
- Other equipment: Satellite Dish
Construction
Type & style
- Home type: SingleFamily
- Property subtype: Single Family Residence
Materials
- Brick
- Foundation: Slab
- Roof: Composition
Condition
- Pre-Owned
- New construction: No
- Year built: 1959
Utilities & green energy
- Water: Water System
- Utilities for property: Cable Available, City Garbage service
Community & HOA
Community
- Features: None
- Security: Smoke Detector(s), Prewired, Carbon Monoxide Detector(s)
- Subdivision: Northridge Park
Location
- Region: San Antonio
Financial & listing details
- Price per square foot: $187/sqft
- Tax assessed value: $754,280
- Annual tax amount: $17,554
- Price range: $550K - $550K
- Date on market: 1/2/2026
- Cumulative days on market: 166 days
- Listing terms: Conventional,FHA,Cash,Investors OK
Estimated market value
$531,500
$505,000 - $558,000
$3,516/mo
Price history
| Date | Event | Price |
|---|---|---|
| 4/28/2026 | Pending sale | $550,000$187/sqft |
Source:  LERA MLS #1931125 Report a problem LERA MLS #1931125 Report a problem | ||
| 4/18/2026 | Contingent | $550,000$187/sqft |
Source: LERA MLS #1931125 Report a problem | ||
| 1/2/2026 | Listed for sale | $550,000-8.3%$187/sqft |
Source: LERA MLS #1931125 Report a problem | ||
| 10/24/2025 | Listing removed | $600,000$204/sqft |
Source: LERA MLS #1913759 Report a problem | ||
| 10/8/2025 | Listed for sale | $600,000-25%$204/sqft |
Source: LERA MLS #1913759 Report a problem | ||
| 9/9/2024 | Listing removed | $800,000$273/sqft |
Source: LERA MLS #1714323 Report a problem | ||
| 7/25/2024 | Price change | $800,000-5.9%$273/sqft |
Source: LERA MLS #1714323 Report a problem | ||
| 10/24/2023 | Price change | $849,9000%$290/sqft |
Source: LERA MLS #1714323 Report a problem | ||
| 10/4/2023 | Price change | $850,000-1.2%$290/sqft |
Source: LERA MLS #1714323 Report a problem | ||
| 9/14/2023 | Listed for sale | $860,000+63.8%$293/sqft |
Source: LERA MLS #1714323 Report a problem | ||
| 4/21/2021 | Sold | -- |
Source: LERA MLS #1507623 Report a problem | ||
| 9/8/2020 | Listing removed | $525,000$179/sqft |
Source: eXp Realty LLC #1477225 Report a problem | ||
| 8/15/2020 | Listed for sale | $525,000+9.5%$179/sqft |
Source: eXp Realty LLC #1477225 Report a problem | ||
| 5/27/2018 | Listing removed | $2,500$1/sqft |
Source: Simmonds Real Estate Inc. #1302669 Report a problem | ||
| 4/10/2018 | Listed for rent | $2,500$1/sqft |
Source: Simmonds Real Estate Inc. #1302669 Report a problem | ||
| 4/10/2018 | Listing removed | $479,500$163/sqft |
Source: Kuper Sotheby's Int'l Realty #1267575 Report a problem | ||
| 1/13/2018 | Price change | $479,500-4%$163/sqft |
Source: Kuper Sotheby's International Realty #1267575 Report a problem | ||
| 9/9/2017 | Price change | $499,500-2.3%$170/sqft |
Source: Kuper Sotheby's International Realty #1267575 Report a problem | ||
| 6/8/2017 | Price change | $511,000-2.7%$174/sqft |
Source: San Antonio City-View #1233263 Report a problem | ||
| 4/29/2017 | Price change | $525,000-4.5%$179/sqft |
Source: San Antonio City-View #1233263 Report a problem | ||
| 4/6/2017 | Price change | $550,000-4.8%$187/sqft |
Source: Keller Williams - San Antonio City-View #1233263 Report a problem | ||
| 3/31/2017 | Listed for sale | $578,000+31.7%$197/sqft |
Source: Keller Williams City-View #1233263 Report a problem | ||
| 10/17/2014 | Sold | -- |
Source: LERA MLS #1070976 Report a problem | ||
| 7/11/2014 | Listed for sale | $439,000$150/sqft |
Source: Phyllis Browning Co. #RE1: 1067136 Report a problem | ||
| 7/15/2002 | Sold | -- |
Source: Public Record Report a problem | ||
Public tax history
| Year | Property taxes | Tax assessment |
|---|---|---|
| 2025 | $16,915 -3.6% | $754,280 -3.3% |
| 2024 | $17,554 +7% | $779,820 +7% |
| 2023 | $16,408 -3.1% | $728,750 +4.1% |
| 2022 | $16,942 +21.7% | $699,820 +19.5% |
| 2021 | $13,918 | $585,830 +2.8% |
| 2020 | $13,918 +0.1% | $569,910 |
| 2019 | $13,910 | $569,910 +3.3% |
| 2018 | $13,910 +12.4% | $551,630 +9% |
| 2017 | $12,374 +7.8% | $506,000 +7.6% |
| 2016 | $11,477 +50.5% | $470,160 +1.6% |
| 2015 | $7,624 | $462,980 +49.9% |
| 2014 | $7,624 | $308,810 +4% |
| 2013 | -- | $296,900 +5.2% |
| 2012 | -- | $282,320 -1.9% |
| 2011 | -- | $287,830 -3.7% |
| 2010 | -- | $298,910 +1.1% |
| 2009 | -- | $295,690 +10% |
| 2008 | -- | $268,809 -9.6% |
| 2007 | -- | $297,300 +10.1% |
| 2006 | -- | $270,000 +19.5% |
| 2005 | -- | $226,000 |
| 2004 | -- | -- |
| 2003 | -- | -- |
| 2002 | -- | -- |
| 2001 | -- | -- |
| 2000 | -- | -- |
Find assessor info on the county website
Monthly payment
Est. payment
Payment breakdown
Explore the cost of this home by adjusting the details. Changes won't be saved.Climate risks
Neighborhood: Oak Park - Northwood
Nearby schools
GreatSchools rating
- 9/10Woodridge Elementary SchoolGrades: 1-5Distance: 0.2 mi
- 9/10Alamo Heights Junior High SchoolGrades: 6-8Distance: 0.4 mi
- 7/10Alamo Heights High SchoolGrades: 9-12Distance: 1 mi
Schools provided by the listing agent
- Elementary: Woodridge
- Middle: Alamo Heights
- High: Alamo Heights
- District: Alamo Heights I.S.D.
Source: LERA MLS. This data may not be complete. We recommend contacting the local school district to confirm school assignments for this home.
- $--3 bd2 ba2.3k sqft318 Northridge Dr, San Antonio, TX 78209Sold
- $--3 bd2 ba2.3k sqft310 Northridge Dr, San Antonio, TX 78209Sold

- $--3 bd2 ba1.5k sqft315 Tophill Rd, San Antonio, TX 78209Sold
- $611,4003 bd2 ba2.5k sqft319 Tophill Rd, San Antonio, TX 78209Off Market
- $662,1003 bd2 ba2.3k sqft322 Northridge Dr, San Antonio, TX 78209Off Market
- $506,3003 bd2 ba1.5k sqft306 Northridge Dr, San Antonio, TX 78209Off Market
- $449,300-- bd2 ba1.6k sqft311 Tophill Rd, San Antonio, TX 78209Off Market
- $557,3003 bd2 ba2k sqft311 Northridge Dr, San Antonio, TX 78209Off Market
A local agent can set up tours, give advice and negotiate with sellers.
Similar homes
- $575,0003 bd2 ba2.1k sqft2906 Larkwood Dr, San Antonio, TX 78209For Sale

 MLS ID #2010935, Laura Hodge TREC #669392, Phyllis Browning Company. LERA MLS
 - $529,7774 bd3 ba2.2k sqft119 Blakeley Dr, San Antonio, TX 78209For Sale
 MLS ID #2004126, Isabel Owen TREC #700221, Keller Williams Heritage. LERA MLS
 - $685,0004 bd3 ba2.5k sqft131 LARCHMONT DR, San Antonio, TX 78209For Sale
 MLS ID #1991117, Anthony Boelens TREC #658082, JPAR San Antonio. LERA MLS
 - $569,9993 bd2 ba2.1k sqft252 Wyanoke Dr, San Antonio, TX 78209For Sale
 MLS ID #2000631, Megan Flores TREC #808106, Phyllis Browning Company. LERA MLS
 - $560,0003 bd2 ba1.6k sqft108 CHEVY CHASE DR, San Antonio, TX 78209For SaleMLS ID #1973484, Carter Craig TREC #626137, Engel & Volkers Alamo Heights. LERA MLS
- $575,0003 bd2 ba1.7k sqft8235 Greenbrier, San Antonio, TX 78209For SaleMLS ID #1973211, Jennifer Nack TREC #480644, Kuper Sotheby's Int'l Realty. LERA MLS
- $535,0003 bd2 ba1.9k sqft106 Hiler, San Antonio, TX 78209For SaleMLS ID #1968926, Shawn Alvarez TREC #681766, Phyllis Browning Company. LERA MLS
- $453,7004 bd2 ba1.4k sqft542 BRIGHTWOOD PL, San Antonio, TX 78209For SaleMLS ID #1971515, Harry Kuper TREC #603189, Kuper Sotheby's Int'l Realty. LERA MLS
- $410,0004 bd2 ba2.2k sqft3202 Bent Bow, San Antonio, TX 78209For SaleMLS ID #1953595, Shaylie Stroud TREC #602457, S. Porter Group LLC. LERA MLS
- $619,0003 bd2 ba2.2k sqft253 E Edgewood Pl, Alamo Heights, TX 78209For SaleMLS ID #1990334, Kristin Kellum TREC #644804, Phyllis Browning Company. LERA MLS
- $499,0003 bd2 ba1.9k sqft338 BREES BLVD, San Antonio, TX 78209For SaleMLS ID #1965700, Travis Amaro TREC #598694, Kuper Sotheby's Int'l Realty. LERA MLS
- $600,0004 bd4 ba3k sqft1035 SHOOK AVE, San Antonio, TX 78212For SaleMLS ID #2010527, Trent Boarnet TREC #575268, Keller Williams Heritage. LERA MLS
- $499,0003 bd2 ba1.5k sqft124 Bryn Mawr, San Antonio, TX 78209For SaleMLS ID #1955672, Jane Tomaszewski TREC #617418, JB Goodwin, REALTORS. LERA MLS
- $739,0004 bd4 ba2.8k sqft2126 E Lawndale Dr., San Antonio, TX 78209For SaleMLS ID #1944489, Kerri Hoermann TREC #518587, Kerri Real Estate LLC. LERA MLS
- $679,9994 bd3 ba2.1k sqft265 E OAKVIEW PL, Alamo Heights, TX 78209For SaleMLS ID #1972116, Rebecca Crispino TREC #637277, LPT Realty, LLC. LERA MLS
- $479,0003 bd3 ba2.3k sqft117 BRYKER DR, Terrell Hills, TX 78209For SaleMLS ID #1992421, Anthony Boelens TREC #658082, JPAR San Antonio. LERA MLS
- $465,0003 bd2 ba1.9k sqft634 ROCKHILL DR, San Antonio, TX 78209For SaleMLS ID #1992866, Tori Vendola TREC #564515, Reliance Residential Realty -. LERA MLS
- $535,0005 bd4 ba2.8k sqft9207 Old Homestead, San Antonio, TX 78230For SaleMLS ID #1999484, Craig Browning TREC #606186, Phyllis Browning Company. LERA MLS
- $299,9904 bd2 ba2.7k sqft503 Olney Dr, San Antonio, TX 78209For SaleMLS ID #1969418, Stefanie McCarty TREC #688984, Keller Williams Heritage. LERA MLS
- $495,0005 bd3 ba3.2k sqft109 ATWATER DR, Castle Hills, TX 78213For SaleMLS ID #1964512, Gloria Tribble TREC #638885, JPAR San Antonio. LERA MLS
