Welcome to an exceptional opportunity to reside in the esteemed City of Castle Hills, offering a 5-bedroom, 3-Full bathroom home, with 3,256 SF of spacious living. This centralized location is hard to beat! Residence features 2 primary bedrooms with en-suites. One is located on the 2nd floor and the other is in the sub-level, walk-out basement style. It lends itself to multi-generational living or an income producing rental with its own private entrance. Converted Garage provides you with a huge game room or entertainment space. The lot has an expansive driveway plus a 3 car carport. It has exquisite landscaping and beautiful curb appeal. Come see for yourself!
For sale
$549,000
109 ATWATER DR, Castle Hills, TX 78213
5beds
3,256sqft
:
Get pre-qualified$3,909/mo
Single Family Residence
Built in 1956
0.37 Acres Lot
$528,600 Zestimate®
$169/sqft
$-- HOA
What's special
Expansive drivewayExquisite landscapingBeautiful curb appeal
- 85 days |
- 590 |
- 32 |
Zillow last checked:
Listing updated:
Listed by:
Gloria Tribble TREC #638885 (210) 722-4895,
JPAR San Antonio
Source: LERA MLS,MLS#: 1964512
Facts & features
Interior
Bedrooms & bathrooms
- Bedrooms: 5
- Bathrooms: 3
- Full bathrooms: 3
Primary bedroom
- Features: Walk-In Closet(s), Full Bath
- Level: Upper
- Area: 234
- Dimensions: 18 x 13
Bedroom
- Area: 270
- Dimensions: 18 x 15
Bedroom 2
- Area: 132
- Dimensions: 12 x 11
Bedroom 3
- Area: 120
- Dimensions: 12 x 10
Bedroom 4
- Area: 156
- Dimensions: 12 x 13
Primary bathroom
- Features: Tub/Shower Combo, Single Vanity
- Area: 54
- Dimensions: 9 x 6
Dining room
- Area: 132
- Dimensions: 11 x 12
Family room
- Area: 528
- Dimensions: 22 x 24
Kitchen
- Area: 120
- Dimensions: 12 x 10
Living room
- Area: 240
- Dimensions: 12 x 20
Heating
- Central, Natural Gas
Cooling
- Central Air, Wall/Window Unit(s)
Appliances
- Included: Microwave, Range, Dishwasher, Gas Water Heater
- Laundry: Lower Level, Laundry Room, Washer Hookup, Dryer Connection
Features
- Two Living Area, Separate Dining Room, Eat-in Kitchen, Two Eating Areas, Kitchen Island, Study/Library, Game Room, Media Room, Utility Room Inside, Secondary Bedroom Down, Maid's Quarters, High Speed Internet, Walk-In Closet(s), Master Downstairs, Ceiling Fan(s), Solid Counter Tops
- Flooring: Ceramic Tile, Laminate
- Windows: Skylight(s)
- Has basement: No
- Has fireplace: No
- Fireplace features: Not Applicable
Interior area
- Total interior livable area: 3,256 sqft
Video & virtual tour
Property
Parking
- Total spaces: 3
- Parking features: None, Converted Garage, Three Car Carport
- Carport spaces: 3
Features
- Levels: Two,Multi/Split
- Stories: 2
- Patio & porch: Covered
- Pool features: None
Lot
- Size: 0.37 Acres
- Features: 1/4 - 1/2 Acre, Curbs
Details
- Parcel number: 050080050140
Construction
Type & style
- Home type: SingleFamily
- Property subtype: Single Family Residence
Materials
- Brick, 4 Sides Masonry, Siding
- Foundation: Slab
- Roof: Composition
Condition
- Pre-Owned
- New construction: No
- Year built: 1956
Utilities & green energy
- Electric: CPS
- Gas: CPS
- Sewer: SAWS, Sewer System
- Water: SAWS, Water System
- Utilities for property: Cable Available, City Garbage service
Community & HOA
Community
- Features: None
- Security: Smoke Detector(s)
- Subdivision: Castle Hills
Location
- Region: Castle Hills
Financial & listing details
- Price per square foot: $169/sqft
- Tax assessed value: $441,050
- Annual tax amount: $10,165
- Price range: $549K - $549K
- Date on market: 5/7/2026
- Cumulative days on market: 85 days
- Listing terms: Conventional,FHA,VA Loan,Cash
- Road surface type: Paved
Estimated market value
$528,600
$502,000 - $555,000
$2,755/mo
Price history
| Date | Event | Price |
|---|---|---|
| 5/7/2026 | Listed for sale | $549,000+71.6%$169/sqft |
Source:  LERA MLS #1964512 Report a problem LERA MLS #1964512 Report a problem | ||
| 6/30/2020 | Sold | -- |
Source: LERA MLS #1388731 Report a problem | ||
| 6/13/2020 | Pending sale | $319,900$98/sqft |
Source: Uownit Realty, LLC #1388731 Report a problem | ||
| 6/5/2019 | Price change | $319,900-0.7%$98/sqft |
Source: Uownit Realty, LLC #1388731 Report a problem | ||
| 4/1/2019 | Price change | $322,000-0.9%$99/sqft |
Source: Texas Premier Realty #1356009 Report a problem | ||
| 10/25/2018 | Price change | $325,000-7.1%$100/sqft |
Source: Solid Realty Group, LLC #1345937 Report a problem | ||
| 9/24/2018 | Price change | $350,000-0.1%$107/sqft |
Source: Solid Realty Group, LLC #1312288 Report a problem | ||
| 8/4/2018 | Price change | $350,500-2.6%$108/sqft |
Source: Solid Realty Group, LLC #1312288 Report a problem | ||
| 7/23/2018 | Price change | $359,900-0.7%$111/sqft |
Source: Solid Realty Group, LLC #1312288 Report a problem | ||
| 7/12/2018 | Price change | $362,500-0.7%$111/sqft |
Source: Solid Realty Group, LLC #1312288 Report a problem | ||
| 6/30/2018 | Price change | $364,900-1.4%$112/sqft |
Source: Solid Realty Group, LLC #1312288 Report a problem | ||
| 6/9/2018 | Price change | $369,900-0.8%$114/sqft |
Source: Solid Realty Group, LLC #1312288 Report a problem | ||
| 5/18/2018 | Price change | $372,900-0.6%$115/sqft |
Source: Cali Redd, REALTOR #1312288 Report a problem | ||
| 4/10/2018 | Price change | $375,000-6%$115/sqft |
Source: Allison James Estates & Homes #1291187 Report a problem | ||
| 2/5/2018 | Listed for sale | $399,000+53.5%$123/sqft |
Source: Allison James Estates & Homes #1291187 Report a problem | ||
| 6/23/2012 | Listing removed | $259,900$80/sqft |
Source: Allison James Estates & Homes #928465 Report a problem | ||
| 1/23/2012 | Listed for sale | $259,900$80/sqft |
Source: Allison James Estates & Homes #928465 Report a problem | ||
| 12/11/2011 | Listing removed | $259,900$80/sqft |
Source: Allison James Estates & Homes #914466 Report a problem | ||
| 11/9/2011 | Listed for sale | $259,900-5.5%$80/sqft |
Source: Allison James Estates & Homes #914466 Report a problem | ||
| 11/9/2011 | Listing removed | $2,500$1/sqft |
Source: Allison James Estates & Homes #894999 Report a problem | ||
| 7/27/2011 | Listing removed | $275,000$84/sqft |
Source: Allison James Estates & Homes #881747 Report a problem | ||
| 6/24/2011 | Price change | $275,000-8.3%$84/sqft |
Source: Allison James Estates & Homes #881747 Report a problem | ||
| 5/29/2011 | Listed for rent | $2,500$1/sqft |
Source: Allison James Estates & Homes #894999 Report a problem | ||
| 3/11/2011 | Listed for sale | $299,900+119.5%$92/sqft |
Source: Allison James of Texas LLC #881747 Report a problem | ||
| 8/12/2010 | Listing removed | $136,620$42/sqft |
Source: Bradfield Properties, REALTORS #822929 Report a problem | ||
| 7/20/2010 | Sold | -- |
Source: LERA MLS #822929 Report a problem | ||
| 6/15/2009 | Sold | -- |
Source: Public Record Report a problem | ||
| 4/9/2007 | Sold | -- |
Source: Public Record Report a problem | ||
| 8/24/2005 | Sold | -- |
Source: LERA MLS #550272 Report a problem | ||
| 3/16/2005 | Sold | -- |
Source: Public Record Report a problem | ||
Public tax history
| Year | Property taxes | Tax assessment |
|---|---|---|
| 2025 | $10,165 +0.9% | $441,050 |
| 2024 | $10,076 -4.5% | $441,050 -4% |
| 2023 | $10,554 +5% | $459,370 +11.3% |
| 2022 | $10,049 +15.3% | $412,750 +15.6% |
| 2021 | $8,715 | $356,990 +3.6% |
| 2020 | $8,715 +1.3% | $344,530 +0.7% |
| 2019 | $8,603 | $341,980 +10.2% |
| 2018 | $8,603 +6.1% | $310,340 |
| 2017 | $8,110 -1.7% | $310,340 -0.7% |
| 2016 | $8,247 +26.8% | $312,640 +10.9% |
| 2015 | $6,503 | $281,910 +17% |
| 2014 | $6,503 | $240,920 +2.7% |
| 2013 | -- | $234,670 -1% |
| 2012 | -- | $237,120 +9.3% |
| 2011 | -- | $216,940 +7.3% |
| 2010 | -- | $202,140 +0.2% |
| 2009 | -- | $201,710 -0.3% |
| 2008 | -- | $202,270 +5.6% |
| 2007 | -- | $191,630 +13.9% |
| 2006 | -- | $168,300 +27.3% |
| 2005 | -- | $132,200 |
| 2004 | -- | -- |
| 2003 | -- | -- |
| 2002 | -- | -- |
| 2001 | -- | -- |
| 2000 | -- | -- |
Find assessor info on the county website
Monthly payment
Est. payment
Payment breakdown
Explore the cost of this home by adjusting the details. Changes won't be saved.Climate risks
Neighborhood: 78213
Nearby schools
GreatSchools rating
- 4/10Jackson-Keller Elementary SchoolGrades: K-5Distance: 0.4 mi
- 4/10Nimitz Middle SchoolGrades: 6-8Distance: 0.7 mi
- 3/10Legacy of Educational Excellence High SchoolGrades: 9-12Distance: 0.3 mi
Schools provided by the listing agent
- Elementary: Jackson Keller
- Middle: Nimitz
- High: Lee
- District: North East I.S.D.
Source: LERA MLS. This data may not be complete. We recommend contacting the local school district to confirm school assignments for this home.
- $430,1003 bd2 ba2.8k sqft107 Atwater Dr, Castle Hills, TX 78213Off Market
- $309,2003 bd2 ba1.6k sqft111 Atwater Dr, Castle Hills, TX 78213Off Market
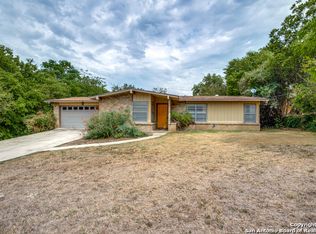
- $247,0002 bd1 ba1.5k sqft506 Antler Dr, Castle Hills, TX 78213Off Market
- $364,1003 bd3 ba2k sqft504 Antler Dr, Castle Hills, TX 78213Off Market

- $459,6003 bd2 ba2.2k sqft113 Atwater Dr, Castle Hills, TX 78213Off Market
- $348,2003 bd2 ba1.8k sqft112 Atwater Dr, Castle Hills, TX 78213Off Market
- $298,8003 bd2 ba1.5k sqft508 Antler Dr, Castle Hills, TX 78213Off Market
- $288,3003 bd1 ba1.6k sqft114 Atwater Dr, Castle Hills, TX 78213Off Market
A local agent can set up tours, give advice and negotiate with sellers.
Similar homes
- $539,9004 bd3 ba2.2k sqft119 Blakeley Dr, San Antonio, TX 78209For Sale

 MLS ID #2004126, Isabel Owen TREC #700221, Keller Williams Heritage. LERA MLS
 - $550,0004 bd3 ba2.7k sqft13506 Chamber Oaks, San Antonio, TX 78231For Sale
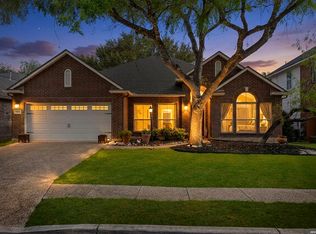 MLS ID #2001517, Amanda Alingod TREC #718833, San Antonio Portfolio KW RE. LERA MLS
 - $599,9994 bd5 ba3.7k sqft1739 Royal Crescent, San Antonio, TX 78231For Sale
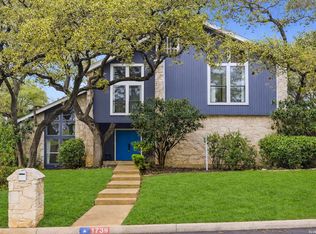 MLS ID #1967976, Shana Kounse TREC #635872, Keller Williams Heritage. LERA MLS
 - $550,0005 bd4 ba2.5k sqft6847 pembroke, San Antonio, TX 78240For Sale
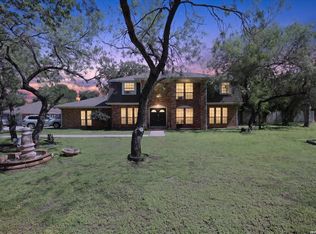 MLS ID #1943075, Kimberly Piwinski TREC #809367, Keller Williams Heritage. LERA MLS
 - $459,9905 bd3 ba3.3k sqft602 Patricia, San Antonio, TX 78216For SaleMLS ID #1969467, Santa Perez TREC #825320, Real Broker, LLC. LERA MLS
- $630,0004 bd4 ba3.6k sqft12727 Old Wick, San Antonio, TX 78230For SaleMLS ID #2001802, Nathan Koudouris TREC #782631, Keeping It Realty. LERA MLS
- $645,0004 bd3 ba2.9k sqft415 Woodway Forest Dr, San Antonio, TX 78216For SaleMLS ID #1968614, Preslie Sovereign TREC #749156, Keller Williams Heritage. LERA MLS
- $459,0005 bd5 ba3.4k sqft110 Sunrise Dr., San Antonio, TX 78228For SaleMLS ID #1965148, Melissa Stagers TREC #435856, M. Stagers Realty Partners. LERA MLS
- $629,9003 bd3 ba2.5k sqft330 Rockhill, San Antonio, TX 78209For SaleMLS ID #1965893, Maureen Wysoki TREC #630893, Vortex Realty. LERA MLS
- $589,9003 bd3 ba3k sqft7 Greens Shadow, San Antonio, TX 78216For SaleMLS ID #1993236, Carlos Canales TREC #528758, Windsor International Realty. LERA MLS
- $500,0004 bd3 ba3.6k sqft16426 Hillview Pass Dr, San Antonio, TX 78247For SaleMLS ID #1997804, Sandra Rangel TREC #579513, Real Broker, LLC. LERA MLS
- $569,8004 bd4 ba3k sqft26022 DESTINY RDG, San Antonio, TX 78260For SaleMLS ID #1962799, Sebastiano Formica TREC #693859, eXp Realty. LERA MLS
- $512,0004 bd3 ba2.5k sqft2206 Deerfield Wood, San Antonio, TX 78248For SaleMLS ID #1965852, Yvonne Kall TREC #521599, RE/MAX Preferred, REALTORS. LERA MLS
- $690,0004 bd3 ba3.5k sqft343 W GRAMERCY PL, San Antonio, TX 78212For SaleMLS ID #1970322, Reagan Williamson TREC #596415, Homecity Real Estate. LERA MLS
- $699,0005 bd4 ba3.6k sqft3727 HUNDRED OAKS DR, San Antonio, TX 78217For SaleMLS ID #1967386, Rebeca Rivera TREC #839425, Keller Williams Legacy. LERA MLS
- $685,0004 bd3 ba2.5k sqft131 LARCHMONT DR, San Antonio, TX 78209For SaleMLS ID #1991117, Anthony Boelens TREC #658082, JPAR San Antonio. LERA MLS
- $460,0004 bd3 ba2.5k sqft2414 WILDERNESS HL, San Antonio, TX 78231For SaleMLS ID #1998422, Susanne Gentry TREC #425548, Realty Advantage. LERA MLS
- $559,9004 bd3 ba2.1k sqft9119 Cap Mountain Dr, San Antonio, TX 78255For SaleMLS ID #1996296, Jennifer Romance-Deal TREC #526449, Coldwell Banker D'Ann Harper. LERA MLS
- $480,0004 bd3 ba2.3k sqft3 Greens Whisper, San Antonio, TX 78216For SaleMLS ID #1994923, Jason Mazzurana TREC #501384, Affinity Real Estate Brokerage. LERA MLS
- $460,0002 bd2 ba2.6k sqft418 Northridge, San Antonio, TX 78209For SaleMLS ID #1998529, Arlene Chalkley TREC #585873, ERA Brokers Consolidated. LERA MLS
