POOL + NEISD + SINGLE STORY! Beautifully maintained 3-bedroom, 2.5 bath brick home in sought after Northwood featuring a sparkling pool and spacious backyard, this home is designed for both everyday living and entertaining. The open kitchen boasts granite countertops, a center island, custom cabinetry, a wine chiller and breakfast area. Beautiful hardwood floors flow throughout the living room, dining room, and bedrooms, adding warmth and timeless appeal. The spacious family room is filled with natural light from large windows overlooking the pool and offers flexible space for gathering or relaxing. Outside you'll find mature trees, lush landscaping, an in-ground sprinkler system, and your own backyard oasis. Located in the highly regarded NEISD, this home offers upscale finishes, abundant natural light, and an exceptional location for effortless living. Whether you're hosting family and friends or enjoying a quiet evening by the pool, this home is ready to create lasting memories.
Pending
Price cut: $20K (7/17)
$629,900
330 Rockhill, San Antonio, TX 78209
3beds
2,535sqft
Single Family Residence
Built in 1955
0.28 Acres Lot
$-- Zestimate®
$248/sqft
$-- HOA
What's special
Sparkling poolUpscale finishesSpacious backyardBeautiful hardwood floorsBackyard oasisDining roomAbundant natural light
- 105 days |
- 714 |
- 24 |
Likely to sell faster than
Zillow last checked:
Listing updated:
Listed by:
Maureen Wysoki TREC #630893 (210) 889-2219,
Vortex Realty
Source: LERA MLS,MLS#: 1965893
Facts & features
Interior
Bedrooms & bathrooms
- Bedrooms: 3
- Bathrooms: 3
- Full bathrooms: 2
- 1/2 bathrooms: 1
Primary bedroom
- Features: Outside Access, Multi-Closets, Ceiling Fan(s), Full Bath
- Area: 180
- Dimensions: 12 x 15
Bedroom 2
- Area: 182
- Dimensions: 14 x 13
Bedroom 3
- Area: 108
- Dimensions: 12 x 9
Primary bathroom
- Features: Shower Only, Single Vanity
- Area: 40
- Dimensions: 8 x 5
Dining room
- Area: 91
- Dimensions: 13 x 7
Family room
- Area: 342
- Dimensions: 19 x 18
Kitchen
- Area: 240
- Dimensions: 20 x 12
Living room
- Area: 342
- Dimensions: 18 x 19
Heating
- Central, Electric
Cooling
- Ceiling Fan(s), Central Air
Appliances
- Included: Microwave, Range, Gas Cooktop, Disposal, Dishwasher, Electric Water Heater, ENERGY STAR Qualified Appliances
- Laundry: Main Level, Laundry Room, Washer Hookup, Dryer Connection
Features
- Two Living Area, Separate Dining Room, Eat-in Kitchen, Two Eating Areas, Kitchen Island, Pantry, Game Room, Utility Room Inside, 1st Floor Lvl/No Steps, Open Floorplan, All Bedrooms Downstairs, Telephone, Master Downstairs, Ceiling Fan(s), Chandelier, Solid Counter Tops, Custom Cabinets, Programmable Thermostat
- Flooring: Ceramic Tile, Wood
- Windows: Double Pane Windows, Window Coverings
- Has basement: No
- Has fireplace: No
- Fireplace features: Not Applicable
Interior area
- Total interior livable area: 2,535 sqft
Property
Parking
- Total spaces: 2
- Parking features: Two Car Garage, Attached, Garage Door Opener
- Attached garage spaces: 2
Accessibility
- Accessibility features: No Carpet, No Steps Down, Near Bus Line, First Floor Bath, Full Bath/Bed on 1st Flr, First Floor Bedroom
Features
- Levels: One
- Stories: 1
- Patio & porch: Patio, Deck
- Exterior features: Sprinkler System
- Has private pool: Yes
- Pool features: In Ground
- Fencing: Privacy
Lot
- Size: 0.28 Acres
- Features: Corner Lot, Curbs, Fire Hydrant w/in 500'
- Residential vegetation: Mature Trees
Details
- Parcel number: 118040000080
Construction
Type & style
- Home type: SingleFamily
- Architectural style: Ranch,Traditional
- Property subtype: Single Family Residence
Materials
- Brick, 4 Sides Masonry
- Foundation: Slab
- Roof: Composition
Condition
- Pre-Owned
- New construction: No
- Year built: 1955
Utilities & green energy
- Electric: CPS, Smart Electric Meter
- Gas: CPS
- Sewer: SAWS
- Water: SAWS, Water System
- Utilities for property: Cable Available, City Garbage service
Community & HOA
Community
- Features: Playground, City Bus
- Security: Smoke Detector(s), Security System Owned, Prewired
- Subdivision: Northwood
Location
- Region: San Antonio
Financial & listing details
- Price per square foot: $248/sqft
- Tax assessed value: $550,390
- Annual tax amount: $12,480
- Price range: $629.9K - $629.9K
- Date on market: 5/12/2026
- Cumulative days on market: 105 days
- Listing terms: Conventional,FHA,VA Loan,Cash
- Road surface type: Paved
Estimated market value
Not available
Estimated sales range
Not available
Not available
Price history
| Date | Event | Price |
|---|---|---|
| 8/18/2026 | Pending sale | $629,900$248/sqft |
Source:  LERA MLS #1965893 Report a problem LERA MLS #1965893 Report a problem | ||
| 8/11/2026 | Contingent | $629,900$248/sqft |
Source: LERA MLS #1965893 Report a problem | ||
| 7/17/2026 | Price change | $629,900-3.1%$248/sqft |
Source: LERA MLS #1965893 Report a problem | ||
| 5/12/2026 | Listed for sale | $649,900+56.6%$256/sqft |
Source: LERA MLS #1965893 Report a problem | ||
| 8/9/2019 | Sold | -- |
Source: Phyllis Browning #707214105630508376 Report a problem | ||
| 7/25/2019 | Listed for sale | $415,000$164/sqft |
Source: Phyllis Browning Company #1371124 Report a problem | ||
| 7/25/2019 | Pending sale | $415,000$164/sqft |
Source: Phyllis Browning Company #1371124 Report a problem | ||
| 6/9/2019 | Price change | $415,000-0.7%$164/sqft |
Source: Phyllis Browning Company #1371124 Report a problem | ||
| 5/17/2019 | Pending sale | $418,000$165/sqft |
Source: Phyllis Browning Co. #1371124 Report a problem | ||
| 5/7/2019 | Price change | $418,000-3.9%$165/sqft |
Source: Phyllis Browning Co. #1371124 Report a problem | ||
| 3/19/2019 | Listed for sale | $435,000-2.2%$172/sqft |
Source: Phyllis Browning Company #1371124 Report a problem | ||
| 2/3/2019 | Listing removed | $445,000$176/sqft |
Source: Keller Williams Realty Heritage #1336456 Report a problem | ||
| 11/21/2018 | Price change | $445,000-1.1%$176/sqft |
Source: Keller Williams Realty Heritage #1336456 Report a problem | ||
| 10/3/2018 | Price change | $450,000-3.7%$178/sqft |
Source: Keller Williams Realty Heritage #1336456 Report a problem | ||
| 7/31/2018 | Price change | $467,500-6.4%$184/sqft |
Source: Sheila M. Piazza #1312691 Report a problem | ||
| 6/25/2018 | Price change | $499,500-2.6%$197/sqft |
Source: Sheila M. Piazza #1312691 Report a problem | ||
| 5/19/2018 | Listed for sale | $512,900$202/sqft |
Source: Sheila M. Piazza #1312691 Report a problem | ||
| 4/25/2005 | Sold | -- |
Source: LERA MLS #515773 Report a problem | ||
Public tax history
| Year | Property taxes | Tax assessment |
|---|---|---|
| 2025 | $12,480 -2.2% | $550,390 -1.4% |
| 2024 | $12,762 +2% | $558,380 +2.4% |
| 2023 | $12,511 -4.6% | $545,040 +2.5% |
| 2022 | $13,120 +28.8% | $531,680 +23.4% |
| 2021 | $10,185 | $430,980 +8.8% |
| 2020 | $10,185 +5% | $396,050 +2.2% |
| 2019 | $9,697 | $387,500 -1.6% |
| 2018 | $9,697 -2.8% | $393,940 +1.9% |
| 2017 | $9,976 +1.7% | $386,470 +2.5% |
| 2016 | $9,814 -1.6% | $377,080 +1.7% |
| 2015 | $9,974 | $370,910 +0.6% |
| 2014 | $9,974 | $368,764 +10% |
| 2013 | -- | $335,240 -1.1% |
| 2012 | -- | $339,080 +7% |
| 2011 | -- | $316,750 -0.9% |
| 2010 | -- | $319,710 -3.1% |
| 2009 | -- | $330,000 -0.9% |
| 2008 | -- | $332,883 +5.9% |
| 2007 | -- | $314,320 +14.3% |
| 2006 | -- | $275,110 +3.8% |
| 2005 | -- | $264,960 |
| 2004 | -- | -- |
| 2003 | -- | -- |
| 2002 | -- | -- |
| 2001 | -- | -- |
| 2000 | -- | -- |
Find assessor info on the county website
Monthly payment
Est. payment
Payment breakdown
Explore the cost of this home by adjusting the details. Changes won't be saved.Climate risks
Neighborhood: Oak Park - Northwood
Nearby schools
GreatSchools rating
- 8/10Northwood Elementary SchoolGrades: PK-5Distance: 0.3 mi
- 4/10Garner Middle SchoolGrades: 6-8Distance: 0.8 mi
- 4/10MacArthur High SchoolGrades: 9-12Distance: 1.6 mi
Schools provided by the listing agent
- Elementary: Northwood
- Middle: Garner
- High: Macarthur
- District: North East I.S.D.
Source: LERA MLS. This data may not be complete. We recommend contacting the local school district to confirm school assignments for this home.
- $490,6003 bd2 ba1.9k sqft326 Rockhill Dr, San Antonio, TX 78209Off Market
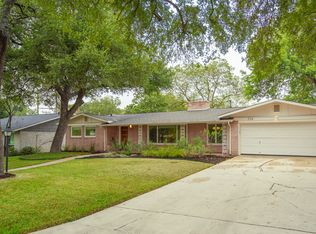
- $852,6004 bd4 ba3.6k sqft402 Rockhill Dr, San Antonio, TX 78209Off Market

- $472,2003 bd2 ba1.8k sqft331 Rockhill Dr, San Antonio, TX 78209Off Market
- $363,5002 bd2 ba1.5k sqft411 Forrest Hill Dr, San Antonio, TX 78209Off Market
- $517,4003 bd2 ba2.3k sqft335 Rockhill Dr, San Antonio, TX 78209Off Market
- $2,5003 bd2 ba2k sqft327 Rockhill Dr, San Antonio, TX 78209For Rent
- $538,2004 bd3 ba2.3k sqft415 Forrest Hill Dr, San Antonio, TX 78209Off Market
- $630,4003 bd2 ba2.5k sqft322 Rockhill Dr, San Antonio, TX 78209Off Market
A local agent can set up tours, give advice and negotiate with sellers.
Similar homes
- $685,0004 bd3 ba2.5k sqft131 LARCHMONT DR, San Antonio, TX 78209For Sale

 MLS ID #1991117, Anthony Boelens TREC #658082, JPAR San Antonio. LERA MLS
 - $775,0003 bd3 ba2.3k sqft7306 ROBIN REST DR, San Antonio, TX 78209For Sale
 MLS ID #1969685, Alyssa Brietzke TREC #823679, LPT Realty, LLC. LERA MLS
 - $589,0004 bd3 ba2k sqft260 WYANOKE DR, San Antonio, TX 78209For Sale
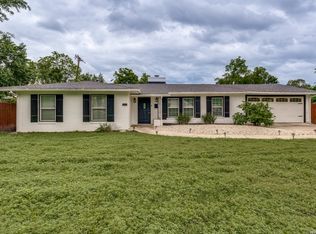 MLS ID #1970419, Nelly Flores Arauza TREC #822038, LPT Realty, LLC. LERA MLS
 - $529,7774 bd3 ba2.2k sqft119 Blakeley Dr, San Antonio, TX 78209For Sale
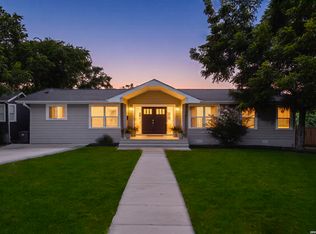 MLS ID #2004126, Isabel Owen TREC #700221, Keller Williams Heritage. LERA MLS
 - $624,9004 bd3 ba2.6k sqft104 OAKWELL FARMS PKWY, San Antonio, TX 78218For SaleMLS ID #2006805, Melissa Wiggans TREC #545331, Real Estate Muses. LERA MLS
- $739,0004 bd4 ba2.8k sqft2126 E Lawndale Dr., San Antonio, TX 78209For SaleMLS ID #1944489, Kerri Hoermann TREC #518587, Kerri Real Estate LLC. LERA MLS
- $465,0003 bd2 ba1.9k sqft634 ROCKHILL DR, San Antonio, TX 78209For SaleMLS ID #1992866, Tori Vendola TREC #564515, Reliance Residential Realty -. LERA MLS
- $499,0003 bd2 ba1.5k sqft124 Bryn Mawr, San Antonio, TX 78209For SaleMLS ID #1955672, Jane Tomaszewski TREC #617418, JB Goodwin, REALTORS. LERA MLS
- $699,0005 bd4 ba3.6k sqft3727 HUNDRED OAKS DR, San Antonio, TX 78217For SaleMLS ID #1967386, Rebeca Rivera TREC #839425, Keller Williams Legacy. LERA MLS
- $649,0003 bd3 ba2.9k sqft141 hollywood, San Antonio, TX 78212For SaleMLS ID #1912673, Renee Zunker TREC #664486, Real Broker, LLC. LERA MLS
- $469,0004 bd3 ba2.7k sqft15010 Oak Briar, San Antonio, TX 78232For SaleMLS ID #2011405, Charles Stidham TREC #427549, Walter Ray Owens, Jr. - Broker. LERA MLS
- $539,9005 bd3 ba3k sqft1315 Mount Vieja, San Antonio, TX 78213For SaleMLS ID #1958863, Ryan Hillyer TREC #585020, Jadestone Real Estate. LERA MLS
- $499,5004 bd4 ba2.9k sqft1102 Country Pike, San Antonio, TX 78216For SaleMLS ID #1955582, Susan Looger TREC #789742, Keller Williams Heritage. LERA MLS
- $609,0005 bd4 ba3k sqft15906 MISSION RDG, San Antonio, TX 78232For SaleMLS ID #2005541, John Barrera TREC #466160, Keller Williams Heritage. LERA MLS
- $399,0003 bd2 ba2k sqft10 OAKWELL FARMS PKWY, San Antonio, TX 78218For SaleMLS ID #1996907, Dylan Thomas TREC #701275, Davidson Properties, Inc.. LERA MLS
- $504,9004 bd3 ba2.4k sqft13046 HUNTERS BREEZE ST, San Antonio, TX 78230For SaleMLS ID #2010121, Rossana Correa TREC #575866, Keller Williams City-View. LERA MLS
- $599,9994 bd3 ba3.2k sqft13115 N HUNTERS CIR, San Antonio, TX 78230For SaleMLS ID #1995758, Robert Martinez TREC #595436, MHOMENT Realty LLC. LERA MLS
- $525,0004 bd3 ba2.5k sqft9102 Serene Creek Dr, San Antonio, TX 78230For SaleMLS ID #1969843, Jean Reich TREC #650939, Option One Real Estate. LERA MLS
- $649,0004 bd3 ba2.6k sqft109 LONG BOW RD, Shavano Park, TX 78231For SaleMLS ID #1958715, Deanna Guerrero TREC #655802, Keller Williams Heritage. LERA MLS
- $630,0004 bd4 ba3.7k sqft3635 Pinnacle, San Antonio, TX 78261For SaleMLS ID #1952576, Jessica Hernandez TREC #643589, San Antonio Portfolio KW RE. LERA MLS
