Beautifully updated home full of character, this thoughtfully renovated 4 bed/ 2 bath home blends modern improvements with warm, inviting design in an unbeatable central San Antonio location. Natural light pours through oversized windows and skylights, highlighting the hardwood floors, fresh neutral paint, and spacious open-concept living areas. The remodeled kitchen features crisp white cabinetry, butcher block countertops, open shelving, and seamless flow into multiple dining and living spaces perfect for entertaining or everyday living. This rare find is 2767 square feet and featuring a primary suite with generous space, private outdoor access, and a stunning updated spa-style bathroom with designer tile flooring, and a recently redone oversized walk-in shower. Secondary bathroom has also been tastefully updated with timeless finishes and subway tile surrounds. Outside, enjoy mature trees, covered patios, and a private backyard setting with room to relax, garden, or entertain. The flexible layout offers multiple living and dining spaces, ideal for work-from-home setups, guests, or multi-generational living. What truly sets this home apart is the extensive investment in major system updates and repairs. Additional recent improvements include foundation repair with transferable warranty, electrical work, fresh interior paint, shower retiling, and numerous additional updates. This is a rare opportunity to own a move-in ready home where the big-ticket items have been addressed, offering charm, functionality, and long-term peace of mind in one of San Antonio's most desirable central locations. Only minutes from Alamo Heights, the McNay Art Museum, San Antonio Zoo, Botanical Gardens, Airport, Brackenridge Park, and some of the city's best dining and entertainment, this location offers both convenience and lifestyle.
For sale
Price cut: $25K (8/23)
$299,990
503 Olney Dr, San Antonio, TX 78209
4beds
2,767sqft
Single Family Residence
Built in 1950
8,363 Square Feet Lot
$-- Zestimate®
$108/sqft
$-- HOA
What's special
Fresh neutral paintPrivate outdoor accessHardwood floorsCovered patiosButcher block countertopsMature treesCrisp white cabinetry
- 94 days |
- 854 |
- 65 |
Zillow last checked:
Listing updated:
Listed by:
Stefanie McCarty TREC #688984 (210) 601-7629,
Keller Williams Heritage
Source: LERA MLS,MLS#: 1969418
Facts & features
Interior
Bedrooms & bathrooms
- Bedrooms: 4
- Bathrooms: 2
- Full bathrooms: 2
Primary bedroom
- Area: 360
- Dimensions: 20 x 18
Bedroom 2
- Area: 144
- Dimensions: 12 x 12
Bedroom 3
- Area: 168
- Dimensions: 14 x 12
Bedroom 4
- Area: 100
- Dimensions: 10 x 10
Primary bathroom
- Features: Shower Only, Single Vanity
- Area: 80
- Dimensions: 10 x 8
Dining room
- Area: 80
- Dimensions: 8 x 10
Kitchen
- Area: 120
- Dimensions: 12 x 10
Living room
- Area: 280
- Dimensions: 20 x 14
Heating
- Central, Electric
Cooling
- Central Air, Wall/Window Unit(s)
Appliances
- Included: Range, Refrigerator, Disposal, Dishwasher, Electric Water Heater, Electric Cooktop
- Laundry: Laundry Room, Washer Hookup, Dryer Connection
Features
- Two Living Area, Eat-in Kitchen, Two Eating Areas, All Bedrooms Downstairs, Master Downstairs, Ceiling Fan(s)
- Flooring: Ceramic Tile, Wood
- Windows: Double Pane Windows, Skylight(s)
- Has basement: No
- Has fireplace: No
- Fireplace features: Not Applicable
Interior area
- Total interior livable area: 2,767 sqft
Property
Parking
- Total spaces: 1
- Parking features: None, One Car Carport
- Carport spaces: 1
Features
- Levels: One
- Stories: 1
- Patio & porch: Patio, Covered
- Exterior features: Rain Gutters
- Pool features: None
- Fencing: Chain Link
Lot
- Size: 8,363 Square Feet
- Features: Corner Lot
- Residential vegetation: Mature Trees, Mature Trees (ext feat)
Details
- Parcel number: 098870040200
Construction
Type & style
- Home type: SingleFamily
- Property subtype: Single Family Residence
Materials
- Brick
- Foundation: Slab
- Roof: Composition
Condition
- Pre-Owned
- New construction: No
- Year built: 1950
Utilities & green energy
- Electric: CPS
- Sewer: San Antonio
- Water: San Antonio
- Utilities for property: City Garbage service
Community & HOA
Community
- Features: None
- Security: Carbon Monoxide Detector(s)
- Subdivision: Wilshire Village
Location
- Region: San Antonio
Financial & listing details
- Price per square foot: $108/sqft
- Tax assessed value: $415,590
- Annual tax amount: $9,423
- Price range: $300K - $300K
- Date on market: 5/22/2026
- Cumulative days on market: 95 days
- Listing terms: Conventional,FHA,VA Loan,TX Vet,Cash
Estimated market value
Not available
Estimated sales range
Not available
Not available
Price history
| Date | Event | Price |
|---|---|---|
| 8/23/2026 | Price change | $299,990-7.7%$108/sqft |
Source:  LERA MLS #1969418 Report a problem LERA MLS #1969418 Report a problem | ||
| 7/25/2026 | Listed for sale | $325,000$117/sqft |
Source: LERA MLS #1969418 Report a problem | ||
| 7/23/2026 | Contingent | $325,000$117/sqft |
Source: LERA MLS #1969418 Report a problem | ||
| 6/30/2026 | Price change | $325,000-7.1%$117/sqft |
Source: LERA MLS #1969418 Report a problem | ||
| 5/22/2026 | Listed for sale | $350,000+40%$126/sqft |
Source: LERA MLS #1969418 Report a problem | ||
| 2/15/2020 | Listing removed | $250,000$90/sqft |
Source: Phyllis Browning Company #1421552 Report a problem | ||
| 2/15/2020 | Listed for sale | $250,000$90/sqft |
Source: Phyllis Browning Company #1421552 Report a problem | ||
| 2/15/2020 | Pending sale | $250,000$90/sqft |
Source: Phyllis Browning Company #1421552 Report a problem | ||
| 2/14/2020 | Sold | -- |
Source: LERA MLS #1421552 Report a problem | ||
| 12/19/2019 | Price change | $250,000-10.4%$90/sqft |
Source: Phyllis Browning Co. #1421552 Report a problem | ||
| 12/16/2019 | Price change | $279,000+11.6%$101/sqft |
Source: Phyllis Browning Co. #1421552 Report a problem | ||
| 12/4/2019 | Price change | $250,000-3.5%$90/sqft |
Source: Phyllis Browning Co. #1421552 Report a problem | ||
| 11/19/2019 | Price change | $259,000-2.3%$94/sqft |
Source: Phyllis Browning Co. #1421552 Report a problem | ||
| 11/7/2019 | Price change | $265,000-3.6%$96/sqft |
Source: Phyllis Browning Co. #1421552 Report a problem | ||
| 11/1/2019 | Listed for sale | $275,000+48.6%$99/sqft |
Source: Phyllis Browning Company #1421552 Report a problem | ||
| 5/31/2019 | Sold | -- |
Source: LERA MLS #1370783 Report a problem | ||
| 5/28/2019 | Pending sale | $185,000$67/sqft |
Source: Savior Properties #1370783 Report a problem | ||
| 5/7/2019 | Listed for sale | $185,000$67/sqft |
Source: Savior Properties #1370783 Report a problem | ||
| 4/17/2019 | Pending sale | $185,000$67/sqft |
Source: Savior Properties #1370783 Report a problem | ||
| 4/1/2019 | Price change | $185,000-2.6%$67/sqft |
Source: Savior Properties #1370783 Report a problem | ||
| 3/18/2019 | Listed for sale | $190,000$69/sqft |
Source: Savior Properties #1370783 Report a problem | ||
Public tax history
| Year | Property taxes | Tax assessment |
|---|---|---|
| 2025 | $9,423 -8.8% | $415,590 -8% |
| 2024 | $10,329 -4.1% | $451,930 -3.7% |
| 2023 | $10,769 +13.3% | $469,150 +21.7% |
| 2022 | $9,509 +42% | $385,350 +25.2% |
| 2021 | $6,696 | $307,730 +18.2% |
| 2020 | $6,696 +48.7% | $260,370 +39.1% |
| 2019 | $4,504 | $187,239 +10% |
| 2018 | $4,504 +18.9% | $170,217 +10% |
| 2017 | $3,789 +10% | $154,743 +10% |
| 2016 | $3,443 +15% | $140,675 +10% |
| 2015 | $2,995 | $127,886 +10% |
| 2014 | $2,995 | $116,260 +5.5% |
| 2013 | -- | $110,170 +1.3% |
| 2012 | -- | $108,730 -3.6% |
| 2011 | -- | $112,750 -2.5% |
| 2010 | -- | $115,590 +1.6% |
| 2009 | -- | $113,729 +10% |
| 2008 | -- | $103,390 -1.5% |
| 2007 | -- | $104,920 +10.2% |
| 2006 | -- | $95,200 +13.3% |
| 2005 | -- | $83,990 |
| 2004 | -- | -- |
| 2003 | -- | -- |
| 2002 | -- | -- |
| 2001 | -- | -- |
| 2000 | -- | -- |
Find assessor info on the county website
Monthly payment
Est. payment
Payment breakdown
Explore the cost of this home by adjusting the details. Changes won't be saved.Climate risks
Neighborhood: Wilshire Village
Nearby schools
GreatSchools rating
- 6/10Wilshire Elementary SchoolGrades: PK-5Distance: 0.8 mi
- 4/10Garner Middle SchoolGrades: 6-8Distance: 1.7 mi
- 4/10MacArthur High SchoolGrades: 9-12Distance: 2.9 mi
Schools provided by the listing agent
- Elementary: Wilshire
- Middle: Garner
- High: Macarthur
- District: North East I.S.D.
Source: LERA MLS. This data may not be complete. We recommend contacting the local school district to confirm school assignments for this home.
- $215,1003 bd1 ba1.2k sqft509 Olney Dr, San Antonio, TX 78209Off Market
- $164,8003 bd1 ba1k sqft439 Olney Dr, San Antonio, TX 78209Off Market
- $203,4003 bd1 ba1.4k sqft502 Sumner Dr, San Antonio, TX 78209Off Market
- $137,5002 bd1 ba871 sqft515 Olney Dr, San Antonio, TX 78209Off Market
- $235,1003 bd1 ba1.2k sqft502 Olney Dr, San Antonio, TX 78209Off Market
- $174,5003 bd2 ba1.4k sqft435 Olney Dr, San Antonio, TX 78209Off Market
- $162,9002 bd1 ba816 sqft438 Sumner Dr, San Antonio, TX 78209Off Market
- $183,4003 bd1 ba1.4k sqft506 Sumner Dr, San Antonio, TX 78209Off Market
A local agent can set up tours, give advice and negotiate with sellers.
Similar homes
- $350,0004 bd2 ba1.7k sqft334 Karen Ln, San Antonio, TX 78209For Sale
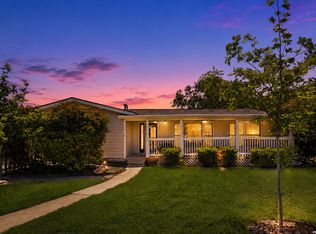
 MLS ID #1971055, Sandra Rangel TREC #579513, Real Broker, LLC. LERA MLS
 - $410,0004 bd2 ba2.2k sqft3202 Bent Bow, San Antonio, TX 78209For Sale
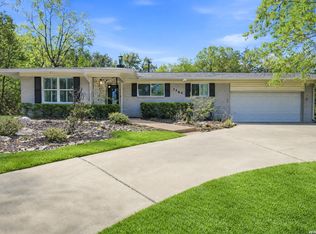 MLS ID #1953595, Shaylie Stroud TREC #602457, S. Porter Group LLC. LERA MLS
 - $284,8004 bd2 ba2.1k sqft443 Westhill PL, San Antonio, TX 78201For Sale
 MLS ID #2007179, Yvette Hansen TREC #727627, Real Broker, LLC. LERA MLS
 - $320,0005 bd3 ba2.4k sqft342 MAPLEWOOD LN, San Antonio, TX 78216For Sale
 MLS ID #1973019, Tanya Ramos TREC #654209, Texas Premier Realty. LERA MLS
 - $290,0003 bd2 ba1.4k sqft1629 Santa Anna, San Antonio, TX 78201For SaleMLS ID #2008537, Zamorah Doring TREC #822011, Texas Premier Realty. LERA MLS
- $389,0003 bd2 ba1.9k sqft455 Laramie Dr., San Antonio, TX 78209For SaleMLS ID #1967507, Violet Delgado TREC #768322, Jason Mitchell Real Estate Tex. LERA MLS
- $305,0004 bd2 ba2.1k sqft5801 Windvale Drive, Windcrest, TX 78239For SaleMLS ID #1994547, Jennifer Graham TREC #643742, Compass RE Texas, LLC.. LERA MLS
- $315,0003 bd2 ba1.6k sqft519 Sandalwood, San Antonio, TX 78216For SaleMLS ID #1968322, Victoria Obregon TREC #797087, Premier Realty Group Platinum. LERA MLS
- $339,0004 bd2 ba1.9k sqft1722 W Mistletoe, San Antonio, TX 78201For SaleMLS ID #2009034, Aaron Jistel TREC #548216, ListingSpark. LERA MLS
- $269,9003 bd2 ba1.4k sqft1330 Oblate, San Antonio, TX 78216For SaleMLS ID #2004835, Steve Metarelis TREC #484514, Offerpad Brokerage, LLC. LERA MLS
- $295,0003 bd2 ba1.7k sqft11110 RENDEZVOUS DR, San Antonio, TX 78216For SaleMLS ID #1999278, Jozabad Ayala TREC #800221, Keller Williams City-View. LERA MLS
- $325,0003 bd2 ba2.5k sqft12322 LA ALBADA ST, San Antonio, TX 78233For SaleMLS ID #2007072, Ivan Terrazas TREC #530052, Keller Williams City-View. LERA MLS
- $320,0004 bd3 ba1.8k sqft707 N PINE ST, San Antonio, TX 78202For SaleMLS ID #1962913, Melissa Stagers TREC #435856, M. Stagers Realty Partners. LERA MLS
- $350,0004 bd2 ba2.5k sqft8333 Windway, Windcrest, TX 78239For SaleMLS ID #2009213, Cory Bakke TREC #422703, Phyllis Browning Company. LERA MLS
- $297,0003 bd2 ba2.2k sqft18327 Redriver Song, San Antonio, TX 78259For SaleMLS ID #2008170, Shaunae LaCombe TREC #490636, Phyllis Browning Company. LERA MLS
- $335,0004 bd3 ba2.5k sqft3519 MISTIC GRV, San Antonio, TX 78247For SaleMLS ID #1992178, Catherine Sandifer-Robertson TREC #745583, Coldwell Banker D'Ann Harper. LERA MLS
- $310,0004 bd3 ba2.1k sqft3603 PRINCE GEORGE DR, San Antonio, TX 78230For SaleMLS ID #1991000, Holly Stein TREC #729595, Real Broker, LLC. LERA MLS
- $299,9003 bd3 ba2.1k sqft15006 Digger, San Antonio, TX 78247For SaleMLS ID #1992907, Michael Godinez TREC #651171, eXp Realty. LERA MLS
- $274,9003 bd2 ba1.5k sqft616 WILLOW, San Antonio, TX 78202For SaleMLS ID #1971042, Analisa Gutierrez TREC #731759, Real Broker, LLC. LERA MLS
- $294,9984 bd2 ba1.6k sqft4202 FLINT HL, San Antonio, TX 78230For SaleMLS ID #2006804, Jesse Landin TREC #637896, Redfin Corporation. LERA MLS
