Experience the best of city living at 223 E Craig Pl - a fully renovated, move-in-ready home just minutes from the Pearl Brewery, St. Mary's Strip, and Downtown. Tucked behind a gated entrance with ample private parking, this unique three-story property blends modern design with historic charm, offering rare flexibility for homeowners and savvy buyers alike. The main residence spans three spacious levels, featuring open-concept living, updated flooring, sleek modern finishes, and abundant natural light throughout. The chef-inspired kitchen boasts stainless steel appliances, custom cabinetry, and a large center island-perfect for entertaining or everyday living. Upstairs, generously sized bedrooms and updated bathrooms provide comfort and style, while the private third-floor retreat adds flexibility for guests, office space, or a media room. A standout feature is the hidden speakeasy lounge, an incredible bonus space ideal for entertaining, relaxing, or creating a one-of-a-kind home experience. Also included is a detached dwelling unit with its own entrance-perfect for guests, a home office, or potential rental income-plus a separate storage room for added convenience. Currently operated as one of the area's top-performing Airbnbs, this home presents a rare opportunity for owner-occupants looking for a vibrant lifestyle and investors seeking proven short-term rental performance. (Furnishings and STR setup negotiable.) Whether you're buying your forever home or looking for a hybrid personal-use and income-producing property, 223 E Craig offers unbeatable location, flexibility, and long-term value. Current property management is willing to continue services with new ownership, if desired.
For sale
Price cut: $60K (6/1)
$990,000
223 E Craig Pl, San Antonio, TX 78212
7beds
3,421sqft
:
Get pre-qualified$7,050/mo
Single Family Residence
Built in 1910
8,999 Square Feet Lot
$-- Zestimate®
$289/sqft
$-- HOA
What's special
Updated bathroomsAbundant natural light throughoutUpdated flooringStainless steel appliancesThree spacious levelsPrivate third-floor retreatSleek modern finishes
- 170 days |
- 268 |
- 21 |
Zillow last checked:
Listing updated:
Listed by:
Jonathon Webster TREC #771633 (210) 787-0764,
Caisson Real Estate
Source: LERA MLS,MLS#: 1800969
Facts & features
Interior
Bedrooms & bathrooms
- Bedrooms: 7
- Bathrooms: 4
- Full bathrooms: 4
Primary bedroom
- Level: Upper
- Area: 210
- Dimensions: 15 x 14
Bedroom 2
- Area: 143
- Dimensions: 13 x 11
Bedroom 3
- Area: 144
- Dimensions: 12 x 12
Bedroom 4
- Area: 143
- Dimensions: 13 x 11
Bedroom 5
- Area: 121
- Dimensions: 11 x 11
Primary bathroom
- Features: Tub/Shower Separate, Double Vanity, Soaking Tub
- Area: 60
- Dimensions: 6 x 10
Dining room
- Area: 154
- Dimensions: 14 x 11
Kitchen
- Area: 192
- Dimensions: 16 x 12
Living room
- Area: 312
- Dimensions: 24 x 13
Heating
- Other, Natural Gas
Cooling
- Three+ Central
Appliances
- Included: Washer, Dryer, Cooktop, Built-In Oven, Microwave, Range, Gas Cooktop, Indoor Grill, Refrigerator, Disposal, Dishwasher, Plumbed For Ice Maker
- Laundry: Main Level, Lower Level, Laundry Room, Washer Hookup, Dryer Connection
Features
- Three Living Area, Liv/Din Combo, Eat-in Kitchen, Two Eating Areas, Kitchen Island, Game Room, 1st Floor Lvl/No Steps, High Ceilings, High Speed Internet, Walk-In Closet(s), Ceiling Fan(s), Chandelier, Wet Bar, Solid Counter Tops, Custom Cabinets
- Flooring: Saltillo Tile, Ceramic Tile, Wood
- Windows: Window Coverings
- Has basement: No
- Number of fireplaces: 2
- Fireplace features: Two
Interior area
- Total interior livable area: 3,421 sqft
Video & virtual tour
Property
Parking
- Parking features: None, Open
Features
- Levels: Three Or More
- Patio & porch: Patio, Covered, Deck
- Exterior features: Barbecue, Gas Grill, Lighting
- Pool features: None
- Fencing: Privacy,Wrought Iron
Lot
- Size: 8,999 Square Feet
- Features: Curbs, Sidewalks, Streetlights, Fire Hydrant w/in 500'
- Residential vegetation: Mature Trees
Details
- Additional structures: Detached Quarters, Second Residence
- Parcel number: 030980000090
Construction
Type & style
- Home type: SingleFamily
- Property subtype: Single Family Residence
Materials
- Wood Siding
- Foundation: Other
- Roof: Composition
Condition
- As-Is,Pre-Owned
- New construction: No
- Year built: 1910
Utilities & green energy
- Electric: CPS
- Gas: CPS
- Sewer: SAWS, Sewer System
- Water: SAWS, Water System
- Utilities for property: Cable Available, City Garbage service
Community & HOA
Community
- Features: BBQ/Grill, Other, College Bus Route
- Security: Smoke Detector(s)
- Subdivision: Tobin Hill
Location
- Region: San Antonio
Financial & listing details
- Price per square foot: $289/sqft
- Tax assessed value: $683,000
- Annual tax amount: $15,399
- Price range: $990K - $990K
- Date on market: 2/23/2026
- Cumulative days on market: 539 days
- Listing terms: Conventional,FHA,VA Loan,Cash,Investors OK
- Road surface type: Paved, Asphalt, Gravel
Estimated market value
Not available
Estimated sales range
Not available
$4,397/mo
Price history
| Date | Event | Price |
|---|---|---|
| 6/1/2026 | Price change | $990,000-5.7%$289/sqft |
Source:  LERA MLS #1800969 Report a problem LERA MLS #1800969 Report a problem | ||
| 2/23/2026 | Listed for sale | $1,050,000$307/sqft |
Source: LERA MLS #1800969 Report a problem | ||
| 1/23/2026 | Listing removed | $1,050,000$307/sqft |
Source: LERA MLS #1800969 Report a problem | ||
| 1/20/2026 | Price change | $1,050,000-4.5%$307/sqft |
Source: LERA MLS #1800969 Report a problem | ||
| 11/12/2025 | Price change | $1,100,000-4.3%$322/sqft |
Source: LERA MLS #1800969 Report a problem | ||
| 8/14/2024 | Price change | $1,150,000+21.1%$336/sqft |
Source: LERA MLS #1800969 Report a problem | ||
| 5/16/2023 | Price change | $950,000-3.6%$278/sqft |
Source: LERA MLS #1678758 Report a problem | ||
| 4/8/2023 | Listed for sale | $985,000+181.5%$288/sqft |
Source: LERA MLS #1678758 Report a problem | ||
| 1/28/2022 | Sold | -- |
Source: LERA MLS #44006_1579650 Report a problem | ||
| 1/19/2022 | Pending sale | $349,900$102/sqft |
Source:  RE/MAX International #1579650 Report a problem RE/MAX International #1579650 Report a problem | ||
| 1/19/2022 | Contingent | $349,900$102/sqft |
Source: LERA MLS #1579650 Report a problem | ||
| 1/5/2022 | Listed for sale | $349,900+18.6%$102/sqft |
Source: LERA MLS #1579650 Report a problem | ||
| 10/7/2020 | Listing removed | $295,000$86/sqft |
Source: RE/MAX Preferred Realtors #1486540 Report a problem | ||
| 10/1/2020 | Listed for sale | $295,000$86/sqft |
Source: RE/MAX Preferred, REALTORS #1486540 Report a problem | ||
Public tax history
| Year | Property taxes | Tax assessment |
|---|---|---|
| 2025 | $16,668 +13.8% | $683,000 +10.6% |
| 2024 | $14,641 -7.2% | $617,780 -2.4% |
| 2023 | $15,779 +58.9% | $632,980 +72.7% |
| 2022 | $9,932 | $366,550 +23.7% |
| 2021 | -- | $296,330 +6.2% |
| 2020 | -- | $279,000 +2.6% |
| 2019 | $7,369 | $271,840 +34.1% |
| 2018 | $7,369 +33.2% | $202,740 +4% |
| 2017 | $5,533 +40.3% | $195,000 +39.6% |
| 2016 | $3,944 -20.3% | $139,730 +18.9% |
| 2015 | $4,948 | $117,510 -35.7% |
| 2014 | $4,948 | $182,860 +14.5% |
| 2013 | -- | $159,660 -0.3% |
| 2012 | -- | $160,140 -2.1% |
| 2011 | -- | $163,530 -2.8% |
| 2010 | -- | $168,260 -9.8% |
| 2009 | -- | $186,448 +13.4% |
| 2008 | -- | $164,466 +8.4% |
| 2007 | -- | $151,780 +20.5% |
| 2006 | -- | $125,960 +1.8% |
| 2005 | -- | $123,740 |
| 2004 | -- | -- |
| 2003 | -- | -- |
| 2002 | -- | -- |
| 2001 | -- | -- |
| 2000 | -- | -- |
Find assessor info on the county website
Monthly payment
Est. payment
Payment breakdown
Explore the cost of this home by adjusting the details. Changes won't be saved.Climate risks
Neighborhood: Tobin Hill
Nearby schools
GreatSchools rating
- 4/10Hawthorne Pk-8 AcademyGrades: PK-8Distance: 0.6 mi
- 4/10Edison High SchoolGrades: 9-12Distance: 1.7 mi
Schools provided by the listing agent
- Elementary: Hawthorne
- Middle: Mark Twain
- High: Edison
- District: San Antonio I.S.D.
Source: LERA MLS. This data may not be complete. We recommend contacting the local school district to confirm school assignments for this home.
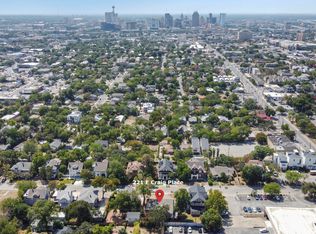
- $--9 bd8 ba4k sqft221 E Craig Pl, San Antonio, TX 78212Sold
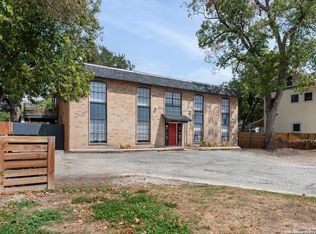
- $294,7003 bd2 ba1.4k sqft221 E Craig Pl APT 4, San Antonio, TX 78212Off Market
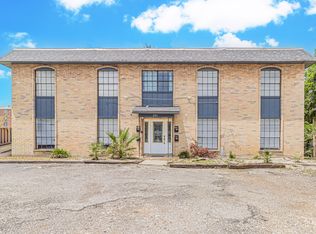
- $1,2002 bd2 ba1k sqft221 E Craig Pl #1, San Antonio, TX 78212For Rent
- $--2 bd2 ba994 sqft221 E Craig Pl #3, San Antonio, TX 78212Off Market

- $--2 bd2 ba994 sqft221 E Craig Pl #2, San Antonio, TX 78212Off Market
- $433,020-- bd-- ba3.1k sqft225 E Craig Pl, San Antonio, TX 78212Off Market
- $--1 bd1 ba800 sqft225 E Craig Pl #3, San Antonio, TX 78212Off Market
- $--1 bd2 ba725 sqft225 E Craig Pl APT 4, San Antonio, TX 78212Off Market
A local agent can set up tours, give advice and negotiate with sellers.
A local lender can help you make sure your offer is ready when you are.
Similar homes
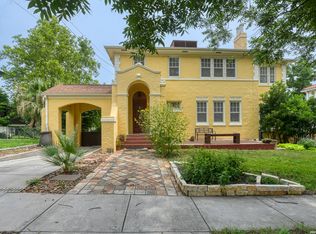
- $900,0004 bd4 ba3.3k sqft141 E MAGNOLIA AVE, San Antonio, TX 78212For Sale
 MLS ID #1993786, Micah Dufner TREC #430611, Dufner Properties. LERA MLS
 - $850,0005 bd4 ba4.8k sqft109 E Woodlawn, San Antonio, TX 78212For Sale
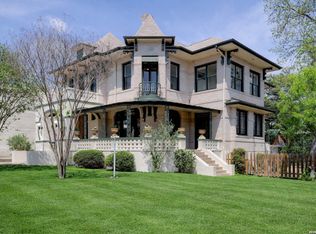 MLS ID #1941629, Alui Alton TREC #695750, Keller Williams Heritage. LERA MLS
 - $1,195,0004 bd5 ba4.2k sqft321 E Dewey Place, San Antonio, TX 78212For Sale
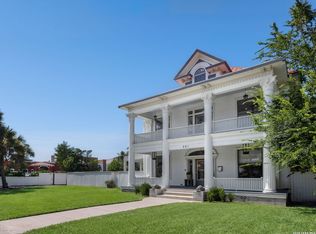 MLS ID #2004433, Stephen Horton TREC #577042, Kuper Sotheby's Int'l Realty. LERA MLS
 - $950,0008 bd6 ba4k sqft3221 N Flores, San Antonio, TX 78212For Sale
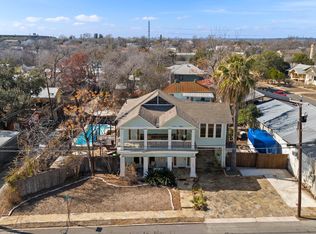 MLS ID #1939828, Joel Leos TREC #570952, Keller Williams Heritage. LERA MLS
 - $749,0005 bd3 ba2.8k sqft234 W WOODLAWN AVE, San Antonio, TX 78212For SaleMLS ID #1993492, Jennifer Classy TREC #764297, eXp Realty. LERA MLS
- $690,0004 bd3 ba3.5k sqft343 W GRAMERCY PL, San Antonio, TX 78212For SaleMLS ID #1970322, Reagan Williamson TREC #596415, Homecity Real Estate. LERA MLS
- $848,0004 bd2 ba3.4k sqft623 Augusta, San Antonio, TX 78215For SaleMLS ID #1965254, Libby Ross TREC #538366, Coldwell Banker D'Ann Harper. LERA MLS
- $648,0005 bd4 ba3k sqft314 Marshall St, San Antonio, TX 78212For SaleMLS ID #1911088, Cesar Soto TREC #810371, Real Broker, LLC. LERA MLS
- $560,0004 bd3 ba2.5k sqft617 E Park Ave, San Antonio, TX 78212For SaleMLS ID #1972972, Jane Tomaszewski TREC #617418, JB Goodwin, REALTORS. LERA MLS
- $965,0004 bd4 ba3.8k sqft4 Cobham, San Antonio, TX 78218For SaleMLS ID #2002395, Melissa Wiggans TREC #545331, Real Estate Muses. LERA MLS
- $725,0004 bd3 ba2.6k sqft322 W HUISACHE AVE, San Antonio, TX 78212For SaleMLS ID #1995784, Erica Torres TREC #684684, Xsellence Realty. LERA MLS
- $795,5004 bd4 ba2.9k sqft277 Post Ave, San Antonio, TX 78215For SaleMLS ID #1998166, Maria Spencer TREC #643015, JB Goodwin, REALTORS. LERA MLS
- $820,0004 bd3 ba2.9k sqft344 Prinz Dr, San Antonio, TX 78213For SaleMLS ID #1968918, Gabriel Barrera TREC #495261, All City San Antonio Registered Series. LERA MLS
- $850,0005 bd5 ba4.1k sqft9111 RUSHING ST, San Antonio, TX 78230For SaleMLS ID #2005634, Miguel Herrera TREC #585892, The Agency San Antonio. LERA MLS
- $875,0004 bd3 ba3.1k sqft120 Alta Ave, San Antonio, TX 78209For SaleMLS ID #1949587, Beatrice McFadden TREC #325843, Phyllis Browning Company. LERA MLS
- $995,0004 bd3 ba5k sqft4123 Cliff Oaks, San Antonio, TX 78229For SaleMLS ID #1946194, Travis Wagner TREC #543058, Cibolo Creek Realty, LLC. LERA MLS
- $975,0004 bd4 ba3.6k sqft10 Inwood Knoll, San Antonio, TX 78248For SaleMLS ID #1960384, Jason Glast TREC #502805, Phyllis Browning Company. LERA MLS
- $1,150,0004 bd4 ba2.5k sqft728 E Guenther St, San Antonio, TX 78210For SaleMLS ID #1956879, Cory Bakke TREC #422703, Phyllis Browning Company. LERA MLS
- $975,0004 bd6 ba3.7k sqft1626 WILD PEAK, San Antonio, TX 78258For SaleMLS ID #1936661, Deanna Wright TREC #566830, Kuper Sotheby's Int'l Realty. LERA MLS
- $825,0004 bd4 ba3.4k sqft200 Sir Arthur Ct, Castle Hills, TX 78213For SaleMLS ID #1967006, Jim Seifert TREC #447935, Redfin Corporation. LERA MLS
