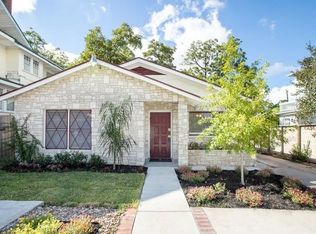
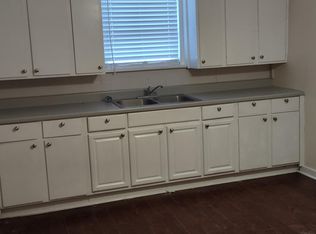
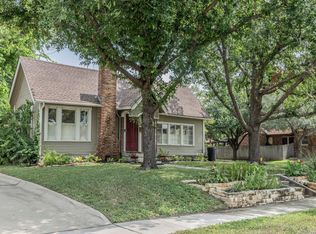
This exceptional historic property is offered for sale at a listing price of $499,500.00. Originally constructed in 1940, this beautiful building has been carefully maintained while preserving much of its original character and architectural integrity. The property showcases stunning original hardwood floors, high ceilings, elegant crown molding, and timeless historic charm throughout. The main structure offers well over 3,300 square feet of living and usable space and includes unique features rarely found in today's market, such as both an attic and a basement. The home's historic appeal is complemented by a fully covered wrap-around porch, creating an inviting setting for relaxation and entertaining. The property sits on a spacious lot with mature trees, attractive landscaping, and generous front and back yard areas that enhance both privacy and curb appeal. In addition to the main building, there is a separate apartment structure located behind the property. The lower level has been remodeled into a comfortable two-bedroom, two-bathroom unit. The upper level is currently being renovated and is planned as a spacious one-bedroom, one-bathroom unit, offering excellent potential for rental income, guest accommodations, or multi-generational living. For added safety and security, the property is equipped with a functioning alarm system and an up-to-date fire alarm system. This is a rare opportunity to acquire a distinctive historic property that combines vintage craftsmanship, modern functionality, and income-producing potential in one of San Antonio's established neighborhoods.
For sale
$499,500
1032 W Woodlawn, San Antonio, TX 78201
6beds
3,304sqft
Single Family Residence
Built in 1940
9,757 Square Feet Lot
$480,000 Zestimate®
$151/sqft
$-- HOA
What's special
Vintage craftsmanshipFully covered wrap-around porchTimeless historic charmSeparate apartment structureSpacious lotHigh ceilingsStunning original hardwood floors
- 20 days
- 354
- 26
Likely to sell faster than
Zillow last checked:
Listing updated:
Listed by:
Michael Marelli TREC #639078 (210) 393-6616,
Marelli Properties
Source: LERA MLS,MLS#: 2007669
Facts & features
Interior
Bedrooms & bathrooms
- Bedrooms: 6
- Bathrooms: 5
- Full bathrooms: 5
Primary bedroom
- Level: Upper
- Area: 256
- Dimensions: 16 x 16
Bedroom 2
- Area: 256
- Dimensions: 16 x 16
Bedroom 3
- Area: 256
- Dimensions: 16 x 16
Bedroom 4
- Area: 256
- Dimensions: 16 x 16
Bedroom 5
- Area: 256
- Dimensions: 16 x 16
Primary bathroom
- Features: Tub/Shower Combo
- Area: 100
- Dimensions: 10 x 10
Dining room
- Area: 280
- Dimensions: 20 x 14
Kitchen
- Area: 100
- Dimensions: 10 x 10
Living room
- Area: 256
- Dimensions: 16 x 16
Heating
- Central, Natural Gas
Cooling
- Central Air
Appliances
- Included: Range
Features
- Two Living Area, Separate Dining Room, High Ceilings
- Flooring: Wood
- Number of fireplaces: 1
- Fireplace features: One
Interior area
- Total interior livable area: 3,304 sqft
Property
Parking
- Parking features: None
Features
- Levels: Two
- Stories: 2
- Pool features: None
Lot
- Size: 9,757 Square Feet
Details
- Parcel number: 018510430060
Construction
Type & style
- Home type: SingleFamily
- Property subtype: Single Family Residence
Materials
- Siding
- Roof: Composition
Condition
- Pre-Owned
- New construction: No
- Year built: 1940
Utilities & green energy
- Sewer: Sewer System
- Water: Water System
Community & HOA
Community
- Features: None
- Subdivision: Beacon Hill
Location
- Region: San Antonio
Financial & listing details
- Price per square foot: $151/sqft
- Annual tax amount: $10,005
- Price range: $499.5K - $499.5K
- Date on market: 8/11/2026
- Cumulative days on market: 20 days
- Listing terms: Conventional,Cash
Estimated market value
$480,000
$456,000 - $504,000
$4,303/mo
Price history
| Date | Event | Price |
|---|---|---|
| 8/11/2026 | Listed for sale | $499,500$151/sqft |
Source:  LERA MLS #2007669 Report a problem LERA MLS #2007669 Report a problem | ||
Public tax history
Tax history is unavailable.
Monthly payment
Est. payment
Payment breakdown
Explore the cost of this home by adjusting the details. Changes won't be saved.Climate risks
Neighborhood: Beacon Hill
Nearby schools
Schools provided by the listing agent
- Elementary: Beacon Hill
- Middle: Beacon Hill
- High: Edison
- District: San Antonio I.S.D.
Source: LERA MLS. This data may not be complete. We recommend contacting the local school district to confirm school assignments for this home.

Similar homes
- $555,0004 bd4 ba2.9k sqft940 W Mulberry, San Antonio, TX 78201For Sale
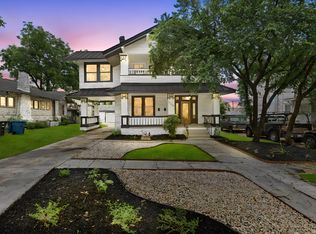
 MLS ID #1969656, Allison McCarroll TREC #720565, JB Goodwin, REALTORS. LERA MLS
 - $645,0007 bd7 ba3.8k sqft1110 W ASHBY PL, San Antonio, TX 78201For Sale
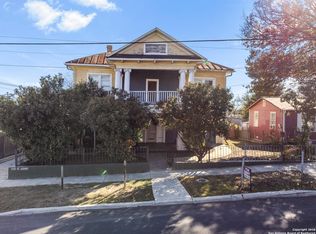 MLS ID #1932803, Timothy Warlow TREC #636263, Keller Williams Boerne. LERA MLS
 - $423,0003 bd1 ba1.8k sqft301 FURR DR, San Antonio, TX 78201For Sale
 MLS ID #2007443, Diana Scott TREC #392453, Premier Realty Group Platinum. LERA MLS
 - $459,0005 bd5 ba3.4k sqft110 Sunrise Dr., San Antonio, TX 78228For Sale
 MLS ID #1965148, Melissa Stagers TREC #435856, M. Stagers Realty Partners. LERA MLS
 - $450,0003 bd4 ba2.4k sqft607 W KINGS HWY, San Antonio, TX 78212For SaleMLS ID #1973762, Elizabeth Bartolomei TREC #569335, Phyllis Browning Company. LERA MLS
- $390,0004 bd2 ba2k sqft2141 W Magnolia Avenue, San Antonio, TX 78201For SaleMLS ID #1940939, Allison Boese TREC #844403, Kuper Sotheby's Int'l Realty. LERA MLS
- $370,0003 bd2 ba1.6k sqft1602 TEXAS AVE, San Antonio, TX 78201For SaleMLS ID #2006669, Brian Tanner TREC #659017, Smart Group, REALTORS. LERA MLS
- $549,0005 bd3 ba2.7k sqft141 E Woodlawn Ave, San Antonio, TX 78212For SaleMLS ID #2009183, Johnny Devora TREC #607532, Devora Realty. LERA MLS
- $475,0003 bd2 ba1.6k sqft211 W NORWOOD CT, San Antonio, TX 78212For SaleMLS ID #1994870, Frances Petroff TREC #626517, Texas Premier Realty. LERA MLS
- $500,0003 bd2 ba1.7k sqft412 Dallas Street, San Antonio, TX 78215For SaleMLS ID #1943019, Debbie Maltz TREC #259825, Kuper Sotheby's Int'l Realty. LERA MLS
- $482,0003 bd4 ba2.3k sqft500 Kendall, San Antonio, TX 78212For SaleMLS ID #1916197, Cesar Soto TREC #810371, Real Broker, LLC. LERA MLS
- $499,0004 bd3 ba2.7k sqft12831 Castle George, San Antonio, TX 78230For SaleMLS ID #1997070, Cindy Baughn TREC #481825, JB Goodwin, REALTORS. LERA MLS
- $459,9993 bd2 ba1.9k sqft507 Parland Place, San Antonio, TX 78209For SaleMLS ID #1929099, Devan Bonahoom TREC #828169, Phyllis Browning Company. LERA MLS
- $569,9993 bd2 ba2.1k sqft252 Wyanoke Dr, San Antonio, TX 78209For SaleMLS ID #2000631, Megan Flores TREC #808106, Phyllis Browning Company. LERA MLS
- $600,0004 bd4 ba3k sqft1035 SHOOK AVE, San Antonio, TX 78212For SaleMLS ID #2010527, Trent Boarnet TREC #575268, Keller Williams Heritage. LERA MLS
- $520,0003 bd2 ba1.6k sqft108 CHEVY CHASE DR, San Antonio, TX 78209For SaleMLS ID #1973484, Carter Craig TREC #626137, Engel & Volkers Alamo Heights. LERA MLS
- $560,0004 bd3 ba2.5k sqft617 E Park Ave, San Antonio, TX 78212For SaleMLS ID #1972972, Jane Tomaszewski TREC #617418, JB Goodwin, REALTORS. LERA MLS
- $519,0003 bd2 ba1.7k sqft201 E Rische, San Antonio, TX 78204For SaleMLS ID #1966996, Gina Candelario TREC #490714, Kuper Sotheby's Int'l Realty. LERA MLS
- $275,0003 bd2 ba1.7k sqft2022 W Craig Place, San Antonio, TX 78201For SaleMLS ID #2000942, Gina Candelario TREC #490714, Kuper Sotheby's Int'l Realty. LERA MLS
- $550,0004 bd2 ba2.2k sqft7503 Quail Run, San Antonio, TX 78209For SaleMLS ID #2002791, Jeff Smith TREC #430382, San Antonio Elite Realty. LERA MLS
