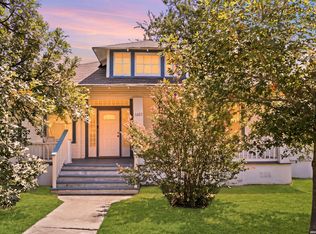
A classic 1940 home offering over 2,000 square feet of well-proportioned living space in the Jefferson/ Woodlawn Lake area with an low ASSUMABLE VETERAN LOAN. This 3-bedroom, 2-bath residence features original hardwood floors, high ceilings, generous rooms, and a traditional fireplace that anchors the main living area. The layout provides comfortable everyday living with plenty of space to gather and entertain. Set on a deep lot in an established neighborhood near Woodlawn Lake Park, the home enjoys mature trees and convenient access to downtown, the Medical Center, and the Pearl area. Major system upgrades include a new air conditioning system installed just one year ago, the largest residential unit available, and full electrical rewiring completed approximately two years ago. A solid, character-filled home with space, comfort, and important updates already in place.
For sale
Price cut: $15K (7/19)
$390,000
2141 W Magnolia Avenue, San Antonio, TX 78201
4beds
2,074sqft
Single Family Residence
Built in 1940
9,583 Square Feet Lot
$383,900 Zestimate®
$188/sqft
$-- HOA
What's special
High ceilingsOriginal hardwood floorsDeep lotMature treesGenerous rooms
- 188 days |
- 311 |
- 21 |
Zillow last checked:
Listing updated:
Listed by:
Allison Boese TREC #844403 (210) 317-9436,
Kuper Sotheby's Int'l Realty
Source: LERA MLS,MLS#: 1940939
Facts & features
Interior
Bedrooms & bathrooms
- Bedrooms: 4
- Bathrooms: 2
- Full bathrooms: 2
Primary bedroom
- Features: Ceiling Fan(s)
- Area: 182
- Dimensions: 13 x 14
Bedroom
- Area: 156
- Dimensions: 12 x 13
Bedroom 2
- Area: 154
- Dimensions: 11 x 14
Bedroom 3
- Area: 154
- Dimensions: 11 x 14
Primary bathroom
- Features: Tub/Shower Combo, Single Vanity
- Area: 36
- Dimensions: 9 x 4
Dining room
- Area: 121
- Dimensions: 11 x 11
Kitchen
- Area: 143
- Dimensions: 13 x 11
Living room
- Area: 390
- Dimensions: 30 x 13
Heating
- Central, Natural Gas
Cooling
- 13-15 SEER AX, Ceiling Fan(s), Central Air
Appliances
- Included: Range, Refrigerator, Gas Water Heater
Features
- One Living Area, Separate Dining Room, Eat-in Kitchen, Two Eating Areas, High Speed Internet, Ceiling Fan(s), Chandelier, Programmable Thermostat
- Flooring: Ceramic Tile, Linoleum, Wood
- Windows: Window Coverings
- Attic: Pull Down Stairs
- Number of fireplaces: 1
- Fireplace features: Mock Fireplace
Interior area
- Total interior livable area: 2,074 sqft
Video & virtual tour
Property
Parking
- Parking features: None, Pad Only (Off Street)
Accessibility
- Accessibility features: 2+ Access Exits, Int Door Opening 32"+, Accessible Entrance, Hallways 42" Wide, No Carpet, Near Bus Line, Level Lot
Features
- Levels: One
- Stories: 1
- Patio & porch: Patio, Covered
- Exterior features: Rain Gutters
- Pool features: None
- Fencing: Privacy
Lot
- Size: 9,583 Square Feet
- Dimensions: 60X157
- Features: Curbs, Sidewalks, Streetlights, Fire Hydrant w/in 500'
- Residential vegetation: Mature Trees, Mature Trees (ext feat)
Details
- Additional structures: Shed(s), Detached Quarters
- Parcel number: 068280000380
Construction
Type & style
- Home type: SingleFamily
- Architectural style: Traditional
- Property subtype: Single Family Residence
Materials
- Wood Siding
- Roof: Heavy Composition
Condition
- Pre-Owned
- New construction: No
- Year built: 1940
Utilities & green energy
- Electric: CPS
- Gas: CPS
- Sewer: SAWS
- Water: SAWS
- Utilities for property: Cable Available
Community & HOA
Community
- Features: Playground, Jogging Trails, Sports Court, Basketball Court, Lake/River Park
- Security: Smoke Detector(s), Prewired
- Subdivision: Monticello Park
Location
- Region: San Antonio
Financial & listing details
- Price per square foot: $188/sqft
- Tax assessed value: $333,000
- Annual tax amount: $8,540
- Price range: $390K - $390K
- Date on market: 2/12/2026
- Cumulative days on market: 189 days
- Listing terms: Conventional,FHA,VA Loan,TX Vet,VA Substitution
- Road surface type: Paved, Asphalt
Estimated market value
$383,900
$365,000 - $403,000
$1,959/mo
Price history
| Date | Event | Price |
|---|---|---|
| 7/19/2026 | Price change | $390,000-3.7%$188/sqft |
Source:  LERA MLS #1940939 Report a problem LERA MLS #1940939 Report a problem | ||
| 5/14/2026 | Price change | $405,000+1.3%$195/sqft |
Source: Kuper Sotheby's International Realty #1940939 Report a problem | ||
| 5/5/2026 | Price change | $400,000-1.2%$193/sqft |
Source: LERA MLS #1940939 Report a problem | ||
| 2/12/2026 | Listed for sale | $405,000+1.3%$195/sqft |
Source: LERA MLS #1940939 Report a problem | ||
| 10/26/2021 | Sold | -- |
Source: LERA MLS #1557931 Report a problem | ||
| 9/27/2021 | Pending sale | $399,900$193/sqft |
Source: LERA MLS #1557931 Report a problem | ||
| 9/4/2021 | Listed for sale | $399,900$193/sqft |
Source: LERA MLS #1557931 Report a problem | ||
| 2/27/2019 | Sold | -- |
Source: LERA MLS #1346492 Report a problem | ||
Public tax history
| Year | Property taxes | Tax assessment |
|---|---|---|
| 2025 | $5,404 -13.4% | $333,000 -4.9% |
| 2024 | $6,241 +7.3% | $350,000 +9.4% |
| 2023 | $5,816 | $320,000 -5.2% |
| 2022 | -- | $337,470 +72.7% |
| 2021 | $5,078 | $195,400 +8% |
| 2020 | $5,078 +4.7% | $181,000 +1.6% |
| 2019 | $4,849 | $178,100 +12.7% |
| 2018 | $4,849 +310.6% | $157,970 +9.6% |
| 2017 | $1,181 +3.4% | $144,159 +10% |
| 2016 | $1,143 -8.3% | $131,054 +10% |
| 2015 | $1,246 | $119,140 -0.1% |
| 2014 | $1,246 | $119,250 +6.2% |
| 2013 | -- | $112,250 -0.4% |
| 2012 | -- | $112,700 -0.6% |
| 2011 | -- | $113,350 +5.9% |
| 2010 | -- | $107,000 +2.9% |
| 2009 | -- | $104,000 +9.5% |
| 2008 | -- | $95,000 +5.6% |
| 2007 | -- | $90,000 +7.1% |
| 2006 | -- | $84,000 +4.7% |
| 2005 | -- | $80,210 |
| 2004 | -- | -- |
| 2003 | -- | -- |
| 2002 | -- | -- |
| 2001 | -- | -- |
| 2000 | -- | -- |
Find assessor info on the county website
Monthly payment
Est. payment
Payment breakdown
Explore the cost of this home by adjusting the details. Changes won't be saved.Climate risks
Neighborhood: Jefferson-Woodlawn Lake
Nearby schools
GreatSchools rating
- 2/10Woodlawn Elementary SchoolGrades: PK-8Distance: 0.6 mi
- 3/10Jefferson High SchoolGrades: 9-12Distance: 0.6 mi
Schools provided by the listing agent
- High: Jefferson
- District: San Antonio I.S.D.
Source: LERA MLS. This data may not be complete. We recommend contacting the local school district to confirm school assignments for this home.
- $205,4003 bd2 ba1.6k sqft2151 W Magnolia Ave, San Antonio, TX 78201Off Market
- $235,6003 bd2 ba2.1k sqft2137 W Magnolia Ave, San Antonio, TX 78201Off Market
- $200,2003 bd2 ba1.3k sqft2155 W Magnolia Ave, San Antonio, TX 78201Off Market
- $275,5003 bd2 ba2k sqft2133 W Magnolia Ave, San Antonio, TX 78201Off Market
- $378,3002 bd2 ba1.6k sqft2150 W Huisache Ave, San Antonio, TX 78201Off Market
- $332,1003 bd2 ba3.3k sqft2142 W Huisache Ave, San Antonio, TX 78201Off Market
- $274,0004 bd2 ba2.1k sqft2127 W Magnolia Ave, San Antonio, TX 78201Off Market
- $188,5002 bd1 ba1.8k sqft2205 W Magnolia Ave, San Antonio, TX 78201Off Market
A local agent can set up tours, give advice and negotiate with sellers.
A local lender can help you make sure your offer is ready when you are.
Similar homes
- $370,0003 bd2 ba1.6k sqft1602 TEXAS AVE, San Antonio, TX 78201For Sale
 MLS ID #2006669, Brian Tanner TREC #659017, Smart Group, REALTORS. LERA MLS
 - $380,0003 bd3 ba1.6k sqft1118 W Summit Ave, San Antonio, TX 78201For Sale
 MLS ID #2006034, Shane Neal TREC #608871, eXp Realty. LERA MLS
 - $374,9003 bd3 ba1.6k sqft1145 W Mistletoe Ave, San Antonio, TX 78201For Sale
 MLS ID #1969947, Kaitlyn Brown TREC #635745, BHHS Don Johnson Realtors - SA. LERA MLS
 - $395,0004 bd2 ba1.7k sqft122 Annie, San Antonio, TX 78212For Sale
 MLS ID #1996295, Jonathan Rebaldo TREC #800822, Keller Williams City-View. LERA MLS
 - $275,0003 bd2 ba1.7k sqft2022 W Craig Place, San Antonio, TX 78201For SaleMLS ID #2000942, Gina Candelario TREC #490714, Kuper Sotheby's Int'l Realty. LERA MLS
- $342,5002 bd2 ba1.6k sqft1031 W MULBERRY AVE, San Antonio, TX 78201For SaleMLS ID #2004184, Tonantzin Vasquez-Lopez TREC #636682, SERHANT.. LERA MLS
- $316,8003 bd2 ba1.5k sqft520 Frost Street, San Antonio, TX 78201For SaleMLS ID #1993498, Erica Salazar TREC #752678, 1st Choice Realty Group. LERA MLS
- $525,0005 bd3 ba2.3k sqft1917 W HUISACHE AVE, San Antonio, TX 78201For SaleMLS ID #2007232, Alicia Stumph TREC #709249, Keller Williams Heritage. LERA MLS
- $300,0003 bd2 ba1.3k sqft147 North Dr, San Antonio, TX 78201For SaleMLS ID #1961311, Allison Schwarz TREC #677713, 1 Percent Lists Lonestar Realty. LERA MLS
- $300,0004 bd3 ba1.6k sqft901 W Woodlawn, San Antonio, TX 78201For SaleMLS ID #1947494, Christopher Watters TREC #567369, Watters International Realty. LERA MLS
- $330,0003 bd1 ba1.2k sqft1446 Fulton, San Antonio, TX 78201For SaleMLS ID #1953130, Kasondra Aguilar TREC #750908, Keller Williams Heritage. LERA MLS
- $248,7502 bd2 ba1k sqft1326 FULTON AVE, San Antonio, TX 78201For SaleMLS ID #2008749, Caleb Vourazeris TREC #841490, Keller Williams City-View. LERA MLS
- $410,0004 bd2 ba2.2k sqft3202 Bent Bow, San Antonio, TX 78209For SaleMLS ID #1953595, Shaylie Stroud TREC #602457, S. Porter Group LLC. LERA MLS
- $370,0003 bd2 ba1.4k sqft624 W AGARITA AVE, San Antonio, TX 78212For SaleMLS ID #1955471, Monique Cardenas TREC #647512, San Antonio Portfolio KW RE. LERA MLS
- $284,9003 bd2 ba1.6k sqft118 Bethany, San Antonio, TX 78201For SaleMLS ID #1948896, Melissa Stagers TREC #435856, M. Stagers Realty Partners. LERA MLS
- $389,0003 bd2 ba1.9k sqft455 Laramie Dr., San Antonio, TX 78209For SaleMLS ID #1967507, Violet Delgado TREC #768322, Jason Mitchell Real Estate Tex. LERA MLS
- $360,0005 bd4 ba2.4k sqft439 E French Pl, San Antonio, TX 78212For SaleMLS ID #1882388, Scott Bosmans TREC #717512, Orchard Brokerage. LERA MLS
- $405,0004 bd3 ba2.4k sqft914 Halliday Ave, San Antonio, TX 78210For SaleMLS ID #1968792, Jorge Perez Chapa TREC #848434, Resi Realty, LLC. LERA MLS
- $379,8005 bd3 ba2.5k sqft2914 War Feather, San Antonio, TX 78238For SaleMLS ID #1932216, Natalie Salas TREC #647250, eXp Realty. LERA MLS
- $375,0004 bd4 ba2.9k sqft1043 STEVES AVE, San Antonio, TX 78210For SaleMLS ID #1965460, Jeff Smith TREC #430382, San Antonio Elite Realty. LERA MLS
