HIGHLAND HILLS STUNNER! This beautifully updated two-story home at 914 Halliday offers incredible flexibility and investment potential just minutes from downtown San Antonio. Tastefully and partially renovated with high-end finishes and fixtures throughout, this unique property can easily function as a single-family residence, duplex, or even a three-unit setup with minimal finishing work remaining. The main level features a stunning island kitchen, fully renovated bathrooms, and spacious living areas designed for comfort and style. The lower-level bedroom includes a separate entrance and space for an auxiliary kitchen, creating an ideal opportunity for multigenerational living, rental income, or guest accommodations. Upstairs, the private bedroom suite offers its own full bath, private entry, and room for a kitchenette. Foundation repairs have already been completed, adding peace of mind for future owners. Conveniently located just 3.3 miles from Brooks City Base and only 3.1 miles from the Alamodome, this home is also positioned near the proposed new downtown Spurs arena and the exciting "Project Marvel" development. Endless possibilities await in this one-of-a-kind property - a must-see to truly appreciate all it has to offer!
For sale
Price cut: $15K (7/13)
$405,000
914 Halliday Ave, San Antonio, TX 78210
4beds
2,430sqft
:
Get pre-qualified$2,914/mo
Single Family Residence
Built in 1950
7,579 Square Feet Lot
$397,700 Zestimate®
$167/sqft
$-- HOA
What's special
- 78 days |
- 146 |
- 21 |
Zillow last checked:
Listing updated:
Listed by:
Jorge Perez Chapa TREC #848434 (956) 775-7594,
Resi Realty, LLC
Source: LERA MLS,MLS#: 1968792
Facts & features
Interior
Bedrooms & bathrooms
- Bedrooms: 4
- Bathrooms: 3
- Full bathrooms: 3
Primary bedroom
- Area: 196
- Dimensions: 14 x 14
Bedroom 2
- Area: 144
- Dimensions: 12 x 12
Bedroom 3
- Area: 224
- Dimensions: 14 x 16
Bedroom 4
- Area: 240
- Dimensions: 12 x 20
Primary bathroom
- Features: Shower Only, Separate Vanity
- Area: 80
- Dimensions: 8 x 10
Dining room
- Area: 100
- Dimensions: 10 x 10
Family room
- Area: 168
- Dimensions: 12 x 14
Kitchen
- Area: 700
- Dimensions: 25 x 28
Living room
- Area: 224
- Dimensions: 14 x 16
Heating
- Central, Electric
Cooling
- Central Air
Appliances
- Included: Range, Gas Cooktop
- Laundry: Washer Hookup, Dryer Connection
Features
- Two Living Area, Separate Dining Room, Eat-in Kitchen, Auxillary Kitchen, Kitchen Island, Breakfast Bar, Utility Room Inside, Open Floorplan, Maid's Quarters, Master Downstairs, Ceiling Fan(s)
- Flooring: Marble, Wood
- Windows: Window Coverings
- Has basement: No
- Has fireplace: No
- Fireplace features: Not Applicable
Interior area
- Total interior livable area: 2,430 sqft
Property
Parking
- Total spaces: 2
- Parking features: Two Car Garage
- Garage spaces: 2
Features
- Levels: Two
- Stories: 2
- Pool features: None
Lot
- Size: 7,579 Square Feet
Details
- Parcel number: 070320000040
Construction
Type & style
- Home type: SingleFamily
- Architectural style: Contemporary
- Property subtype: Single Family Residence
Materials
- Stone, Siding
- Foundation: Slab
- Roof: Composition
Condition
- Pre-Owned
- New construction: No
- Year built: 1950
Utilities & green energy
- Sewer: Sewer System
- Water: Water System
Community & HOA
Community
- Features: None
- Subdivision: Highland Park
Location
- Region: San Antonio
Financial & listing details
- Price per square foot: $167/sqft
- Tax assessed value: $279,700
- Annual tax amount: $7,168
- Price range: $405K - $405K
- Date on market: 5/21/2026
- Cumulative days on market: 78 days
- Listing terms: Conventional,FHA,VA Loan,Cash
Estimated market value
$397,700
$378,000 - $418,000
$2,628/mo
Price history
| Date | Event | Price |
|---|---|---|
| 7/13/2026 | Price change | $405,000-3.6%$167/sqft |
Source:  LERA MLS #1968792 Report a problem LERA MLS #1968792 Report a problem | ||
| 5/21/2026 | Listed for sale | $420,000+31.3%$173/sqft |
Source: LERA MLS #1968792 Report a problem | ||
| 10/2/2024 | Listing removed | $320,000$132/sqft |
Source: LERA MLS #1798165 Report a problem | ||
| 9/21/2024 | Price change | $320,000-8.3%$132/sqft |
Source: LERA MLS #1798165 Report a problem | ||
| 8/2/2024 | Listed for sale | $349,000+96.1%$144/sqft |
Source: LERA MLS #1798165 Report a problem | ||
| 2/5/2018 | Listing removed | $178,000$73/sqft |
Source: JB Goodwin, REALTORS #1288420 Report a problem | ||
| 1/31/2018 | Pending sale | $178,000$73/sqft |
Source: JB Goodwin, REALTORS #1288420 Report a problem | ||
| 1/26/2018 | Sold | -- |
Source: Agent Provided Report a problem | ||
| 1/21/2018 | Listed for sale | $178,000$73/sqft |
Source: JB Goodwin, REALTORS #1288420 Report a problem | ||
| 8/15/2017 | Sold | -- |
Source: LERA MLS #1263107 Report a problem | ||
Public tax history
| Year | Property taxes | Tax assessment |
|---|---|---|
| 2025 | $6,826 +0.6% | $279,700 +0.6% |
| 2024 | $6,787 -5.3% | $278,130 -3.3% |
| 2023 | $7,167 -8.9% | $287,520 -1% |
| 2022 | $7,867 +162.2% | $290,350 +24.8% |
| 2021 | $3,001 | $232,630 +8.8% |
| 2020 | $3,001 -47.2% | $213,910 +6.7% |
| 2019 | $5,681 | $200,440 +23% |
| 2018 | $5,681 +558.3% | $162,940 +55.6% |
| 2017 | $863 -0.5% | $104,740 -1.5% |
| 2016 | $868 -9.3% | $106,340 +8.1% |
| 2015 | $957 | $98,406 +10% |
| 2014 | $957 | $89,460 +3.9% |
| 2013 | -- | $86,130 -2.8% |
| 2012 | -- | $88,620 -8.3% |
| 2011 | -- | $96,600 -5.7% |
| 2010 | -- | $102,460 +0.1% |
| 2009 | -- | $102,320 +2.5% |
| 2007 | -- | $99,860 +16.5% |
| 2006 | -- | $85,700 +6.7% |
| 2005 | -- | $80,290 |
| 2004 | -- | -- |
| 2003 | -- | -- |
| 2002 | -- | -- |
| 2001 | -- | -- |
| 2000 | -- | -- |
Find assessor info on the county website
Monthly payment
Est. payment
Payment breakdown
Explore the cost of this home by adjusting the details. Changes won't be saved.Climate risks
Neighborhood: Highland Park
Nearby schools
GreatSchools rating
- 4/10Eloise Japhet Elementary SchoolGrades: PK-5Distance: 0.4 mi
- 6/10Steele Montessori AcademyGrades: PK-8Distance: 1.1 mi
- 2/10Highlands High SchoolGrades: 9-12Distance: 1.3 mi
Schools provided by the listing agent
- District: San Antonio I.S.D.
Source: LERA MLS. This data may not be complete. We recommend contacting the local school district to confirm school assignments for this home.
- $163,1002 bd1 ba1.3k sqft920 Halliday Ave, San Antonio, TX 78210Off Market
- $--4 bd2 ba1.4k sqft910 Halliday Ave, San Antonio, TX 78210Sold
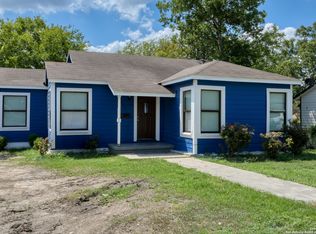
- $152,2003 bd1 ba1.3k sqft926 Halliday Ave, San Antonio, TX 78210Off Market
- $141,9003 bd1 ba931 sqft906 Halliday Ave, San Antonio, TX 78210Off Market
- $181,3003 bd2 ba1.1k sqft915 Fair Ave, San Antonio, TX 78223Off Market
- $--2 bd1 ba839 sqft919 Fair Ave, San Antonio, TX 78223Sold
- $206,9002 bd2 ba1.1k sqft911 Fair Ave, San Antonio, TX 78223Off Market
- $191,6003 bd1 ba1.2k sqft915 Halliday Ave, San Antonio, TX 78210Off Market
A local agent can set up tours, give advice and negotiate with sellers.
Similar homes
- $375,0004 bd4 ba2.9k sqft1043 STEVES AVE, San Antonio, TX 78210For Sale
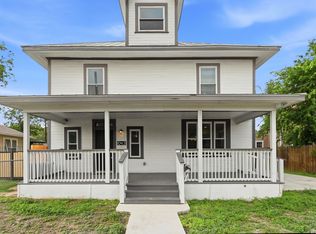
 MLS ID #1965460, Jeff Smith TREC #430382, San Antonio Elite Realty. LERA MLS
 - $278,0003 bd2 ba1.5k sqft2410 Saint Anthony Ave, San Antonio, TX 78210For Sale
 MLS ID #1953408, Juliana Cardona Salinas TREC #841252, Exquisite Properties, LLC. LERA MLS
 - $415,0004 bd3 ba2.1k sqft359 REXFORD DR, San Antonio, TX 78216For Sale
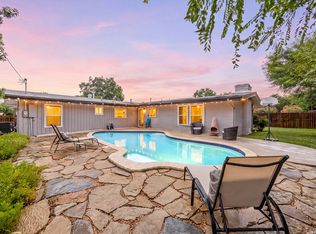 MLS ID #2001342, Jim Seifert TREC #447935, Redfin Corporation. LERA MLS
 - $395,0003 bd2 ba1.4k sqft230 Oelkers, San Antonio, TX 78204For Sale
 MLS ID #1997711, Guy Rubio TREC #452625, The Ortiz Firm. LERA MLS
 - $380,0003 bd3 ba1.6k sqft1118 W Summit Ave, San Antonio, TX 78201For SaleMLS ID #2006034, Shane Neal TREC #608871, eXp Realty. LERA MLS
- $400,0004 bd3 ba2.6k sqft929 Morningside, Terrell Hills, TX 78209For SaleMLS ID #1887993, Robert Elder TREC #436622, Phyllis Browning Company. LERA MLS
- $232,5003 bd2 ba1.6k sqft132 Stratford Ct, San Antonio, TX 78223For SaleMLS ID #2006131, Daira Vasquez TREC #675961, eXp Realty. LERA MLS
- $390,0004 bd2 ba2k sqft2141 W Magnolia Avenue, San Antonio, TX 78201For SaleMLS ID #1940939, Allison Boese TREC #844403, Kuper Sotheby's Int'l Realty. LERA MLS
- $439,9994 bd2 ba1.8k sqft612 W Magnolia Ave, San Antonio, TX 78212For SaleMLS ID #1992250, Scott Malouff TREC #658231, Keller Williams Heritage. LERA MLS
- $211,5003 bd2 ba1.3k sqft1410 Hicks avenue, San Antonio, TX 78210For SaleMLS ID #1875408, Yasmin Rodriguez Casillas TREC #838235, Epique Realty LLC. LERA MLS
- $429,9004 bd2 ba1.8k sqft1153 GARRATY RD, Terrell Hills, TX 78209For SaleMLS ID #1957478, Sebastiano Formica TREC #693859, eXp Realty. LERA MLS
- $389,0003 bd2 ba1.9k sqft455 Laramie Dr., San Antonio, TX 78209For SaleMLS ID #1967507, Violet Delgado TREC #768322, Jason Mitchell Real Estate Tex. LERA MLS
- $475,0002 bd2 ba1.2k sqft640 Mission, San Antonio, TX 78210For SaleMLS ID #1960733, Nathan Young TREC #699396, Devora Realty. LERA MLS
- $359,9003 bd2 ba1.3k sqft2822 KNIGHT ROBIN DR, San Antonio, TX 78209For SaleMLS ID #2005132, Michael Guerrero TREC #00554483, PAK HOME REALTY. LERA MLS
- $424,9004 bd2 ba2k sqft15310 DELACHAISE ST, San Antonio, TX 78232For SaleMLS ID #2003973, Derrell Skillman TREC #639690, Redfin Corporation. LERA MLS
- $429,9903 bd2 ba2.1k sqft138 Greenlawn, San Antonio, TX 78201For SaleMLS ID #1953587, Dayton Schrader TREC #312921, eXp Realty. LERA MLS
- $300,0003 bd3 ba1.9k sqft112 TAFT BLVD, San Antonio, TX 78225For SaleMLS ID #2006313, Adam Morgan TREC #752352, Option One Real Estate. LERA MLS
- $370,0005 bd2 ba1.9k sqft910 Mount Kisco, San Antonio, TX 78213For SaleMLS ID #1875627, Ahimelech Doring TREC #829903, Realty One Group Emerald. LERA MLS
- $320,0004 bd3 ba1.8k sqft707 N PINE ST, San Antonio, TX 78202For SaleMLS ID #1962913, Melissa Stagers TREC #435856, M. Stagers Realty Partners. LERA MLS
- $539,9004 bd3 ba2.2k sqft119 Blakeley Dr, San Antonio, TX 78209For SaleMLS ID #2004126, Isabel Owen TREC #700221, Keller Williams Heritage. LERA MLS
