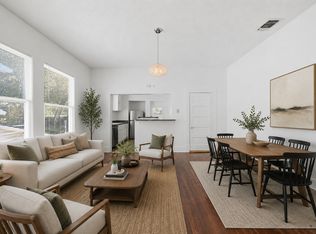
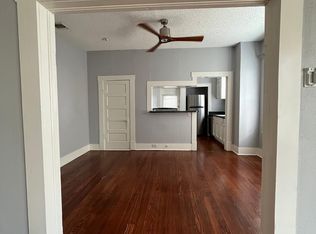
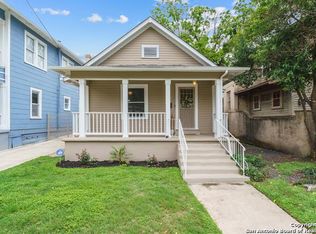
Own more. Carry less. In the heart of Monte Vista, 141 E Woodlawn pairs the character of a 1920 residence with the flexibility of three distinct living spaces. The approximately 2,797-square-foot property is configured with a three-bedroom, one-bath primary residence and two separate one-bedroom, one-bath apartments-creating a compelling opportunity to live in the larger residence while income from the additional units helps offset the cost of ownership. For buyers planning to occupy the property as their primary residence, owner-occupied financing options may be available, subject to buyer qualification, lender underwriting and program requirements. Buyers should consult a licensed mortgage professional regarding available financing. Wood floors, a covered balcony, patio and classic early-20th-century details give the property an authentic sense of place. Significant improvements have been made, including updates to the roof, foundation, plumbing, HVAC, balcony, steps and parking areas, while still leaving room for thoughtful modernization and continued value creation. The address is part of the story. Neighborhood favorites such as Extra Fine for coffee and pastries and La Fonda on Main for dinner and drinks are nearby, with The Pearl, Downtown, Trinity University, San Antonio College, San Pedro Springs Park and Midtown's restaurants, bars and live music all close at hand. Units are separately metered for electricity. Water is served by a single meter and billed to tenants based on their pro rata share, calculated on the square footage of each unit. Whether as an owner-occupied income property, multi-generational residence, or long-term hold, 141 E Woodlawn offers a flexible way to own in one of San Antonio's most established historic neighborhoods.
For sale
$549,000
141 E Woodlawn Ave, San Antonio, TX 78212
5beds
2,797sqft
Multi Family
Built in 1920
-- sqft lot
$-- Zestimate®
$196/sqft
$-- HOA
What's special
Covered balconyWood floorsThree distinct living spacesUpdates to the roof
- 15 days
- 537
- 25
Likely to sell faster than
Zillow last checked:
Listing updated:
Listed by:
Johnny Devora TREC #607532 (512) 961-9084,
Devora Realty
Source: LERA MLS,MLS#: 2009183
Facts & features
Interior
Bedrooms & bathrooms
- Bedrooms: 5
- Bathrooms: 3
- Full bathrooms: 3
Heating
- Central, Window Unit, Electric
Cooling
- Unit Central, Wall/Window Unit(s)
Appliances
- Included: Oven, Disposal, Dishwasher, Refrigerator, Washer, Dryer, Oven/Stove, Stacked Washer/Dryer
- Laundry: Washer Hookup, Dryer Connection, Washer Connection, Stacked Wsh/Dry Connect
Features
- Flooring: Wood
Interior area
- Total interior livable area: 2,797 sqft
Property
Parking
- Total spaces: 4
- Parking features: Parking Pad, Street
- Has uncovered spaces: Yes
Features
- Levels: Two
- Stories: 2
- Patio & porch: Covered
- Exterior features: Other
Lot
- Size: 4,617 Square Feet
Details
- Parcel number: 017050160241
- Zoning description: R-4
Construction
Type & style
- Home type: MultiFamily
- Property subtype: Multi Family
Materials
- Wood Siding
- Roof: Metal
Condition
- New construction: No
- Year built: 1920
Utilities & green energy
- Electric: CPS, Separate Electric Meter(s)
- Sewer: SAWS
- Water: SAWS, Common Water Meter(s)
Community & HOA
Community
- Subdivision: Monte Vista
Location
- Region: San Antonio
Financial & listing details
- Price per square foot: $196/sqft
- Tax assessed value: $400,000
- Annual tax amount: $9,761
- Price range: $549K - $549K
- Date on market: 8/16/2026
- Cumulative days on market: 168 days
- Listing terms: Conventional,Cash
- Total actual rent: 4519
Estimated market value
Not available
Estimated sales range
Not available
Not available
Price history
| Date | Event | Price |
|---|---|---|
| 8/16/2026 | Listed for sale | $549,000-0.2%$196/sqft |
Source:  LERA MLS #2009183 Report a problem LERA MLS #2009183 Report a problem | ||
| 6/15/2026 | Listing removed | $550,000$197/sqft |
Source: LERA MLS #1965676 Report a problem | ||
| 6/10/2026 | Price change | $550,000-6%$197/sqft |
Source: LERA MLS #1965676 Report a problem | ||
| 5/11/2026 | Listed for sale | $585,000-2.3%$209/sqft |
Source: LERA MLS #1965676 Report a problem | ||
| 4/10/2026 | Listing removed | $599,000$214/sqft |
Source: LERA MLS #1936339 Report a problem | ||
| 3/29/2026 | Listed for sale | $599,000$214/sqft |
Source: LERA MLS #1936339 Report a problem | ||
| 3/19/2026 | Pending sale | $599,000$214/sqft |
Source: LERA MLS #1936339 Report a problem | ||
| 3/3/2026 | Contingent | $599,000$214/sqft |
Source: LERA MLS #1936339 Report a problem | ||
| 2/17/2026 | Price change | $599,000-7.8%$214/sqft |
Source: LERA MLS #1936339 Report a problem | ||
| 1/23/2026 | Listed for sale | $650,000-3.7%$232/sqft |
Source: LERA MLS #1936339 Report a problem | ||
| 1/20/2026 | Listing removed | $675,000$241/sqft |
Source: LERA MLS #1889725 Report a problem | ||
| 11/15/2025 | Price change | $675,000-3.5%$241/sqft |
Source: LERA MLS #1889725 Report a problem | ||
| 3/18/2025 | Price change | $699,500-3.5%$250/sqft |
Source: LERA MLS #1837100 Report a problem | ||
| 1/24/2025 | Listed for sale | $725,000+11.5%$259/sqft |
Source: LERA MLS #1837100 Report a problem | ||
| 12/3/2022 | Listing removed | -- |
Source: Zillow Rental Manager Report a problem | ||
| 11/4/2022 | Price change | $2,000+0.1%$1/sqft |
Source: Zillow Rental Manager Report a problem | ||
| 4/29/2022 | Sold | -- |
Source: LERA MLS #1590511 Report a problem | ||
| 3/18/2022 | Pending sale | $650,000$232/sqft |
Source: LERA MLS #1590511 Report a problem | ||
| 3/7/2022 | Contingent | $650,000$232/sqft |
Source: LERA MLS #1590511 Report a problem | ||
| 3/3/2022 | Listed for sale | $650,000+18.4%$232/sqft |
Source: LERA MLS #1590511 Report a problem | ||
| 1/13/2021 | Listing removed | -- |
Source: LERA MLS Report a problem | ||
| 12/27/2020 | Price change | $1,999-13.1%$1/sqft |
Source: LERA MLS #1478728 Report a problem | ||
| 10/3/2020 | Price change | $549,000-4.5%$196/sqft |
Source: Home Team of America #1459366 Report a problem | ||
| 8/29/2020 | Price change | $575,000-4%$206/sqft |
Source: Home Team of America #1459366 Report a problem | ||
| 8/23/2020 | Listed for rent | $2,300$1/sqft |
Source: Home Team of America #1478728 Report a problem | ||
| 8/17/2020 | Listed for sale | $599,000$214/sqft |
Source: Home Team of America #1459366 Report a problem | ||
| 4/17/2017 | Sold | -- |
Source: Agent Provided Report a problem | ||
| 6/2/2005 | Sold | -- |
Source: LERA MLS #515312 Report a problem | ||
Public tax history
| Year | Property taxes | Tax assessment |
|---|---|---|
| 2025 | $9,762 -16.3% | $400,000 -21.5% |
| 2024 | $11,664 -10.2% | $509,570 -2.2% |
| 2023 | $12,983 +17.5% | $520,840 +27.8% |
| 2022 | $11,046 +21.1% | $407,670 +16.5% |
| 2021 | $9,119 | $349,960 +2.3% |
| 2020 | $9,119 +0.9% | $342,140 +1.8% |
| 2019 | $9,040 | $336,213 +0.5% |
| 2018 | $9,040 -2.7% | $334,550 +2.1% |
| 2017 | $9,295 +6.7% | $327,570 +6.2% |
| 2016 | $8,709 +43.8% | $308,550 +12.7% |
| 2015 | $6,057 | $273,700 +22.3% |
| 2014 | $6,057 | $223,860 +7.3% |
| 2013 | -- | $208,640 +0.9% |
| 2012 | -- | $206,760 +2.8% |
| 2011 | -- | $201,160 -1.4% |
| 2010 | -- | $203,930 -12.4% |
| 2009 | -- | $232,820 +1.5% |
| 2007 | -- | $229,330 +30% |
| 2006 | -- | $176,400 +1% |
| 2005 | -- | $174,730 |
| 2004 | -- | -- |
| 2003 | -- | -- |
| 2002 | -- | -- |
| 2001 | -- | -- |
| 2000 | -- | -- |
Find assessor info on the county website
Monthly payment
Est. payment
Payment breakdown
Explore the cost of this home by adjusting the details. Changes won't be saved.Climate risks
Neighborhood: Monte Vista
Nearby schools
Schools provided by the listing agent
- Elementary: Hawthorne
- Middle: Hawthorne Academy
- High: Edison
- District: San Antonio I.S.D.
Source: LERA MLS. This data may not be complete. We recommend contacting the local school district to confirm school assignments for this home.

Similar homes
- $599,9005 bd4 ba2.4k sqft508 E DEWEY PL, San Antonio, TX 78212For Sale
 MLS ID #1888498, Danny Charbel TREC #582344, Keller Williams City-View. LERA MLS
 - $600,0004 bd4 ba3k sqft1035 SHOOK AVE, San Antonio, TX 78212For Sale
 MLS ID #2010527, Trent Boarnet TREC #575268, Keller Williams Heritage. LERA MLS
 - $625,0004 bd2 ba2.4k sqft608 E Mulberry, San Antonio, TX 78212For Sale
 MLS ID #2006515, Crystal Diaz TREC #547440, LPT Realty, LLC. LERA MLS
 - $650,0003 bd3 ba3.1k sqft326 E MISTLETOE AVE, San Antonio, TX 78212For Sale
 MLS ID #1993048, Todd Worrich TREC #708797, Phyllis Browning Company. LERA MLS
 - $675,0004 bd3 ba2.3k sqft527 KINGS CT, San Antonio, TX 78212For SaleMLS ID #1997326, Alicia Stumph TREC #709249, Keller Williams Heritage. LERA MLS
- $560,0004 bd3 ba2.5k sqft617 E Park Ave, San Antonio, TX 78212For SaleMLS ID #1972972, Jane Tomaszewski TREC #617418, JB Goodwin, REALTORS. LERA MLS
- $525,0005 bd3 ba2.3k sqft1917 W HUISACHE AVE, San Antonio, TX 78201For SaleMLS ID #2007232, Alicia Stumph TREC #709249, Keller Williams Heritage. LERA MLS
- $555,0004 bd4 ba2.9k sqft940 W Mulberry, San Antonio, TX 78201For SaleMLS ID #1969656, Allison McCarroll TREC #720565, JB Goodwin, REALTORS. LERA MLS
- $519,4002 bd2 ba1.4k sqft126 Princess Pass, San Antonio, TX 78212For SaleMLS ID #2000629, Debbie Maltz TREC #259825, Kuper Sotheby's Int'l Realty. LERA MLS
- $749,0005 bd3 ba2.8k sqft234 W WOODLAWN AVE, San Antonio, TX 78212For SaleMLS ID #1993492, Jennifer Classy TREC #764297, eXp Realty. LERA MLS
- $400,0004 bd4 ba2.3k sqft215 Paschal St, San Antonio, TX 78212For SaleMLS ID #1944341, Stephen Horton TREC #577042, Kuper Sotheby's Int'l Realty. LERA MLS
- $690,0004 bd3 ba3.5k sqft343 W GRAMERCY PL, San Antonio, TX 78212For SaleMLS ID #1970322, Reagan Williamson TREC #596415, Homecity Real Estate. LERA MLS
- $499,5006 bd5 ba3.3k sqft1032 W Woodlawn, San Antonio, TX 78201For SaleMLS ID #2007669, Michael Marelli TREC #639078, Marelli Properties. LERA MLS
- $639,0003 bd2 ba2k sqft330 W AGARITA AVE, San Antonio, TX 78212For SaleMLS ID #1992548, David Munro TREC #419858, RE/MAX Preferred, REALTORS. LERA MLS
- $450,0003 bd4 ba2.4k sqft607 W KINGS HWY, San Antonio, TX 78212For SaleMLS ID #1973762, Elizabeth Bartolomei TREC #569335, Phyllis Browning Company. LERA MLS
- $475,0003 bd2 ba1.6k sqft211 W NORWOOD CT, San Antonio, TX 78212For SaleMLS ID #1994870, Frances Petroff TREC #626517, Texas Premier Realty. LERA MLS
- $550,0004 bd2 ba2.2k sqft7503 Quail Run, San Antonio, TX 78209For SaleMLS ID #2002791, Jeff Smith TREC #430382, San Antonio Elite Realty. LERA MLS
- $550,0003 bd3 ba2.7k sqft218 Mary Louise, San Antonio, TX 78201For SaleMLS ID #1948735, Nicholas Kjos TREC #618786, Phyllis Browning Company. LERA MLS
- $645,0007 bd7 ba3.8k sqft1110 W ASHBY PL, San Antonio, TX 78201For SaleMLS ID #1932803, Timothy Warlow TREC #636263, Keller Williams Boerne. LERA MLS
