Rare find in historic King William! This 4-bed, 2-bath, 1905-built home sits on a sprawling nearly half-acre lot, offering endless possibilities for your dream project. With classic charm like high ceilings and hardwood floors, this spacious fixer-upper is ready for a visionary to restore its glory. Steps from Southtown's vibrant dining and the River Walk, this is a unique chance to craft a masterpiece in one of San Antonio's most coveted neighborhoods. Schedule your showing today!
For sale
Price cut: $99K (6/5)
$699,999
218 Cedar, San Antonio, TX 78210
4beds
2,848sqft
:
Get pre-qualified$5,036/mo
Single Family Residence
Built in 1905
0.47 Acres Lot
$673,000 Zestimate®
$246/sqft
$-- HOA
What's special
High ceilingsClassic charmHardwood floorsSprawling nearly half-acre lot
- 382 days |
- 462 |
- 23 |
Zillow last checked:
Listing updated:
Listed by:
Gasper Sifuentes TREC #578706 (210) 332-0161,
San Antonio's Finest Realty
Source: LERA MLS,MLS#: 1884211
Facts & features
Interior
Bedrooms & bathrooms
- Bedrooms: 4
- Bathrooms: 2
- Full bathrooms: 2
Primary bedroom
- Area: 240
- Dimensions: 15 x 16
Bedroom 2
- Area: 130
- Dimensions: 13 x 10
Bedroom 3
- Area: 238
- Dimensions: 17 x 14
Bedroom 4
- Area: 140
- Dimensions: 10 x 14
Primary bathroom
- Features: Tub Only
- Area: 91
- Dimensions: 13 x 7
Dining room
- Area: 260
- Dimensions: 20 x 13
Family room
- Area: 225
- Dimensions: 15 x 15
Kitchen
- Area: 182
- Dimensions: 14 x 13
Heating
- Central, Natural Gas
Cooling
- Two Central
Appliances
- Included: Range, Gas Cooktop, Refrigerator, Gas Water Heater
- Laundry: Main Level, Laundry Room, Washer Hookup, Dryer Connection
Features
- Separate Dining Room, Eat-in Kitchen, Two Eating Areas, Utility Room Inside, High Ceilings, Master Downstairs, Ceiling Fan(s), Chandelier
- Flooring: Ceramic Tile, Wood, Laminate
- Windows: Window Coverings
- Has fireplace: No
- Fireplace features: Not Applicable
Interior area
- Total interior livable area: 2,848 sqft
Video & virtual tour
Property
Parking
- Total spaces: 4
- Parking features: Attached, Garage Faces Side, Four or More Car Carport
- Has attached garage: Yes
- Carport spaces: 4
Accessibility
- Accessibility features: Accessible Hallway(s), No Carpet, Near Bus Line, Level Lot, Level Drive, First Floor Bath, Full Bath/Bed on 1st Flr, First Floor Bedroom
Features
- Levels: One
- Stories: 1
- Patio & porch: Covered, Deck
- Pool features: None
Lot
- Size: 0.47 Acres
- Features: 1/4 - 1/2 Acre, Level, Curbs, Street Gutters, Sidewalks, Streetlights, Fire Hydrant w/in 500'
- Residential vegetation: Mature Trees, Mature Trees (ext feat)
Details
- Additional structures: Shed(s)
- Parcel number: 029630110190
Construction
Type & style
- Home type: SingleFamily
- Architectural style: Craftsman
- Property subtype: Single Family Residence
Materials
- Wood Siding
- Roof: Metal
Condition
- As-Is,Pre-Owned
- New construction: No
- Year built: 1905
Utilities & green energy
- Electric: CPS
- Gas: CPS
- Sewer: SAWS, Sewer System
- Water: SAWS, Water System
- Utilities for property: City Garbage service
Community & HOA
Community
- Features: Other, City Bus
- Subdivision: King William
Location
- Region: San Antonio
Financial & listing details
- Price per square foot: $246/sqft
- Tax assessed value: $1,022,950
- Annual tax amount: $23,730
- Price range: $700K - $700K
- Date on market: 7/15/2025
- Cumulative days on market: 382 days
- Listing terms: Conventional,Cash
- Road surface type: Paved
Estimated market value
$673,000
$639,000 - $707,000
$4,290/mo
Price history
| Date | Event | Price |
|---|---|---|
| 6/5/2026 | Price change | $699,999-12.4%$246/sqft |
Source:  LERA MLS #1884211 Report a problem LERA MLS #1884211 Report a problem | ||
| 12/15/2025 | Price change | $799,000-9.7%$281/sqft |
Source: LERA MLS #1884211 Report a problem | ||
| 7/15/2025 | Listed for sale | $884,900$311/sqft |
Source: LERA MLS #1884211 Report a problem | ||
Public tax history
| Year | Property taxes | Tax assessment |
|---|---|---|
| 2025 | $24,965 +573.1% | $1,022,950 +5.2% |
| 2024 | $3,709 -6% | $972,500 +6.2% |
| 2023 | $3,945 -4.7% | $915,317 +10% |
| 2022 | $4,141 +32.6% | $832,106 +10% |
| 2021 | $3,123 | $756,460 +2% |
| 2020 | $3,123 -17.6% | $741,540 +7.3% |
| 2019 | $3,789 | $691,380 +6.6% |
| 2018 | $3,789 +4.4% | $648,710 +2.8% |
| 2017 | $3,631 +4.9% | $631,052 +10% |
| 2016 | $3,462 +4.6% | $573,684 +10% |
| 2015 | $3,309 | $521,531 +10% |
| 2014 | $3,309 | $474,119 +10% |
| 2013 | -- | $431,017 +10% |
| 2012 | -- | $391,834 +10% |
| 2011 | -- | $356,213 +10% |
| 2010 | -- | $323,830 +10% |
| 2009 | -- | $294,391 +10% |
| 2008 | -- | $267,628 -30.4% |
| 2007 | -- | $384,460 +35.2% |
| 2006 | -- | $284,400 +13.9% |
| 2005 | -- | $249,610 |
| 2004 | -- | -- |
| 2003 | -- | -- |
| 2002 | -- | -- |
| 2001 | -- | -- |
| 2000 | -- | -- |
Find assessor info on the county website
Monthly payment
Est. payment
Payment breakdown
Explore the cost of this home by adjusting the details. Changes won't be saved.Climate risks
Neighborhood: King William
Nearby schools
GreatSchools rating
- 5/10Bonham AcademyGrades: PK-8Distance: 0.1 mi
- 4/10Brackenridge High SchoolGrades: 9-12Distance: 0.5 mi
Schools provided by the listing agent
- Elementary: Bonham
- Middle: Bonham
- High: Brackenridge
- District: San Antonio I.S.D.
Source: LERA MLS. This data may not be complete. We recommend contacting the local school district to confirm school assignments for this home.
- $608,3003 bd2 ba2k sqft302 Cedar St, San Antonio, TX 78210Off Market
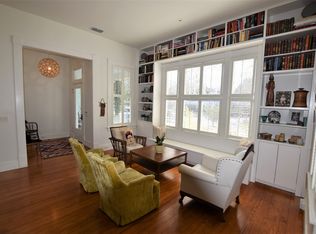
- $388,900-- bd-- ba-- sqft230 Pereida St, San Antonio, TX 78210Off Market
- $621,7002 bd1 ba1.9k sqft308 Cedar St, San Antonio, TX 78210Off Market
- $623,7002 bd2 ba1.9k sqft220 Pereida St, San Antonio, TX 78210Off Market
- $335,9001 bd1 ba1.2k sqft216 Pereida St, San Antonio, TX 78210Off Market
- $511,7002 bd1 ba1.2k sqft312 Cedar St, San Antonio, TX 78210Off Market
- $100-- bd-- ba-- sqftCedar St, San Antonio, TX 78210Off Market
- $988,300-- bd-- ba3.2k sqft1115 S Saint Marys St, San Antonio, TX 78210Off Market
A local agent can set up tours, give advice and negotiate with sellers.
Similar homes
- $695,0004 bd3 ba2.7k sqft134 W AGARITA AVE, San Antonio, TX 78212For Sale
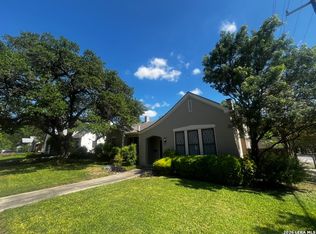
 MLS ID #1991352, Robert Libby TREC #400620, GIC Properties. LERA MLS
 - $509,0003 bd1 ba1.5k sqft127 Delaware, San Antonio, TX 78210For Sale
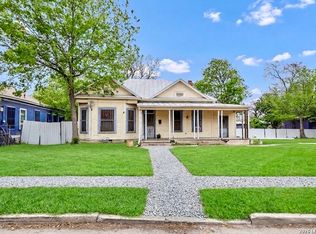 MLS ID #1941595, Elizabeth Barrera Lutz TREC #606276, King William Realty. LERA MLS
 - $675,0004 bd3 ba2.3k sqft527 KINGS CT, San Antonio, TX 78212For Sale
 MLS ID #1997326, Alicia Stumph TREC #709249, Keller Williams Heritage. LERA MLS
 - $639,5014 bd2 ba2.4k sqft608 mulberry, San Antonio, TX 78212For Sale
 MLS ID #1943128, Crystal Diaz TREC #547440, LPT Realty, LLC. LERA MLS
 - $749,0005 bd3 ba2.8k sqft234 W WOODLAWN AVE, San Antonio, TX 78212For SaleMLS ID #1993492, Jennifer Classy TREC #764297, eXp Realty. LERA MLS
- $848,0004 bd2 ba3.4k sqft623 Augusta, San Antonio, TX 78215For SaleMLS ID #1965254, Libby Ross TREC #538366, Coldwell Banker D'Ann Harper. LERA MLS
- $525,0003 bd2 ba1.6k sqft210 Mission St, San Antonio, TX 78210For SaleMLS ID #1965950, Bryan Guajardo TREC #0697559, Rowan Properties. LERA MLS
- $900,0004 bd4 ba3.3k sqft141 E MAGNOLIA AVE, San Antonio, TX 78212For SaleMLS ID #1993786, Micah Dufner TREC #430611, Dufner Properties. LERA MLS
- $645,0004 bd4 ba2.8k sqft710 W Baetz Blvd., San Antonio, TX 78221For SaleMLS ID #1893763, Nina Lawson TREC #591312, San Antonio's Finest Realty. LERA MLS
- $660,0003 bd2 ba1.9k sqft211 lindell, San Antonio, TX 78212For SaleMLS ID #1930485, Walter Sandison TREC #192827, Sandison Appraisal, LLC. LERA MLS
- $539,9005 bd3 ba3.2k sqft703 E Highland, San Antonio, TX 78210For SaleMLS ID #1943151, Emma Burney TREC #649055, Burney Properties. LERA MLS
- $690,0004 bd2 ba1.8k sqft17896 PLEASANTON RD, San Antonio, TX 78221For SaleMLS ID #1991302, Genevieve Cavazos TREC #711602, 1st Choice West. LERA MLS
- $399,0003 bd2 ba1.6k sqft127 Vance St, San Antonio, TX 78210For SaleMLS ID #1841084, Tomas Diaz TREC #749810, Keller Williams Heritage. LERA MLS
- $453,0003 bd2 ba1.8k sqft348 FUNSTON PL, San Antonio, TX 78209For SaleMLS ID #2005033, Libby Ross TREC #538366, Coldwell Banker D'Ann Harper. LERA MLS
- $519,0003 bd2 ba1.7k sqft201 E Rische, San Antonio, TX 78204For SaleMLS ID #1966996, Gina Candelario TREC #490714, Kuper Sotheby's Int'l Realty. LERA MLS
- $387,5005 bd2 ba1.9k sqft2106 E SOUTHCROSS BLVD, San Antonio, TX 78223For SaleMLS ID #2000417, David Vo TREC #628429, INT Real Estate. LERA MLS
- $599,9005 bd4 ba2.4k sqft508 E DEWEY PL, San Antonio, TX 78212For SaleMLS ID #1888498, Danny Charbel TREC #582344, Keller Williams City-View. LERA MLS
- $475,0004 bd3 ba2.7k sqft3761 Ridgeway, San Antonio, TX 78259For SaleMLS ID #2005057, Carolyn Newman TREC #475281, Premier Realty Group Platinum. LERA MLS
- $500,0003 bd2 ba1.7k sqft412 Dallas Street, San Antonio, TX 78215For SaleMLS ID #1943019, Debbie Maltz TREC #259825, Kuper Sotheby's Int'l Realty. LERA MLS
- $875,0004 bd4 ba2.9k sqft277 Post Ave, San Antonio, TX 78215For SaleMLS ID #1998166, Maria Spencer TREC #643015, JB Goodwin, REALTORS. LERA MLS
