Welcome to this beautifully move-in-ready single-story home in the coveted King William Historic District, perfect for enjoying the best of city living. This charming home welcomes you with it's inviting curb appeal and front porch. Step inside to an airy, open floor plan filled with natural light. The stylish kitchen features custom cabinets, a large island, and a wine rack, making it ideal for entertaining and gatherings. The seamless flow into the dining and living areas ensures you're always part of the festivities! This lovely home offers three spacious bedrooms and two newly remodeled bathrooms. Enjoy modern conveniences like an energy-efficient tankless water heater and a dedicated laundry room. Outside, relax on the oversized covered patio and enjoy the large grassy area perfect for your favorite outdoor games. The versatile detached garage offers endless possibilities for a home gym, or craft studio. Located in a prime location, just minutes from downtown San Antonio, The Riverwalk, Southtown, The Pearl, great shopping/dining options and major highways such as 281 and IH-10, plus easy access to top local universities. Don't miss out on this exceptional opportunity to own a piece of the historic King William neighborhood that qualifies for special tax deduction. Schedule your showing today!
Pending
$565,880
415 WICKES ST, San Antonio, TX 78210
3beds
1,316sqft
:
Get pre-qualified$4,030/mo
Single Family Residence
Built in 1920
5,837 Square Feet Lot
$563,800 Zestimate®
$430/sqft
$-- HOA
What's special
Versatile detached garageOversized covered patioThree spacious bedroomsTwo newly remodeled bathroomsInviting curb appealStylish kitchenWine rack
- 32 days |
- 112 |
- 4 |
Likely to sell faster than
Zillow last checked:
Listing updated:
Listed by:
Criselda Farias TREC #606389 (210) 605-7020,
Keller Williams Heritage
Source: LERA MLS,MLS#: 1995144
Facts & features
Interior
Bedrooms & bathrooms
- Bedrooms: 3
- Bathrooms: 2
- Full bathrooms: 2
Primary bedroom
- Features: Outside Access, Walk-In Closet(s), Ceiling Fan(s), Full Bath
- Area: 100
- Dimensions: 10 x 10
Bedroom 2
- Area: 132
- Dimensions: 11 x 12
Bedroom 3
- Area: 156
- Dimensions: 12 x 13
Primary bathroom
- Features: Shower Only, Double Vanity
- Area: 77
- Dimensions: 7 x 11
Dining room
- Area: 169
- Dimensions: 13 x 13
Kitchen
- Area: 154
- Dimensions: 11 x 14
Living room
- Area: 169
- Dimensions: 13 x 13
Heating
- Central, Electric
Cooling
- Ceiling Fan(s), Central Air
Appliances
- Included: Gas Cooktop, Dishwasher, Tankless Water Heater, ENERGY STAR Qualified Appliances
- Laundry: Main Level
Features
- One Living Area, Liv/Din Combo, Kitchen Island, Utility Room Inside, High Ceilings, Open Floorplan, Ceiling Fan(s), Programmable Thermostat
- Flooring: Ceramic Tile, Laminate
- Attic: 12"+ Attic Insulation
- Has fireplace: No
- Fireplace features: Not Applicable
Interior area
- Total interior livable area: 1,316 sqft
Video & virtual tour
Property
Parking
- Total spaces: 1
- Parking features: One Car Garage
- Garage spaces: 1
Accessibility
- Accessibility features: 2+ Access Exits, Accessible Entrance, Accessible Hallway(s)
Features
- Levels: One
- Stories: 1
- Patio & porch: Patio, Covered
- Pool features: None
- Fencing: Chain Link
Lot
- Size: 5,837 Square Feet
- Features: Sidewalks
- Residential vegetation: Mature Trees
Details
- Parcel number: 028810060090
Construction
Type & style
- Home type: SingleFamily
- Architectural style: Traditional
- Property subtype: Single Family Residence
Materials
- Wood Siding
- Roof: Composition
Condition
- Pre-Owned
- New construction: No
- Year built: 1920
Utilities & green energy
- Electric: CPS
- Water: SAWS
Community & HOA
Community
- Features: Jogging Trails, City Bus, Historic District
- Subdivision: King William
Location
- Region: San Antonio
Financial & listing details
- Price per square foot: $430/sqft
- Tax assessed value: $426,500
- Annual tax amount: $9,355
- Price range: $565.9K - $565.9K
- Date on market: 6/26/2026
- Cumulative days on market: 19 days
- Listing terms: Conventional,FHA,VA Loan,Cash
Estimated market value
$563,800
$536,000 - $592,000
$2,770/mo
Price history
| Date | Event | Price |
|---|---|---|
| 7/8/2026 | Pending sale | $565,880$430/sqft |
Source:  LERA MLS #1995144 Report a problem LERA MLS #1995144 Report a problem | ||
| 6/30/2026 | Contingent | $565,880$430/sqft |
Source: LERA MLS #1995144 Report a problem | ||
| 6/26/2026 | Listed for sale | $565,880+66.4%$430/sqft |
Source: LERA MLS #1995144 Report a problem | ||
| 12/5/2025 | Sold | -- |
Source: LERA MLS #1914550 Report a problem | ||
| 10/28/2025 | Pending sale | $340,000$258/sqft |
Source: LERA MLS #1914550 Report a problem | ||
| 10/20/2025 | Contingent | $340,000$258/sqft |
Source: LERA MLS #1914550 Report a problem | ||
| 10/11/2025 | Listed for sale | $340,000$258/sqft |
Source: LERA MLS #1914550 Report a problem | ||
Public tax history
| Year | Property taxes | Tax assessment |
|---|---|---|
| 2025 | $2,470 -19.8% | $426,500 +4.9% |
| 2024 | $3,080 -2.2% | $406,421 +10% |
| 2023 | $3,148 -37.4% | $369,474 +10% |
| 2022 | $5,025 +1.1% | $335,885 +10% |
| 2021 | $4,968 | $305,350 +2.8% |
| 2020 | $4,968 +1.6% | $296,934 +10% |
| 2019 | $4,889 | $269,940 +10% |
| 2018 | $4,889 +2.2% | $245,400 +8.3% |
| 2017 | $4,786 +1.2% | $226,600 +10% |
| 2016 | $4,728 +18.4% | $206,000 -3.6% |
| 2015 | $3,995 | $213,620 +44.7% |
| 2014 | $3,995 | $147,640 +3.2% |
| 2013 | -- | $143,010 -1.7% |
| 2012 | -- | $145,500 +4.9% |
| 2011 | -- | $138,660 -1.6% |
| 2010 | -- | $140,980 +6.4% |
| 2009 | -- | $132,487 +10% |
| 2008 | -- | $120,443 -12.8% |
| 2007 | -- | $138,160 +38.8% |
| 2006 | -- | $99,540 +6.9% |
| 2005 | -- | $93,100 |
| 2004 | -- | -- |
| 2003 | -- | -- |
| 2002 | -- | -- |
| 2001 | -- | -- |
| 2000 | -- | -- |
Find assessor info on the county website
Monthly payment
Est. payment
Payment breakdown
Explore the cost of this home by adjusting the details. Changes won't be saved.Climate risks
Neighborhood: King William
Nearby schools
GreatSchools rating
- 5/10Bonham AcademyGrades: PK-8Distance: 0.5 mi
- 4/10Brackenridge High SchoolGrades: 9-12Distance: 0.2 mi
Schools provided by the listing agent
- Elementary: Briscoe
- Middle: Harris
- High: Brackenridge
- District: San Antonio I.S.D.
Source: LERA MLS. This data may not be complete. We recommend contacting the local school district to confirm school assignments for this home.
- $357,2002 bd1 ba952 sqft419 Wickes St, San Antonio, TX 78210Off Market
- $329,8002 bd1 ba1.9k sqft413 Wickes St, San Antonio, TX 78210Off Market
- $255,5002 bd1 ba728 sqft411 Wickes St, San Antonio, TX 78210Off Market
- $504,0002 bd2 ba1.6k sqft720 E Guenther St, San Antonio, TX 78210Off Market
- $534,2905,662 Square Feet724 E Guenther St, San Antonio, TX 78210Off Market
- $512,2001 bd1 ba1.5k sqft423 Wickes St, San Antonio, TX 78210Off Market
- $484,2004 bd3 ba2k sqft716 E Guenther St, San Antonio, TX 78210Off Market
- $9001 bd1 ba468 sqft716 E Guenther St APT B, San Antonio, TX 78210For Rent
A local agent can set up tours, give advice and negotiate with sellers.
Similar homes
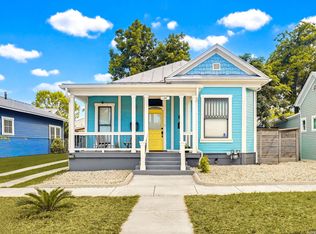
- $655,0003 bd2 ba1.2k sqft310 Callaghan Ave, San Antonio, TX 78210For Sale
 MLS ID #1971728, Michael Dalley TREC #693807, United Real Estate Insight. LERA MLS
 - $475,0003 bd2 ba1.7k sqft122 Vitra Pl, San Antonio, TX 78210For Sale
 MLS ID #1973337, Jim Seifert TREC #447935, Redfin Corporation. LERA MLS
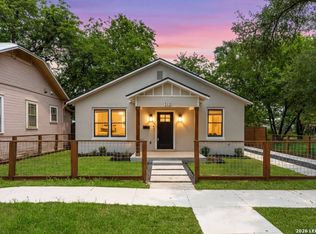
 - $675,0004 bd3 ba1.2k sqft312 RIDDLE ST, San Antonio, TX 78210For Sale
 MLS ID #1963347, Scott Malouff TREC #658231, Keller Williams Heritage. LERA MLS
 - $425,0003 bd2 ba1.4k sqft231 WILKENS AVE, San Antonio, TX 78210For Sale
 MLS ID #1992960, Elijah Wright TREC #849170, Keller Williams City-View. LERA MLS
 - $568,0003 bd4 ba1.7k sqft110 Playmoor, San Antonio, TX 78210For SaleMLS ID #1920270, Nicholas Marquez TREC #636976, Black Label RE Advisors, LLC. LERA MLS
- $400,0003 bd2 ba1k sqft124 Panama, San Antonio, TX 78210For SaleMLS ID #1963083, Scott Malouff TREC #658231, Keller Williams Heritage. LERA MLS
- $399,9003 bd2 ba1.3k sqft524 Hunstock Ave, San Antonio, TX 78210For SaleMLS ID #1997060, Kristen Schramme TREC #568432, Keller Williams Legacy. LERA MLS
- $409,9992 bd2 ba1.1k sqft314 Delaware, San Antonio, TX 78210For SaleMLS ID #1952337, Rory Rogers TREC #640696, Rogers Realty Group, LLC. LERA MLS
- $549,0003 bd2 ba1.8k sqft930 S PINE ST, San Antonio, TX 78210New ConstructionMLS ID #1964310, Anthony Corbin TREC #760381, Phyllis Browning Company. LERA MLS
- $425,0003 bd3 ba1.4k sqft324 Hammond, San Antonio, TX 78210For SaleMLS ID #1936564, Maykin Hart TREC #477872, Properties By Maykin, Inc.. LERA MLS
- $455,0003 bd2 ba1.4k sqft520 W Mistletoe, San Antonio, TX 78212For SaleMLS ID #2000746, Judith Rodriguez TREC #532493, Keller Williams Legacy. LERA MLS
- $600,0003 bd3 ba1.8k sqft331 E Lambert St, San Antonio, TX 78204For SaleMLS ID #1947473, Ana Warmke TREC #700616, Keller Williams Heritage. LERA MLS
- $639,0003 bd3 ba1.6k sqft334 W LULLWOOD AVE, San Antonio, TX 78212For SaleMLS ID #1967161, Alyssa Marquez TREC #770341, LPT Realty, LLC. LERA MLS
- $525,0003 bd3 ba1.8k sqft1119 DAWSON ST, San Antonio, TX 78202For SaleMLS ID #1999275, Susan Dikin TREC #542407, Kuper Sotheby's Int'l Realty. LERA MLS
- $510,0003 bd3 ba1.9k sqft930 Hays, San Antonio, TX 78202For SaleMLS ID #1955120, Lucio Vasquez TREC #647841, Keller Williams City-View. LERA MLS
- $569,9003 bd4 ba1.7k sqft503 Burrus Place, San Antonio, TX 78210New ConstructionLERA MLS
- $499,0003 bd2 ba1.8k sqft211 W LUBBOCK ST, San Antonio, TX 78204For SaleMLS ID #1966256, Jennifer Nack TREC #480644, Kuper Sotheby's Int'l Realty. LERA MLS
- $475,0003 bd2 ba1.4k sqft431 Hays, San Antonio, TX 78202For SaleMLS ID #1962524, Alicia Stumph TREC #709249, Keller Williams Heritage. LERA MLS
- $475,0003 bd2 ba1.6k sqft211 W NORWOOD CT, San Antonio, TX 78212For SaleMLS ID #1994870, Frances Petroff TREC #626517, Texas Premier Realty. LERA MLS
- $339,0002 bd2 ba1.3k sqft115 W HIGHLAND BLVD, San Antonio, TX 78210For SaleMLS ID #1960121, Patrick Vallejo TREC #663331, All City San Antonio Registered Series. LERA MLS
