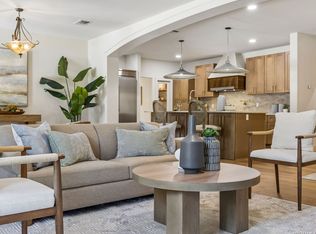
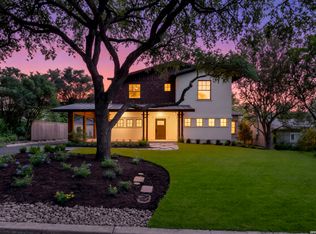
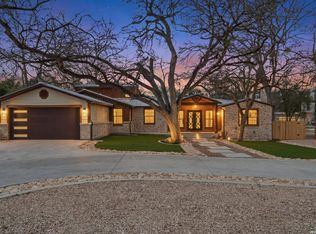
Beneath the winding, oak-canopied streets of Old Alamo Heights-where light filters softly through the branches and time seems to slow-434 College Blvd sits like something pulled from a quiet, modern fairy tale. A newly built home in a setting that feels generations old. Rare, and not easily repeated. The architecture is clean and intentional, but the surroundings do the storytelling. Mature oaks frame the home, casting shifting shadows across the wrap-around balcony and covered patio-spaces that feel made for slow mornings, late conversations, and the kind of stillness that's hard to find. Inside, the layout unfolds with quiet clarity: four bedrooms, three-and-a-half baths, and a main-level primary suite designed as a retreat-private, grounded, and removed from the rhythm of the rest of the home. Upstairs, a balance of spaces: a private en-suite and a Jack-and-Jill arrangement, offering both separation and connection. Two living areas create a natural rhythm-one for gathering, one for retreat. The flow is open, but never exposed. Every transition feels deliberate. Craftsmanship remains restrained. Finishes are curated, not loud. The design doesn't compete with the setting-it respects it. An oversized two-car garage adds practicality, but it's secondary to the experience: a home that feels tucked away, yet sits just moments from The Quarry, dining, and within Alamo Heights ISD.
New construction
Price cut: $30.1K (7/12)
$1,799,900
434 College Blvd, Alamo Heights, TX 78209
4beds
3,200sqft
Single Family Residence
Built in 2025
7,013 Square Feet Lot
$1,717,300 Zestimate®
$562/sqft
$-- HOA
What's special
Wrap-around balconyOversized two-car garageThree-and-a-half bathsFour bedroomsPrivate en-suiteCovered patioWinding oak-canopied streets
- 139 days
- 702
- 22
Zillow last checked:
Listing updated:
Listed by:
Ignacio Garcia TREC #685878 (210) 612-4226,
Phyllis Browning Company
Source: LERA MLS,MLS#: 1960959
Facts & features
Interior
Bedrooms & bathrooms
- Bedrooms: 4
- Bathrooms: 4
- Full bathrooms: 3
- 1/2 bathrooms: 1
Primary bedroom
- Features: Outside Access, Walk-In Closet(s), Ceiling Fan(s), Full Bath
- Area: 240
- Dimensions: 16 x 15
Bedroom 2
- Area: 208
- Dimensions: 16 x 13
Bedroom 3
- Area: 144
- Dimensions: 12 x 12
Bedroom 4
- Area: 144
- Dimensions: 12 x 12
Primary bathroom
- Features: Tub/Shower Separate, Double Vanity, Soaking Tub
- Area: 144
- Dimensions: 18 x 8
Dining room
- Area: 220
- Dimensions: 20 x 11
Family room
- Area: 176
- Dimensions: 16 x 11
Kitchen
- Area: 192
- Dimensions: 16 x 12
Living room
- Area: 280
- Dimensions: 20 x 14
Heating
- Central, Electric
Cooling
- Two Central
Appliances
- Included: Range, Gas Cooktop, Refrigerator, Disposal, Dishwasher
- Laundry: Main Level, Laundry Room, Washer Hookup, Dryer Connection
Features
- Two Living Area, Separate Dining Room, Eat-in Kitchen, Kitchen Island, Pantry, Utility Room Inside, High Ceilings, Open Floorplan, Walk-In Closet(s), Master Downstairs, Ceiling Fan(s), Chandelier, Custom Cabinets
- Flooring: Wood
- Windows: Double Pane Windows, Window Coverings
- Has basement: No
- Has fireplace: No
- Fireplace features: Not Applicable
Interior area
- Total interior livable area: 3,200 sqft
Video & virtual tour
Property
Parking
- Total spaces: 2
- Parking features: Two Car Garage, Garage Door Opener, Open
- Garage spaces: 2
Accessibility
- Accessibility features: No Carpet, Level Drive, First Floor Bath, Full Bath/Bed on 1st Flr, First Floor Bedroom
Features
- Levels: Two
- Stories: 2
- Patio & porch: Patio, Covered
- Exterior features: Sprinkler System
- Pool features: None
- Fencing: Privacy
Lot
- Size: 7,013 Square Feet
- Residential vegetation: Mature Trees, Mature Trees (ext feat)
Details
- Parcel number: 040241610030
Construction
Type & style
- Home type: SingleFamily
- Architectural style: Contemporary
- Property subtype: Single Family Residence
Materials
- Stone, Wood Siding, Siding
- Foundation: Slab
- Roof: Composition
Condition
- New Construction
- New construction: Yes
- Year built: 2025
Details
- Builder name: DAVE ISAACS HOMES
Community & HOA
Community
- Features: None
- Security: Carbon Monoxide Detector(s)
- Subdivision: Alamo Heights
Location
- Region: Alamo Heights
Financial & listing details
- Price per square foot: $562/sqft
- Tax assessed value: $504,240
- Annual tax amount: $20,645
- Price range: $1.8M - $1.8M
- Date on market: 4/24/2026
- Cumulative days on market: 318 days
- Listing terms: Conventional,VA Loan,1st Seller Carry,2nd Seller Carry,Wraparound,Cash
- Road surface type: Paved
Estimated market value
$1,717,300
$1.63M - $1.80M
$5,988/mo
Price history
| Date | Event | Price |
|---|---|---|
| 7/12/2026 | Price change | $1,799,900-1.6%$562/sqft |
Source:  LERA MLS #1960959 Report a problem LERA MLS #1960959 Report a problem | ||
| 6/16/2026 | Price change | $1,830,000-3.2%$572/sqft |
Source: LERA MLS #1960959 Report a problem | ||
| 4/24/2026 | Listed for sale | $1,890,000-3.1%$591/sqft |
Source: LERA MLS #1960959 Report a problem | ||
| 4/13/2026 | Listing removed | $1,950,000$609/sqft |
Source: LERA MLS #1816077 Report a problem | ||
| 10/16/2025 | Price change | $1,950,000+230.5%$609/sqft |
Source: LERA MLS #1816077 Report a problem | ||
| 3/12/2024 | Pending sale | $590,000$184/sqft |
Source: LERA MLS #1749225 Report a problem | ||
| 3/4/2024 | Sold | -- |
Source: Agent Provided Report a problem | ||
| 2/25/2024 | Listed for sale | $590,000+24.2%$184/sqft |
Source: LERA MLS #1749225 Report a problem | ||
| 9/29/2023 | Sold | -- |
Source: Agent Provided Report a problem | ||
| 11/1/2022 | Listing removed | -- |
Source: LERA MLS #1629825 Report a problem | ||
| 9/25/2022 | Price change | $475,000-4.8%$148/sqft |
Source: LERA MLS #1629825 Report a problem | ||
| 8/10/2022 | Listed for sale | $499,000$156/sqft |
Source: LERA MLS #1629825 Report a problem | ||
Public tax history
| Year | Property taxes | Tax assessment |
|---|---|---|
| 2025 | $10,443 +345.2% | $504,240 +11.9% |
| 2024 | $2,346 -5% | $450,790 +5% |
| 2023 | $2,470 -9.4% | $429,308 +10% |
| 2022 | $2,726 +4.6% | $390,280 +10% |
| 2021 | $2,606 | $354,800 +7.6% |
| 2020 | $2,606 | $329,880 |
| 2019 | $2,606 | $329,880 +1.7% |
| 2018 | $2,606 +2% | $324,220 +6.6% |
| 2017 | $2,554 +3.3% | $304,095 +10% |
| 2016 | $2,473 -2.3% | $276,450 +3.7% |
| 2015 | $2,531 | $266,530 +4.3% |
| 2014 | $2,531 | $255,540 -9.8% |
| 2013 | -- | $283,180 +0.7% |
| 2012 | -- | $281,220 +2.3% |
| 2011 | -- | $274,770 -0.4% |
| 2010 | -- | $275,950 +5.8% |
| 2009 | -- | $260,844 +10% |
| 2008 | -- | $237,131 -12.9% |
| 2007 | -- | $272,250 +5.9% |
| 2006 | -- | $257,110 +25.7% |
| 2005 | -- | $204,600 |
| 2004 | -- | -- |
| 2003 | -- | -- |
| 2002 | -- | -- |
| 2001 | -- | -- |
| 2000 | -- | -- |
Find assessor info on the county website
Monthly payment
Est. payment
Payment breakdown
Explore the cost of this home by adjusting the details. Changes won't be saved.Climate risks
Neighborhood: 78209
Nearby schools
Schools provided by the listing agent
- Elementary: Cambridge
- Middle: Alamo Heights
- High: Alamo Heights
- District: Alamo Heights I.S.D.
Source: LERA MLS. This data may not be complete. We recommend contacting the local school district to confirm school assignments for this home.
- $538,6002 bd1 ba1.4k sqft438 College Blvd, Alamo Heights, TX 78209Off Market
- $763,7002 bd2 ba1.9k sqft430 College Blvd, Alamo Heights, TX 78209Off Market
- $556,7002 bd2 ba1.5k sqft428 College Blvd, Alamo Heights, TX 78209Off Market
- $559,8002 bd2 ba1.6k sqft725 Imlay St, Alamo Heights, TX 78209Off Market

Similar homes
- $1,499,0004 bd4 ba3.2k sqft310 Castano Avenue, Alamo Heights, TX 78209For Sale

 MLS ID #1968391, Deanna Wright TREC #566830, Kuper Sotheby's Int'l Realty. LERA MLS
 - $1,389,0004 bd5 ba3.2k sqft850 Estes Avenue, San Antonio, TX 78209For Sale
 MLS ID #2010208, Delaine Mathieu TREC #761135, Kuper Sotheby's Int'l Realty. LERA MLS
 - $1,550,0004 bd5 ba3.7k sqft271 RETAMA PL, Alamo Heights, TX 78209New Construction
 MLS ID #2001347, Raul Resendiz TREC #617443, Phyllis Browning Company. LERA MLS
 - $1,680,0004 bd4 ba3.3k sqft227 E Sunset Rd, San Antonio, TX 78209For Sale
 MLS ID #1942955, Laurie Hoffman TREC #816024, Exquisite Properties, LLC. LERA MLS
 - $1,150,0004 bd5 ba2.6k sqft301 OGDEN LN, Alamo Heights, TX 78209For SaleMLS ID #1999185, Carlos Mendoza TREC #632982, Real Broker, LLC. LERA MLS
- $1,345,0004 bd4 ba3.3k sqft404 Sheraton, Terrell Hills, TX 78209For SaleMLS ID #1953275, Kate Park TREC #478783, Nix Realty Company. LERA MLS
- $935,0003 bd3 ba2.4k sqft102 Nacogdoches, San Antonio, TX 78209For SaleMLS ID #1882556, Michael Zamora TREC #782537, Phyllis Browning Company. LERA MLS
- $1,299,0004 bd4 ba3k sqft319 E TERRA ALTA DR, San Antonio, TX 78209For SaleMLS ID #2001074, Priscilla Flores-Reyes TREC #780922, Keeping It Realty. LERA MLS
- $2,375,0004 bd5 ba4.3k sqft255 CLAYWELL DR, Alamo Heights, TX 78209New ConstructionMLS ID #1973461, Daniel Murphy TREC #521233, Home Team of America. LERA MLS
- $995,0003 bd4 ba3.2k sqft7602 VINEWOOD CT, San Antonio, TX 78209For SaleMLS ID #1968241, Elizabeth Bartolomei TREC #569335, Phyllis Browning Company. LERA MLS
- $950,0003 bd3 ba2.5k sqft710 Wiltshire, Terrell Hills, TX 78209For SaleMLS ID #2012309, Mallory Baird TREC #580845, Phyllis Browning Company. LERA MLS
- $1,845,0004 bd4 ba3.7k sqft206 POST OAK WAY, Shavano Park, TX 78230For SaleMLS ID #2003942, Ana Ojeda TREC #521370, Premier Realty Group Platinum. LERA MLS
- $2,300,0004 bd5 ba4.5k sqft817 Garraty Rd, Terrell Hills, TX 78209New ConstructionMLS ID #1971301, Raul Resendiz TREC #617443, Phyllis Browning Company. LERA MLS
- $1,799,9004 bd4 ba3.9k sqft7203 Bella Rose, San Antonio, TX 78256For SaleMLS ID #1994397, Binkan Cinaroglu TREC #592614, Kuper Sotheby's Int'l Realty. LERA MLS
- $1,350,0004 bd5 ba3.4k sqft110 KENNEDY AVE #6, Alamo Heights, TX 78209For SaleMLS ID #1922080, Janet Heydenreich TREC #309876, Phyllis Browning Company. LERA MLS
- $1,750,0004 bd5 ba3.6k sqft318 Hyacinth Ln, San Antonio, TX 78260For SaleMLS ID #1972366, Brittney Miranda TREC #780293, Phyllis Browning Company. LERA MLS
- $995,0003 bd3 ba2.8k sqft315 Cleveland Ct #D, San Antonio, TX 78209For SaleMLS ID #1995651, Christine Butschek TREC #694925, Phyllis Browning Company. LERA MLS
- $1,350,0006 bd8 ba3.8k sqft218 Pinckney St, San Antonio, TX 78209New ConstructionMLS ID #1798185, Lourdes Jacques TREC #459207, America Realty. LERA MLS
- $1,550,0004 bd4 ba3.6k sqft10542 Kendall Canyon, San Antonio, TX 78255For SaleMLS ID #2010681, Melissa Stagers TREC #435856, M. Stagers Realty Partners. LERA MLS
- $950,0004 bd3 ba3k sqft204 Gardenview, Castle Hills, TX 78213For SaleMLS ID #2008620, Zachariah Castillo TREC #620516, Keller Williams City-View. LERA MLS
