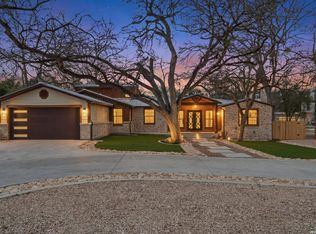
Experience elevated living in this stunning just completed New Construction Home, ideally located in the highly sought-after city of Alamo Heights. Spanning an impressive 4,327 square feet, this thoughtfully designed residence offers 4 spacious Bedrooms, 4.5 Bathrooms and Game Room perfectly blending sophistication with everyday functionality. Designed with entertaining and comfortable living in mind, the home showcases an exceptional open floor plan filled with natural light. At the heart of the home is a Chef's Island Kitchen featuring exquisite Prado Quartz countertops, a premium appliance package, and a commanding 48-inch gas range. A rare and highly desirable Scullery Kitchen provides additional prep space and storage, making hosting effortless. The luxurious Primary Suite is conveniently located on the main floor, offering a serene retreat with a spa-inspired Bath and refined finishes. Upstairs, a spacious Game Room (or Bedroom 5), 3 Bedrooms, # Full Baths and secondary Laundry Room provide flexibility and convenience for modern living, while a main-level Laundry Room adds everyday ease. No detail has been overlooked, with Michael Edwards Custom Cabinetry throughout, elegant Level 5 Drywall finishes, and beautiful white oak engineered hardwood floors. Marvin Windows and a dramatic 16-foot Marvin bi-fold door seamlessly connect indoor and outdoor living spaces. Situated on a generous 0.24-acre lot, the backyard offers ample space for a future pool and spa. The home's curb appeal is unmatched, featuring a circular drive, professionally designed landscaping, and a LiftMaster privacy slider gate. Enjoy top rated schools in the Alamo Heights ISD. This home presents a rare opportunity to own a truly exceptional property in one of the area's most coveted neighborhoods.
New construction
Price cut: $75K (8/4)
$2,375,000
255 CLAYWELL DR, Alamo Heights, TX 78209
4beds
4,327sqft
:
Get pre-qualified$16,307/mo
Single Family Residence
Built in 2025
10,367 Square Feet Lot
$2,252,800 Zestimate®
$549/sqft
$-- HOA
What's special
Refined finishesMarvin windowsExquisite prado quartz countertopsGame roomCircular driveProfessionally designed landscapingLiftmaster privacy slider gate
- 65 days |
- 1,209 |
- 60 |
Zillow last checked:
Listing updated:
Listed by:
Daniel Murphy TREC #521233 (210) 669-4782,
Home Team of America
Source: LERA MLS,MLS#: 1973461
Facts & features
Interior
Bedrooms & bathrooms
- Bedrooms: 4
- Bathrooms: 5
- Full bathrooms: 4
- 1/2 bathrooms: 1
Primary bedroom
- Features: Split, Outside Access, Sitting Room, Walk-In Closet(s), Ceiling Fan(s), Full Bath
- Area: 286
- Dimensions: 22 x 13
Bedroom 2
- Area: 238
- Dimensions: 17 x 14
Bedroom 3
- Area: 224
- Dimensions: 16 x 14
Bedroom 4
- Area: 210
- Dimensions: 15 x 14
Primary bathroom
- Features: Tub/Shower Separate, Double Vanity, Soaking Tub
- Area: 165
- Dimensions: 15 x 11
Dining room
- Area: 168
- Dimensions: 14 x 12
Kitchen
- Area: 238
- Dimensions: 17 x 14
Living room
- Area: 360
- Dimensions: 20 x 18
Heating
- Central, Heat Pump, 2 Units, Electric
Cooling
- Ceiling Fan(s), Two Central, Heat Pump
Appliances
- Included: Built-In Oven, Microwave, Range, Gas Cooktop, Refrigerator, Disposal, Dishwasher, Plumbed For Ice Maker, Vented Exhaust Fan, Plumb for Water Softener, Tankless Water Heater
- Laundry: Main Level, Upper Level, Washer Hookup, Dryer Connection
Features
- Two Living Area, Separate Dining Room, Eat-in Kitchen, Two Eating Areas, Kitchen Island, Breakfast Bar, Pantry, Game Room, Utility Room Inside, High Ceilings, Open Floorplan, High Speed Internet, Telephone, Walk-In Closet(s), Master Downstairs, Ceiling Fan(s), Chandelier, Solid Counter Tops, 2nd Floor Utility Room, Custom Cabinets, Programmable Thermostat
- Flooring: Ceramic Tile, Wood
- Windows: Double Pane Windows, Low Emissivity Windows, Window Coverings
- Has basement: No
- Attic: Floored,Pull Down Stairs
- Number of fireplaces: 1
- Fireplace features: One, Living Room, Wood Burning, Gas Starter, Stone/Rock/Brick
Interior area
- Total interior livable area: 4,327 sqft
Property
Parking
- Total spaces: 2
- Parking features: Two Car Garage, Detached, Garage Faces Rear, Garage Door Opener, Circular Driveway
- Garage spaces: 2
- Has uncovered spaces: Yes
Features
- Levels: Two
- Stories: 2
- Patio & porch: Patio, Covered
- Exterior features: Sprinkler System
- Pool features: None
- Fencing: Privacy
Lot
- Size: 10,367 Square Feet
- Dimensions: 138 x 75
Details
- Parcel number: 058110220090
Construction
Type & style
- Home type: SingleFamily
- Property subtype: Single Family Residence
Materials
- Brick, Siding, Foam Insulation
- Foundation: Slab
- Roof: Heavy Composition
Condition
- New Construction
- New construction: Yes
- Year built: 2025
Details
- Builder name: Recko Residential
Utilities & green energy
- Electric: CPS
- Gas: CPS
- Sewer: SAWS, Sewer System
- Water: SAWS, Water System
- Utilities for property: Cable Available
Green energy
- Green verification: HERS Index Score
- Energy efficient items: Variable Speed HVAC
- Indoor air quality: Integrated Pest Management
Community & HOA
Community
- Features: None
- Security: Smoke Detector(s), Security System Owned, Security System Leased
- Subdivision: Alamo Heights
Location
- Region: Alamo Heights
Financial & listing details
- Price per square foot: $549/sqft
- Tax assessed value: $289,000
- Annual tax amount: $5,985
- Price range: $2.4M - $2.4M
- Date on market: 6/6/2026
- Cumulative days on market: 66 days
- Listing terms: Conventional,Cash
- Road surface type: Paved
Estimated market value
$2,252,800
$2.14M - $2.37M
$6,251/mo
Price history
| Date | Event | Price |
|---|---|---|
| 8/4/2026 | Price change | $2,375,000-3.1%$549/sqft |
Source:  LERA MLS #1973461 Report a problem LERA MLS #1973461 Report a problem | ||
| 6/6/2026 | Listed for sale | $2,450,000+450.6%$566/sqft |
Source: LERA MLS #1973461 Report a problem | ||
| 1/1/2023 | Listing removed | -- |
Source: LERA MLS #1636293 Report a problem | ||
| 10/26/2022 | Price change | $445,000-2.2%$103/sqft |
Source: LERA MLS #1636293 Report a problem | ||
| 10/6/2022 | Price change | $455,000-4.2%$105/sqft |
Source: LERA MLS #1636293 Report a problem | ||
| 9/18/2022 | Price change | $475,000-4%$110/sqft |
Source: LERA MLS #1636293 Report a problem | ||
| 9/7/2022 | Listed for sale | $495,000$114/sqft |
Source: LERA MLS #1636293 Report a problem | ||
| 8/1/2005 | Sold | -- |
Source: LERA MLS #544370 Report a problem | ||
Public tax history
| Year | Property taxes | Tax assessment |
|---|---|---|
| 2025 | $5,985 -43.7% | $289,000 -43.4% |
| 2024 | $10,624 +33.5% | $510,870 +14.1% |
| 2023 | $7,960 -6.2% | $447,700 +10% |
| 2022 | $8,490 +8.2% | $407,000 +10% |
| 2021 | $7,847 | $370,000 +0.4% |
| 2020 | $7,847 +4.7% | $368,500 +10% |
| 2019 | $7,493 | $335,000 +4.7% |
| 2018 | $7,493 +8.1% | $320,000 +3.2% |
| 2017 | $6,932 +2.2% | $310,000 +2.3% |
| 2016 | $6,780 +5.5% | $303,000 +0.4% |
| 2015 | $6,428 | $301,900 +7.4% |
| 2014 | $6,428 | $281,000 +2.6% |
| 2013 | -- | $274,000 +2.3% |
| 2012 | -- | $267,820 -0.4% |
| 2011 | -- | $268,970 -0.3% |
| 2010 | -- | $269,850 -3.5% |
| 2009 | -- | $279,610 -1.1% |
| 2008 | -- | $282,800 +14.5% |
| 2007 | -- | $246,890 +14.8% |
| 2006 | -- | $215,100 +19.5% |
| 2005 | -- | $180,000 |
| 2004 | -- | -- |
| 2003 | -- | -- |
| 2002 | -- | -- |
| 2001 | -- | -- |
| 2000 | -- | -- |
Find assessor info on the county website
Monthly payment
Est. payment
Payment breakdown
Explore the cost of this home by adjusting the details. Changes won't be saved.Climate risks
Neighborhood: 78209
Nearby schools
GreatSchools rating
- NAHoward Early Childhood CenterGrades: PK-KDistance: 0.6 mi
- 9/10Alamo Heights Junior High SchoolGrades: 6-8Distance: 0.4 mi
- 7/10Alamo Heights High SchoolGrades: 9-12Distance: 0.4 mi
Schools provided by the listing agent
- Elementary: Cambridge
- Middle: Alamo Heights
- High: Alamo Heights
- District: Alamo Heights I.S.D.
Source: LERA MLS. This data may not be complete. We recommend contacting the local school district to confirm school assignments for this home.
- $372,2003 bd1 ba1.3k sqft261 Claywell Dr, Alamo Heights, TX 78209Off Market
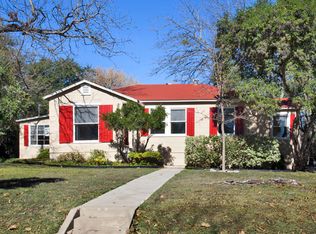
- $447,9003 bd1 ba2k sqft247 Claywell Dr, Alamo Heights, TX 78209Off Market
- $364,4002 bd1 ba1k sqft265 Claywell Dr, Alamo Heights, TX 78209Off Market
- $520,7003 bd3 ba1.8k sqft241 Claywell Dr, Alamo Heights, TX 78209Off Market
- $647,5004 bd3 ba1.9k sqft236 Brightwood Pl, San Antonio, TX 78209Off Market
- $501,2002 bd2 ba1.6k sqft240 Brightwood Pl, San Antonio, TX 78209Off Market
- $542,1003 bd2 ba1.8k sqft232 Brightwood Pl, San Antonio, TX 78209Off Market
- $--3 bd2 ba1.4k sqft256 Claywell Dr, Alamo Heights, TX 78209Sold
A local agent can set up tours, give advice and negotiate with sellers.
Similar homes
- $2,300,0004 bd5 ba4.5k sqft817 Garraty Rd, Terrell Hills, TX 78209New Construction
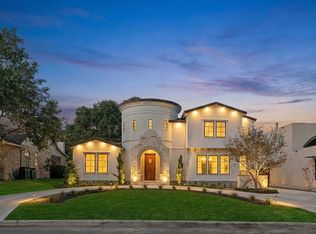
 MLS ID #1971301, Raul Resendiz TREC #617443, Phyllis Browning Company. LERA MLS
 - $1,995,0004 bd4 ba5.2k sqft2 CHATSWORTH WAY, San Antonio, TX 78209For Sale
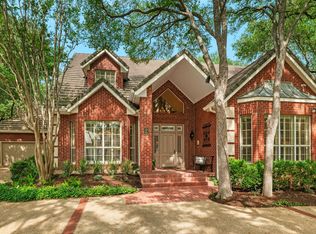 MLS ID #1967794, Janet Heydenreich TREC #309876, Phyllis Browning Company. LERA MLS
 - $2,500,0006 bd6 ba5.6k sqft524 GARRATY RD, Terrell Hills, TX 78209For Sale
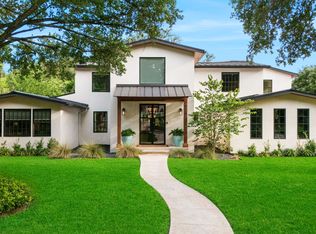 MLS ID #1998947, Carroll Walker TREC #752084, Embrey Realty. LERA MLS
 - $1,720,0004 bd4 ba3.3k sqft227 E Sunset Rd, San Antonio, TX 78209For Sale
 MLS ID #1942955, Laurie Hoffman TREC #816024, Exquisite Properties, LLC. LERA MLS
 - $1,299,0004 bd4 ba3k sqft319 E TERRA ALTA DR, San Antonio, TX 78209For SaleMLS ID #2001074, Priscilla Flores-Reyes TREC #780922, Keeping It Realty. LERA MLS
- $1,525,0004 bd4 ba3.2k sqft310 Castano Avenue, Alamo Heights, TX 78209For SaleMLS ID #1968391, Deanna Wright TREC #566830, Kuper Sotheby's Int'l Realty. LERA MLS
- $1,799,9004 bd4 ba3.2k sqft434 College Blvd, Alamo Heights, TX 78209New ConstructionMLS ID #1960959, Ignacio Garcia TREC #685878, Phyllis Browning Company. LERA MLS
- $1,449,0004 bd5 ba3.2k sqft850 Estes, Alamo Heights, TX 78209For SaleMLS ID #1948832, Belinda Trevino Cantu TREC #703891, Phyllis Browning Company. LERA MLS
- $2,199,0005 bd5 ba6k sqft627 E Olmos Drive, San Antonio, TX 78212For SaleMLS ID #1962781, Laura Dippel TREC #523044, Kuper Sotheby's Int'l Realty. LERA MLS
- $1,295,0005 bd6 ba4.1k sqft6 Chelsea Way, San Antonio, TX 78209For SaleMLS ID #1948109, Frank LeBlanc TREC #430608, Engel & Volkers San Antonio. LERA MLS
- $1,195,0003 bd4 ba3k sqft110 Henderson St, Alamo Heights, TX 78209For SaleMLS ID #1953794, Laura Hodge TREC #669392, Phyllis Browning Company. LERA MLS
- $2,400,0005 bd5 ba4.8k sqft412 Cliffside Dr, Shavano Park, TX 78231For SaleMLS ID #2001255, Shane Neal TREC #608871, eXp Realty. LERA MLS
- $1,299,0004 bd4 ba2.8k sqft405 CANTERBURY HILL ST, San Antonio, TX 78209For SaleMLS ID #1990355, Judy Barnes TREC #555544, Phyllis Browning Company. LERA MLS
- $1,199,0004 bd4 ba3.5k sqft106 Sleepy Elm, San Antonio, TX 78209For SaleMLS ID #1952782, Kathryn Bonner TREC #745127, Phyllis Browning Company. LERA MLS
- $1,645,0005 bd5 ba3.9k sqft137 PARK DR, Olmos Park, TX 78212For SaleMLS ID #2001559, Jennie Embrey TREC #494710, Embrey Realty. LERA MLS
- $1,195,0004 bd5 ba4.2k sqft321 E Dewey Place, San Antonio, TX 78212For SaleMLS ID #2004433, Stephen Horton TREC #577042, Kuper Sotheby's Int'l Realty. LERA MLS
- $1,900,0004 bd4 ba3.7k sqft206 POST OAK WAY, Shavano Park, TX 78230For SaleMLS ID #2003942, Ana Ojeda TREC #521370, Premier Realty Group Platinum. LERA MLS
- $2,425,0004 bd5 ba5.4k sqft23510 Avila Ridge, San Antonio, TX 78255For SaleMLS ID #1942943, Blain Johnson TREC #625239, JB Goodwin, REALTORS. LERA MLS
- $2,250,0005 bd5 ba4.6k sqft7114 Bluff Grn, San Antonio, TX 78257For SaleKuper Sotheby's International Realty
- $1,350,0004 bd5 ba3.4k sqft110 KENNEDY AVE #6, Alamo Heights, TX 78209For SaleMLS ID #1922080, Janet Heydenreich TREC #309876, Phyllis Browning Company. LERA MLS
