NEW PRICE $2,199,000 |Worth a second look! This exceptional Olmos Park estate has been refreshed with paint, brightening the downstairs living spaces, and beautifully refinished floors, adding renewed warmth and elegance. Set on approximately half an acre, the 6,027 SQFT main residence offers 4 bedrooms and expansive living and entertaining spaces, including a media room, game room, wine room, and seamless indoor-outdoor living. The private backyard retreat features mature trees, multiple gathering areas, pergolas, and a large pool, while the detached 626 SQFT casita provides additional flexibility. If you toured this home before, come experience its fresh new look and compelling new price. Down-to-the-studs 2016 renovation included electrical, plumbing, flooring, energy-efficient windows, and much more. Schedule your showing today!
For sale
Price cut: $101K (7/26)
$2,199,000
627 E Olmos Drive, San Antonio, TX 78212
5beds
6,027sqft
:
Get pre-qualified$15,098/mo
Single Family Residence
Built in 1945
0.55 Acres Lot
$2,045,900 Zestimate®
$365/sqft
$-- HOA
What's special
Seamless indoor-outdoor livingPrivate backyard retreatLarge poolWine roomMultiple gathering areasGame roomMedia room
- 85 days |
- 1,052 |
- 62 |
Zillow last checked:
Listing updated:
Listed by:
Laura Dippel TREC #523044 (210) 413-1998,
Kuper Sotheby's Int'l Realty
Source: LERA MLS,MLS#: 1962781
Facts & features
Interior
Bedrooms & bathrooms
- Bedrooms: 5
- Bathrooms: 5
- Full bathrooms: 4
- 1/2 bathrooms: 1
Primary bedroom
- Features: Split, Outside Access, Sitting Room
- Area: 130
- Dimensions: 10 x 13
Bedroom 2
- Area: 180
- Dimensions: 15 x 12
Bedroom 3
- Area: 130
- Dimensions: 10 x 13
Bedroom 4
- Area: 195
- Dimensions: 15 x 13
Bedroom 5
- Area: 168
- Dimensions: 14 x 12
Primary bathroom
- Features: Tub/Shower Separate, Double Vanity
- Area: 25
- Dimensions: 5 x 5
Dining room
- Area: 240
- Dimensions: 16 x 15
Family room
- Area: 972
- Dimensions: 36 x 27
Kitchen
- Area: 483
- Dimensions: 23 x 21
Living room
- Area: 525
- Dimensions: 35 x 15
Heating
- Central, Natural Gas
Cooling
- Three+ Central
Appliances
- Included: Range, Gas Cooktop, Refrigerator, Disposal, Dishwasher, Plumbed For Ice Maker, Vented Exhaust Fan, Electric Water Heater
- Laundry: Main Level, Laundry Room, Washer Hookup, Dryer Connection
Features
- Three Living Area, Separate Dining Room, Eat-in Kitchen, Auxillary Kitchen, Two Eating Areas, Pantry, Study/Library, Game Room, Media Room, Utility Room Inside, High Ceilings, High Speed Internet, Walk-In Closet(s), Master Downstairs, Ceiling Fan(s), Wet Bar
- Flooring: Carpet, Saltillo Tile, Wood
- Windows: Double Pane Windows, Skylight(s)
- Has basement: No
- Number of fireplaces: 2
- Fireplace features: Two, Living Room, Family Room
Interior area
- Total interior livable area: 6,027 sqft
Property
Parking
- Parking features: Detached, Garage Faces Side, Garage Door Opener, Circular Driveway
- Has garage: Yes
- Has uncovered spaces: Yes
Features
- Levels: Three Or More
- Patio & porch: Covered, Deck
- Exterior features: Sprinkler System, Rain Gutters
- Has private pool: Yes
- Pool features: In Ground
- Fencing: Privacy
Lot
- Size: 0.55 Acres
- Features: 1/2-1 Acre, Curbs, Street Gutters, Streetlights
- Residential vegetation: Mature Trees
Details
- Additional structures: Gazebo, Detached Quarters
- Parcel number: 056800000090
Construction
Type & style
- Home type: SingleFamily
- Architectural style: Contemporary,Traditional
- Property subtype: Single Family Residence
Materials
- Brick, Stucco
- Foundation: Slab
- Roof: Composition,Metal,Tile
Condition
- Pre-Owned
- New construction: No
- Year built: 1945
Utilities & green energy
- Electric: CPS
- Gas: CPS
- Sewer: SAWS
- Water: SAWS, Water System
- Utilities for property: Cable Available
Community & HOA
Community
- Features: None
- Security: Smoke Detector(s)
- Subdivision: Olmos Park
Location
- Region: Olmos Park
Financial & listing details
- Price per square foot: $365/sqft
- Tax assessed value: $1,850,000
- Annual tax amount: $40,927
- Price range: $2.2M - $2.2M
- Date on market: 5/15/2026
- Cumulative days on market: 86 days
- Listing terms: Conventional,Cash
- Road surface type: Paved
Estimated market value
$2,045,900
$1.94M - $2.15M
$1,912/mo
Price history
| Date | Event | Price |
|---|---|---|
| 7/26/2026 | Price change | $2,199,000-4.4%$365/sqft |
Source:  LERA MLS #1962781 Report a problem LERA MLS #1962781 Report a problem | ||
| 5/15/2026 | Listed for sale | $2,300,000$382/sqft |
Source: LERA MLS #1962781 Report a problem | ||
| 5/8/2015 | Sold | -- |
Source: Agent Provided Report a problem | ||
Public tax history
| Year | Property taxes | Tax assessment |
|---|---|---|
| 2025 | $37,413 +1.1% | $1,850,000 +1.9% |
| 2024 | $37,009 +9.2% | $1,815,000 +10% |
| 2023 | $33,890 -0.6% | $1,650,000 +7.1% |
| 2022 | $34,087 +4.1% | $1,540,000 +7.7% |
| 2021 | $32,756 | $1,429,450 +2.1% |
| 2020 | $32,756 +0.5% | $1,400,000 +2% |
| 2019 | $32,601 | $1,373,000 |
| 2018 | $32,601 +23.7% | $1,373,000 +24% |
| 2017 | $26,347 -4% | $1,107,210 -3.6% |
| 2016 | $27,433 | $1,148,110 +11.6% |
| 2015 | -- | $1,028,500 +10% |
| 2014 | -- | $935,000 -1.1% |
| 2013 | -- | $945,000 +6.2% |
| 2012 | -- | $890,000 -1.7% |
| 2011 | -- | $905,000 +1.7% |
| 2010 | -- | $890,000 -5.8% |
| 2009 | -- | $945,000 -0.9% |
| 2008 | -- | $953,330 -4.2% |
| 2007 | -- | $995,000 +7.6% |
| 2006 | -- | $925,000 +2.4% |
| 2005 | -- | $903,000 |
| 2004 | -- | -- |
| 2003 | -- | -- |
| 2002 | -- | -- |
| 2001 | -- | -- |
| 2000 | -- | -- |
Find assessor info on the county website
Monthly payment
Est. payment
Payment breakdown
Explore the cost of this home by adjusting the details. Changes won't be saved.Climate risks
Neighborhood: 78212
Nearby schools
GreatSchools rating
- 8/10Cambridge Elementary SchoolGrades: 1-5Distance: 1.2 mi
- 9/10Alamo Heights Junior High SchoolGrades: 6-8Distance: 2.5 mi
- 7/10Alamo Heights High SchoolGrades: 9-12Distance: 1.8 mi
Schools provided by the listing agent
- Elementary: Cambridge
- Middle: Alamo Heights
- High: Alamo Heights
- District: Alamo Heights I.S.D.
Source: LERA MLS. This data may not be complete. We recommend contacting the local school district to confirm school assignments for this home.
- $1,373,3003 bd3 ba3.3k sqft635 E Olmos Dr, Olmos Park, TX 78212Off Market
- $1,351,4004 bd4 ba3.7k sqft619 E Olmos Dr, Olmos Park, TX 78212Off Market
- $446,900-- bd2 ba2.4k sqft619 E Olmos Dr, San Antonio, TX 78212Off Market
- $1,624,4004 bd5 ba5.1k sqft338 Park Dr, Olmos Park, TX 78212Off Market
- $1,820,5003 bd3 ba1.3k sqft344 Park Dr, Olmos Park, TX 78212Off Market
- $1,336,0004 bd4 ba4.1k sqft636 E Olmos Dr, Olmos Park, TX 78212Off Market
- $1,250,0004 bd2 ba3.3k sqft332 Park Dr, Olmos Park, TX 78212Off Market
- $1,217,8004 bd2 ba3.2k sqft632 E Olmos Dr, Olmos Park, TX 78212Off Market
A local agent can set up tours, give advice and negotiate with sellers.
A local lender can help you make sure your offer is ready when you are.
Similar homes
- $2,500,0006 bd6 ba5.6k sqft524 GARRATY RD, Terrell Hills, TX 78209For Sale
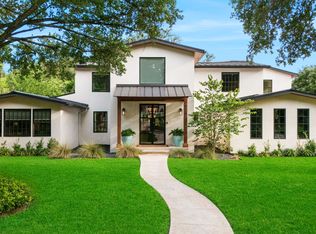
 MLS ID #1998947, Carroll Walker TREC #752084, Embrey Realty. LERA MLS
 - $1,995,0004 bd4 ba5.2k sqft2 CHATSWORTH WAY, San Antonio, TX 78209For Sale
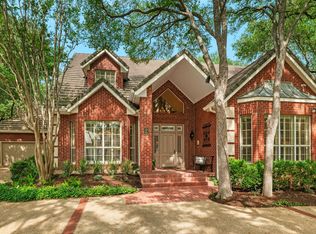 MLS ID #1967794, Janet Heydenreich TREC #309876, Phyllis Browning Company. LERA MLS
 - $2,400,0005 bd5 ba4.8k sqft412 Cliffside Dr, Shavano Park, TX 78231For Sale
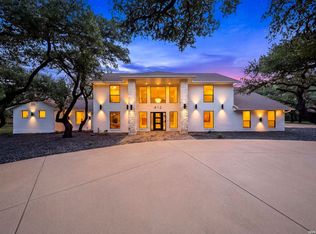 MLS ID #2001255, Shane Neal TREC #608871, eXp Realty. LERA MLS
 - $2,300,0004 bd5 ba4.5k sqft817 Garraty Rd, Terrell Hills, TX 78209New Construction
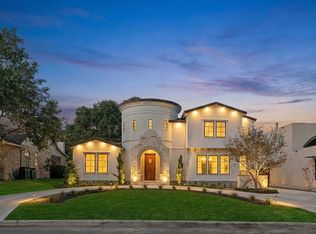 MLS ID #1971301, Raul Resendiz TREC #617443, Phyllis Browning Company. LERA MLS
 - $1,600,0004 bd4 ba3.6k sqft707 COLLEGE BLVD, San Antonio, TX 78209For SaleMLS ID #1999746, Ellen McDonough TREC #398375, Phyllis Browning Company. LERA MLS
- $1,750,0005 bd5 ba5.4k sqft14007 Mint Trail, Hill Country Village, TX 78232For SaleMLS ID #1946663, Daniela Tijerina Garza TREC #816325, JB Goodwin, REALTORS. LERA MLS
- $2,200,0005 bd6 ba5.7k sqft23019 Stallion Ridge, San Antonio, TX 78255For SaleMLS ID #1967388, Blain Johnson TREC #625239, JB Goodwin, REALTORS. LERA MLS
- $2,000,5005 bd9 ba8.2k sqft11723 Mill Rock, San Antonio, TX 78230For SaleMLS ID #1952912, Julianne Hawkins TREC #636231, Phyllis Browning Company. LERA MLS
- $1,720,0004 bd4 ba3.3k sqft227 E Sunset Rd, San Antonio, TX 78209For SaleMLS ID #1942955, Laurie Hoffman TREC #816024, Exquisite Properties, LLC. LERA MLS
- $1,449,0004 bd5 ba3.2k sqft850 Estes, Alamo Heights, TX 78209For SaleMLS ID #1948832, Belinda Trevino Cantu TREC #703891, Phyllis Browning Company. LERA MLS
- $1,900,0004 bd4 ba3.7k sqft206 POST OAK WAY, Shavano Park, TX 78230For SaleMLS ID #2003942, Ana Ojeda TREC #521370, Premier Realty Group Platinum. LERA MLS
- $2,375,0004 bd5 ba4.3k sqft255 CLAYWELL DR, Alamo Heights, TX 78209New ConstructionMLS ID #1973461, Daniel Murphy TREC #521233, Home Team of America. LERA MLS
- $1,525,0004 bd4 ba3.2k sqft310 Castano Avenue, Alamo Heights, TX 78209For SaleMLS ID #1968391, Deanna Wright TREC #566830, Kuper Sotheby's Int'l Realty. LERA MLS
- $1,880,0005 bd7 ba7.6k sqft2 Charterwood, San Antonio, TX 78248For SaleMLS ID #2000468, Melissa Stagers TREC #435856, M. Stagers Realty Partners. LERA MLS
- $2,100,0004 bd5 ba4.5k sqft9625 MIDSOMER PL, San Antonio, TX 78255For SaleMLS ID #2005194, Diego Granillo TREC #753093, Realty United. LERA MLS
- $1,649,0004 bd4 ba5.6k sqft5 REMINGTON CIR, San Antonio, TX 78258For SaleMLS ID #2002902, Travis Reed TREC #582264, Phyllis Browning Company. LERA MLS
- $1,175,0004 bd3 ba4.1k sqft311 E WOODLAKE DR, San Antonio, TX 78229For SaleMLS ID #2003633, Scott Jauregui TREC #503369, Keller Williams Legacy. LERA MLS
- $2,250,0005 bd5 ba4.6k sqft7114 Bluff Grn, San Antonio, TX 78257For SaleKuper Sotheby's International Realty
- $1,690,0006 bd6 ba5.4k sqft105 Rock Squirrel, Shavano Park, TX 78231For SaleMLS ID #1995726, Amy Kolb TREC #483155, Kolb Real Estate LLC. LERA MLS
- $1,300,0004 bd4 ba3.1k sqft1025 GARRATY RD, Terrell Hills, TX 78209For SaleMLS ID #1965729, Ignacio Garcia TREC #685878, Phyllis Browning Company. LERA MLS
