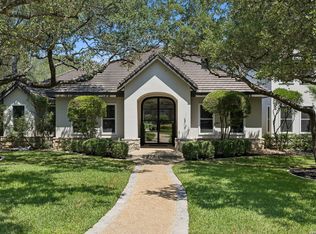
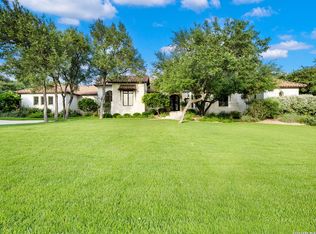
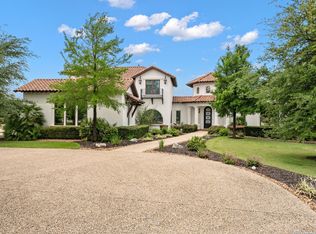
Experience the pinnacle of luxury living in this extraordinary, fully renovated estate nestled on 1.71 private acres in the highly coveted community of Shavano Park. Masterfully redesigned with exceptional craftsmanship and the finest designer finishes, this stunning 5-bedroom, 5-bathroom residence offers an unparalleled blend of elegance, comfort, and sophistication. A grand circular driveway welcomes you to an impressive entry framed by soaring walls of glass, filling the home with natural light and creating a breathtaking first impression. Every inch of this home has been thoughtfully curated, with no detail overlooked and no expense spared. The main level is designed for effortless living and entertaining, featuring a luxurious primary retreat with a spa-inspired ensuite and an expansive custom walk-in closet, a private guest suite, an executive office with custom built-in cabinetry and shelving, and a spacious laundry room. At the heart of the home is a truly remarkable chef's kitchen that rivals those found in luxury magazines, showcasing dual oversized islands, custom cabinetry, a commercial-grade gas range, a statement vent hood, and premium finishes that seamlessly blend beauty with functionality. A generously sized second living area offers incredible flexibility and can easily serve as an elegant game room, media lounge, or be converted into a sixth bedroom or private guest suite. Upstairs, you'll find three generously sized bedrooms and two beautifully appointed bathrooms, providing exceptional comfort and privacy for family and guests. Step outside to your own private resort, where an expansive covered patio, open air cabana, and sparkling pool overlook the meticulously maintained grounds, creating the perfect backdrop for unforgettable entertaining or peaceful evenings at home. Surrounded by mature trees and set within one of San Antonio's most prestigious neighborhoods, this exceptional estate offers a rare opportunity to own a turnkey luxury home that perfectly embodies refined living.
For sale
Price cut: $50K (8/21)
$2,300,000
412 Cliffside Dr, Shavano Park, TX 78231
5beds
4,808sqft
Single Family Residence
Built in 1980
1.71 Acres Lot
$2,164,700 Zestimate®
$478/sqft
$-- HOA
What's special
Sparkling poolOpen air cabanaMeticulously maintained groundsPrivate guest suiteExpansive custom walk-in closetCommercial-grade gas rangeSurrounded by mature trees
- 54 days
- 942
- 41
Zillow last checked:
Listing updated:
Listed by:
Shane Neal TREC #608871 (726) 245-8941,
eXp Realty
Source: LERA MLS,MLS#: 2001255
Facts & features
Interior
Bedrooms & bathrooms
- Bedrooms: 5
- Bathrooms: 5
- Full bathrooms: 5
Primary bedroom
- Area: 648
- Dimensions: 27 x 24
Bedroom
- Area: 208
- Dimensions: 16 x 13
Bedroom 2
- Area: 156
- Dimensions: 13 x 12
Bedroom 3
- Area: 143
- Dimensions: 13 x 11
Bedroom 4
- Area: 168
- Dimensions: 14 x 12
Primary bathroom
- Features: Tub/Shower Separate, Double Vanity
- Area: 247
- Dimensions: 19 x 13
Family room
- Area: 272
- Dimensions: 17 x 16
Kitchen
- Area: 168
- Dimensions: 12 x 14
Living room
- Area: 336
- Dimensions: 21 x 16
Office
- Area: 120
- Dimensions: 12 x 10
Heating
- Central, 3+ Units, Electric
Cooling
- Three+ Central
Appliances
- Included: Cooktop, Disposal, Dishwasher, Double Oven
- Laundry: Washer Hookup, Dryer Connection
Features
- Two Living Area, Separate Dining Room, Two Eating Areas, Ceiling Fan(s), Chandelier, Solid Counter Tops, Custom Cabinets
- Flooring: Ceramic Tile, Wood, Vinyl
- Windows: Window Coverings
- Has basement: No
- Number of fireplaces: 1
- Fireplace features: Other
Interior area
- Total interior livable area: 4,808 sqft
Video & virtual tour
Property
Parking
- Total spaces: 2
- Parking features: Two Car Garage, Garage Door Opener
- Garage spaces: 2
Features
- Levels: Two
- Stories: 2
- Patio & porch: Covered
- Exterior features: Partial Sprinkler System
- Has private pool: Yes
- Pool features: In Ground
Lot
- Size: 1.71 Acres
- Features: 1 - 2 Acres, Level
- Residential vegetation: Mature Trees, Mature Trees (ext feat)
Details
- Parcel number: 059380051690
Construction
Type & style
- Home type: SingleFamily
- Property subtype: Single Family Residence
Materials
- Brick
- Foundation: Slab
- Roof: Composition
Condition
- Pre-Owned
- New construction: No
- Year built: 1980
Utilities & green energy
- Electric: CPS
- Sewer: SEPTIC
- Water: SAWS, Water System
Community & HOA
Community
- Features: Playground, Jogging Trails, Bike Trails
- Subdivision: Shavano Park Area
Location
- Region: Shavano Park
Financial & listing details
- Price per square foot: $478/sqft
- Tax assessed value: $976,000
- Annual tax amount: $20,118
- Price range: $2.3M - $2.3M
- Date on market: 7/17/2026
- Cumulative days on market: 55 days
- Listing terms: Conventional,FHA,VA Loan,TX Vet,Cash
- Road surface type: Paved
Estimated market value
$2,164,700
$2.06M - $2.27M
Not available
Price history
| Date | Event | Price |
|---|---|---|
| 8/21/2026 | Price change | $2,300,000-2.1%$478/sqft |
Source:  LERA MLS #2001255 Report a problem LERA MLS #2001255 Report a problem | ||
| 8/11/2026 | Price change | $2,350,000-2.1%$489/sqft |
Source: LERA MLS #2001255 Report a problem | ||
| 7/17/2026 | Listed for sale | $2,400,000+142.4%$499/sqft |
Source: LERA MLS #2001255 Report a problem | ||
| 2/13/2026 | Sold | -- |
Source: Agent Provided Report a problem | ||
| 5/12/2022 | Sold | -- |
Source:  Central Texas MLS #469690 Report a problem Central Texas MLS #469690 Report a problem | ||
| 5/3/2022 | Pending sale | $990,000$206/sqft |
Source: Central Texas MLS #469690 Report a problem | ||
| 5/3/2022 | Contingent | $990,000$206/sqft |
Source: LERA MLS #1602277 Report a problem | ||
| 4/27/2022 | Listed for sale | $990,000$206/sqft |
Source: LERA MLS #1602277 Report a problem | ||
Public tax history
| Year | Property taxes | Tax assessment |
|---|---|---|
| 2025 | $17,564 -7.1% | $976,000 -4.8% |
| 2024 | $18,915 -2% | $1,025,000 +0.2% |
| 2023 | $19,306 +19% | $1,022,660 +28.4% |
| 2022 | $16,227 -10.4% | $796,697 +10% |
| 2021 | $18,109 | $724,270 -13.3% |
| 2020 | $18,109 +3.9% | $835,505 +10% |
| 2019 | $17,433 | $759,550 +1.1% |
| 2018 | $17,433 +2.3% | $751,040 +4.1% |
| 2017 | $17,038 -1.9% | $721,280 -1.6% |
| 2016 | $17,361 +4.3% | $733,220 -3.4% |
| 2015 | $16,651 | $759,251 +10% |
| 2014 | $16,651 | $690,228 +10% |
| 2013 | -- | $627,480 -2.1% |
| 2012 | -- | $640,620 -1% |
| 2011 | -- | $646,990 -4.1% |
| 2010 | -- | $675,000 -1.5% |
| 2009 | -- | $685,344 +21% |
| 2007 | -- | $566,400 +9.6% |
| 2006 | -- | $517,000 +0.1% |
| 2005 | -- | $516,300 |
| 2004 | -- | -- |
| 2003 | -- | -- |
| 2002 | -- | -- |
| 2001 | -- | -- |
| 2000 | -- | -- |
Find assessor info on the county website
Monthly payment
Est. payment
Payment breakdown
Explore the cost of this home by adjusting the details. Changes won't be saved.Climate risks
Neighborhood: 78231
Nearby schools
Schools provided by the listing agent
- Elementary: Blattman
- Middle: Hobby William P.
- High: Clark
- District: Northside
Source: LERA MLS. This data may not be complete. We recommend contacting the local school district to confirm school assignments for this home.
- $952,9004 bd3 ba3.7k sqft410 Cliffside Dr, Shavano Park, TX 78231Off Market
- $1,899,3005 bd4 ba5.7k sqft414 Cliffside Dr, Shavano Park, TX 78231Off Market

- $1,526,3005 bd5 ba5.9k sqft411 Cliffside Dr, Shavano Park, TX 78231Off Market
- $1,134,8004 bd4 ba3.6k sqft203 Fawn Dr, Shavano Park, TX 78231Off Market

Similar homes
- $1,950,0005 bd6 ba5.5k sqft203 Durand Oak, Shavano Park, TX 78230For Sale
 MLS ID #2005136, Jason Glast TREC #502805, Phyllis Browning Company. LERA MLS
 - $3,195,0005 bd6 ba5.8k sqft218 Wellesley Landing, Shavano Park, TX 78231For Sale
 MLS ID #1995303, Binkan Cinaroglu TREC #592614, Kuper Sotheby's Int'l Realty. LERA MLS
 - $1,845,0004 bd4 ba3.7k sqft206 POST OAK WAY, Shavano Park, TX 78230For Sale
 MLS ID #2003942, Ana Ojeda TREC #521370, Premier Realty Group Platinum. LERA MLS
 - $3,399,9005 bd5 ba6.5k sqft203 Wellesley Landing, Shavano Park, TX 78231For Sale
 MLS ID #1947777, Binkan Cinaroglu TREC #592614, Kuper Sotheby's Int'l Realty. LERA MLS
 - $3,250,0005 bd7 ba6.4k sqft106 Wellesley, Shavano Park, TX 78231For SaleMLS ID #1917186, Celeste Hayes TREC #610756, Keller Williams Boerne. LERA MLS
- $2,200,0005 bd6 ba5.7k sqft23019 Stallion Ridge, San Antonio, TX 78255For SaleMLS ID #1967388, Blain Johnson TREC #625239, JB Goodwin, REALTORS. LERA MLS
- $2,425,0004 bd5 ba5.4k sqft23510 Avila Ridge, San Antonio, TX 78255For SaleMLS ID #1942943, Blain Johnson TREC #625239, JB Goodwin, REALTORS. LERA MLS
- $2,195,0004 bd5 ba5.6k sqft4020 Luz Del Faro, San Antonio, TX 78261For SaleMLS ID #1958004, Binkan Cinaroglu TREC #592614, Kuper Sotheby's Int'l Realty. LERA MLS
- $2,495,0004 bd6 ba7k sqft8414 Terra Mont Way, San Antonio, TX 78255For SaleMLS ID #1933068, Rolando San Miguel TREC #577856, Trinidad Realty Partners, Inc. LERA MLS
- $1,649,0004 bd4 ba5.6k sqft5 REMINGTON CIR, San Antonio, TX 78258For SaleMLS ID #2002902, Travis Reed TREC #582264, Phyllis Browning Company. LERA MLS
- $2,500,0006 bd6 ba5.6k sqft524 GARRATY RD, Terrell Hills, TX 78209For SaleMLS ID #1998947, Carroll Walker TREC #752084, Embrey Realty. LERA MLS
- $1,999,9904 bd5 ba4.7k sqft117 BITTER SPGS, Boerne, TX 78006For SaleMLS ID #1991241, Carey Stewart TREC #666306, Bluebonnet Realty. LERA MLS
- $1,799,9004 bd4 ba3.9k sqft7203 Bella Rose, San Antonio, TX 78256For SaleMLS ID #1994397, Binkan Cinaroglu TREC #592614, Kuper Sotheby's Int'l Realty. LERA MLS
- $1,750,0004 bd5 ba3.6k sqft318 Hyacinth Ln, San Antonio, TX 78260For SaleMLS ID #1972366, Brittney Miranda TREC #780293, Phyllis Browning Company. LERA MLS
- $1,849,9995 bd4 ba4.7k sqft1245 Adyson Ridge Dr, Bulverde, TX 78163For SaleMLS ID #1972557, Dirk Capps TREC #719031, eXp Realty. LERA MLS
- $1,850,0004 bd5 ba5.1k sqft956 Jenny Leigh, Bulverde, TX 78163For SaleMLS ID #1951965, Kristin Miller TREC #458661, Phyllis Browning Company. LERA MLS
- $1,175,0004 bd3 ba4.1k sqft311 E WOODLAKE DR, San Antonio, TX 78229For SaleMLS ID #2003633, Scott Jauregui TREC #503369, Keller Williams Legacy. LERA MLS
- $1,400,0006 bd5 ba4.9k sqft9314 Schoolhouse Rd, San Antonio, TX 78255For SaleMLS ID #2003131, Marisela Vara TREC #665804, eXp Realty. LERA MLS
- $1,675,0005 bd4 ba4.3k sqft1101 Montecito, Bulverde, TX 78163For SaleMLS ID #2002353, Whitney Robinson TREC #695994, Real Broker, LLC. LERA MLS
