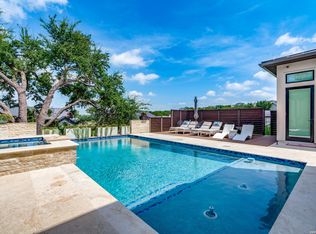
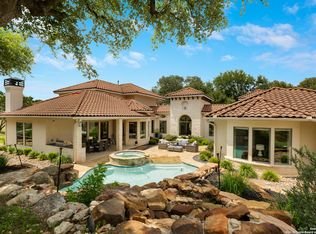
This distinguished residence, built by Partners in Building, exemplifies exceptional craftsmanship and refined design. Every element has been thoughtfully curated, from the rich wood and tile flooring throughout (with no carpet) to the custom automatic window treatments and premium designer fixtures. Smooth-finished walls and a cohesive palette enhance the home's timeless aesthetic. Abundant natural light accentuates the thoughtful layout, which includes a private study with extensive built-ins, a sophisticated primary suite with a spa-like bath and custom-finished walk-in closet, a separate guest suite, and a large game room with a dry bar and seamless access to the outdoor living space, all on the main level. The kitchen is expertly appointed with stainless steel appliances, a gas cooktop, double ovens, extensive soft-close cabinetry, and a large central island. Thoughtful upgrades such as pull-out shelves and custom cabinet insets significantly enhance both functionality and storage, creating a space that is as efficient as it is elegant. An adjacent walk-in pantry features a built-in bar with a wine fridge, along with ample counter space and custom built-ins, offering additional room for entertaining or preparation. In the family room, soaring ceilings and a floor-to-ceiling gas fireplace create an impressive focal point while framing serene outdoor views. Upstairs, two spacious guest bedrooms each offer en-suite baths. Outside, the grounds are designed for both relaxation and entertaining. A covered patio with wood-paneled ceiling accents, a summer kitchen with a built-in grill and sink, and a resort-style pool and spa are complemented by generous yard space that wraps around the home. The oversized three-car side-entry garage provides ample parking and storage. A private media room is located above the two-car bay, ideal for secluded entertainment. Situated at the end of a quiet cul-de-sac within the exclusive Palacios at Cibolo Canyons, this home also enjoys access to two amenity centers featuring pools, fitness facilities, a lazy river, children's play areas, and scenic trails, all located within the acclaimed NEISD school district.
Pending
$2,195,000
4020 Luz Del Faro, San Antonio, TX 78261
4beds
5,697sqft
Single Family Residence
Built in 2019
0.66 Acres Lot
$2,108,200 Zestimate®
$385/sqft
$-- HOA
What's special
- 128 days |
- 358 |
- 16 |
Zillow last checked:
Listed by:
Binkan Cinaroglu,
Kuper Sotheby's International Realty
Source: Kuper Sotheby's International Realty,MLS#: 1958004
Facts & features
Interior
Bedrooms & bathrooms
- Bedrooms: 4
- Bathrooms: 5
- Full bathrooms: 4
- 1/2 bathrooms: 1
Cooling
- Has cooling: Yes
Features
- Flooring: Hardwood
- Basement: true
- Has fireplace: Yes
Interior area
- Total structure area: 5,697
- Total interior livable area: 5,697 sqft
Video & virtual tour
Property
Parking
- Total spaces: 3
- Parking features: Attached Garage
- Has attached garage: Yes
Features
- Has private pool: Yes
Lot
- Size: 0.66 Acres
Details
- Parcel number: 1162499
Construction
Type & style
- Home type: SingleFamily
- Property subtype: Single Family Residence
Materials
- Stucco
Condition
- Year built: 2019
- Major remodel year: 2019
Community & HOA
Location
- Region: San Antonio
Financial & listing details
- Price per square foot: $385/sqft
- Tax assessed value: $1,470,000
- Annual tax amount: $27,228
- Date on market: 4/14/2026
- Lease term: Contact For Details
Estimated market value
$2,108,200
$2.00M - $2.21M
$6,367/mo
Price history
| Date | Event | Price |
|---|---|---|
| 7/31/2026 | Listed for sale | $2,195,000$385/sqft |
Source:  LERA MLS #1958004 Report a problem LERA MLS #1958004 Report a problem | ||
| 7/31/2026 | Pending sale | $2,195,000$385/sqft |
Source: Kuper Sotheby's International Realty #1958004 Report a problem | ||
| 7/31/2026 | Contingent | $2,195,000$385/sqft |
Source: LERA MLS #1958004 Report a problem | ||
| 4/14/2026 | Listed for sale | $2,195,000-3.5%$385/sqft |
Source: Kuper Sotheby's International Realty #1958004 Report a problem | ||
| 11/4/2025 | Listing removed | $2,275,000$399/sqft |
Source: LERA MLS #1861354 Report a problem | ||
| 4/25/2025 | Listed for sale | $2,275,000$399/sqft |
Source: LERA MLS #1861354 Report a problem | ||
Public tax history
| Year | Property taxes | Tax assessment |
|---|---|---|
| 2025 | $27,228 +7.3% | $1,298,000 +10% |
| 2024 | $25,368 | $1,180,000 +4.3% |
| 2023 | -- | $1,131,350 +10% |
| 2022 | $24,850 +124% | $1,028,500 +10% |
| 2021 | $11,093 | $935,000 +10% |
| 2020 | $11,093 -37.5% | $850,000 +27.8% |
| 2019 | $17,758 | $665,000 +630.8% |
| 2018 | $17,758 +612.6% | $91,000 -0.2% |
| 2017 | $2,492 | $91,200 +1.1% |
| 2016 | -- | $90,200 +0.1% |
| 2015 | -- | $90,100 +12.3% |
| 2014 | -- | $80,200 -13.1% |
| 2013 | -- | $92,250 |
| 2012 | -- | $92,250 |
Find assessor info on the county website
Monthly payment
Est. payment
Payment breakdown
Explore the cost of this home by adjusting the details. Changes won't be saved.Climate risks
Neighborhood: 78261
Nearby schools
GreatSchools rating
- 9/10Cibolo Green Elementary SchoolGrades: PK-5Distance: 0.5 mi
- 9/10Hill MiddleGrades: 6-8Distance: 1.7 mi
- 8/10Johnson High SchoolGrades: 9-12Distance: 1.3 mi
Schools provided by the listing agent
- Elementary: Cibolo Green
- Middle: Tex Hill
- High: Johnson
Source: Kuper Sotheby's International Realty. This data may not be complete. We recommend contacting the local school district to confirm school assignments for this home.
- $1,150,0005 bd5 ba4.2k sqft4016 Luz Del Faro, San Antonio, TX 78261For Sale

- $1,267,6004 bd4 ba4.3k sqft4012 Luz Del Faro, San Antonio, TX 78261Off Market
- $1,098,7004 bd4 ba4.2k sqft4019 Luz Del Faro, San Antonio, TX 78261Off Market
- $1,145,3004 bd4 ba3.9k sqft4015 Luz Del Faro, San Antonio, TX 78261Off Market
- $1,188,3004 bd3 ba4.2k sqft4112 Abasolo, San Antonio, TX 78261Off Market
- $1,176,0004 bd2 ba4k sqft4008 Luz Del Faro, San Antonio, TX 78261Off Market
- $1,217,0004 bd4 ba3.8k sqft4011 Luz Del Faro, San Antonio, TX 78261Off Market
- $1,030,9004 bd4 ba4.2k sqft4108 Abasolo, San Antonio, TX 78261Off Market
A local agent can set up tours, give advice and negotiate with sellers.
Similar homes
- $1,250,0004 bd4 ba4.5k sqft3827 Luz Del Faro, San Antonio, TX 78261For Sale
 Kuper Sotheby's International Realty
 - $2,100,0004 bd5 ba4.5k sqft9625 MIDSOMER PL, San Antonio, TX 78255For Sale
 MLS ID #2005194, Diego Granillo TREC #753093, Realty United. LERA MLS
 - $2,199,0005 bd5 ba6k sqft170 Riverwood, Boerne, TX 78006For Sale
 MLS ID #2008648, Kevin Best TREC #461928, San Antonio Portfolio KW RE. LERA MLS
 - $2,250,0005 bd5 ba4.6k sqft7114 Bluff Grn, San Antonio, TX 78257For Sale
 Kuper Sotheby's International Realty
 - $2,149,0005 bd6 ba4.7k sqft5817 CAMP CREEK DR, New Braunfels, TX 78132For SaleMLS ID #1959471, Angela Pencsak TREC #767577, LPT Realty, LLC. LERA MLS
- $2,199,0005 bd5 ba6k sqft627 E Olmos Drive, San Antonio, TX 78212For SaleMLS ID #1962781, Laura Dippel TREC #523044, Kuper Sotheby's Int'l Realty. LERA MLS
- $1,999,9004 bd5 ba7.2k sqft1257 Adyson Ridge, Bulverde, TX 78163For SaleMLS ID #1954670, Brian Skelton TREC #624279, BHHS Don Johnson REALTORS -Spr. LERA MLS
- $1,199,0005 bd6 ba4.4k sqft24511 BOGEY RDG, San Antonio, TX 78260For SaleMLS ID #2004907, Samantha Martinez TREC #713026, Real Broker, LLC. LERA MLS
- $1,400,0004 bd4 ba3.5k sqft27619 Sunset Loop, San Antonio, TX 78266For SaleMLS ID #1957278, Douglas Curtis TREC #437750, Keller Williams Heritage. LERA MLS
- $2,099,0004 bd5 ba5k sqft192 RIVERWOOD, Boerne, TX 78006For SaleMLS ID #1996503, John Kuhry TREC #661912, CR Realty, LLC. LERA MLS
- $2,350,0005 bd5 ba4.8k sqft412 Cliffside Dr, Shavano Park, TX 78231For SaleMLS ID #2001255, Shane Neal TREC #608871, eXp Realty. LERA MLS
- $1,125,0005 bd5 ba4.3k sqft8 Champions Mark, San Antonio, TX 78258For SaleMLS ID #1966466, Binkan Cinaroglu TREC #592614, Kuper Sotheby's Int'l Realty. LERA MLS
- $1,395,5004 bd5 ba5.2k sqft2034 Sauvignon, San Antonio, TX 78258For SaleMLS ID #1969678, Mitesh Patel TREC #720134, Premier Realty Group Platinum. LERA MLS
- $1,993,0004 bd3 ba3.5k sqft116 SERENE ST, Spring Branch, TX 78070For SaleMLS ID #2002933, Brian Tanner TREC #659017, Smart Group, REALTORS. LERA MLS
- $1,799,9004 bd4 ba3.9k sqft7203 Bella Rose, San Antonio, TX 78256For SaleMLS ID #1994397, Binkan Cinaroglu TREC #592614, Kuper Sotheby's Int'l Realty. LERA MLS
- $1,100,0003 bd3 ba3.2k sqft8030 Sky Vista, San Antonio, TX 78266For SaleMLS ID #1973027, Devan Bonahoom TREC #828169, Phyllis Browning Company. LERA MLS
- $2,275,0004 bd5 ba5.2k sqft194 Placid Way, Spring Branch, TX 78070Active
 MLS ID #1556125, Amy Dorsey, Friedman Real Estate, Inc.. Unlock MLS
 - $1,900,0004 bd4 ba3.7k sqft206 POST OAK WAY, Shavano Park, TX 78230For SaleMLS ID #2003942, Ana Ojeda TREC #521370, Premier Realty Group Platinum. LERA MLS
- $1,445,0004 bd5 ba4.6k sqft8035 VANITY HL, San Antonio, TX 78256For SaleMLS ID #2002152, Kelly Reeve TREC #578787, Keller Williams Boerne. LERA MLS
- $2,099,0003 bd3 ba4.2k sqft12 Escena, Boerne, TX 78006For SaleMLS ID #1969740, Carey Yeager TREC #668908, CR Realty, LLC. LERA MLS
