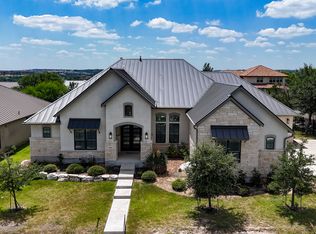
Masterfully designed luxury custom home. Gorgeous architectural details, modern finishes, upgraded lighting, soaring ceilings, French glass entry doors, modern wrought-iron stair railing, wood flooring, built-ins and shaker six-panel interior doors. Grand two-story living area filled with windows, large sliding glass doors and floor to ceiling stone gas fireplace, built-ins.. Gourmet kitchen with granite counters, upper display cabinets, designer tile backsplash and large walk-in pantry. Master retreat features oversized closet with built-in drawers and plenty of storage, walkthrough shower, garden tub, separate vanities. Bonus room off kitchen, study and game room that overlooks living area. Secondary bedrooms have ceiling fans and are all connected to bathrooms. Large covered back porch. Enjoy coming home to this beautiful master planned gated community in the north of San Antonio near the TPC Gold and resort, whether you're looking for your dream home or your next vacation home!
For sale
$1,150,000
4016 Luz Del Faro, San Antonio, TX 78261
5beds
4,236sqft
Single Family Residence
Built in 2019
0.44 Acres Lot
$1,113,500 Zestimate®
$271/sqft
$83/mo HOA
What's special
Modern finishesWood flooringGranite countersDesigner tile backsplashFrench glass entry doorsSoaring ceilingsBonus room off kitchen
- 17 days |
- 786 |
- 58 |
Likely to sell faster than
Zillow last checked:
Listing updated:
Listed by:
Francisco Garcia TREC #483609 (210) 737-1220,
US Homes Realty
Source: LERA MLS,MLS#: 2003873
Facts & features
Interior
Bedrooms & bathrooms
- Bedrooms: 5
- Bathrooms: 5
- Full bathrooms: 4
- 1/2 bathrooms: 1
Primary bedroom
- Features: Walk-In Closet(s), Ceiling Fan(s), Full Bath
- Area: 270
- Dimensions: 18 x 15
Bedroom 2
- Area: 132
- Dimensions: 12 x 11
Bedroom 3
- Area: 182
- Dimensions: 13 x 14
Bedroom 4
- Area: 110
- Dimensions: 11 x 10
Bedroom 5
- Area: 110
- Dimensions: 10 x 11
Primary bathroom
- Features: Tub/Shower Separate, Separate Vanity, Soaking Tub
- Area: 210
- Dimensions: 14 x 15
Dining room
- Area: 240
- Dimensions: 12 x 20
Family room
- Area: 340
- Dimensions: 17 x 20
Kitchen
- Area: 300
- Dimensions: 15 x 20
Office
- Area: 182
- Dimensions: 13 x 14
Heating
- Central, Natural Gas
Cooling
- Two Central
Appliances
- Included: Cooktop, Built-In Oven, Microwave, Gas Cooktop, Disposal, Dishwasher, Gas Water Heater, Plumb for Water Softener, Double Oven, 2+ Water Heater Units
- Laundry: Main Level, Washer Hookup, Dryer Connection
Features
- One Living Area, Eat-in Kitchen, Pantry, Study/Library, Game Room, Loft, Utility Room Inside, Secondary Bedroom Down, High Ceilings, Open Floorplan, High Speed Internet, Walk-In Closet(s), Master Downstairs, Chandelier, Solid Counter Tops, Custom Cabinets
- Flooring: Carpet, Ceramic Tile, Wood
- Windows: Window Coverings
- Has basement: No
- Attic: Attic - Radiant Barrier Decking
- Has fireplace: No
- Fireplace features: Not Applicable
Interior area
- Total interior livable area: 4,236 sqft
Property
Parking
- Total spaces: 3
- Parking features: Three Car Garage, Garage Door Opener
- Garage spaces: 3
Features
- Levels: Two
- Stories: 2
- Pool features: None, Community
Lot
- Size: 0.44 Acres
Details
- Parcel number: 049001660150
Construction
Type & style
- Home type: SingleFamily
- Architectural style: Contemporary
- Property subtype: Single Family Residence
Materials
- Stone, Stucco
- Foundation: Slab
- Roof: Metal
Condition
- Pre-Owned
- New construction: No
- Year built: 2019
Details
- Builder name: Partners In Building, LP
Utilities & green energy
- Sewer: Sewer System
- Water: Water System
- Utilities for property: Cable Available
Community & HOA
Community
- Features: Golf, Clubhouse, Playground
- Security: Smoke Detector(s), Prewired, Carbon Monoxide Detector(s), Controlled Access
- Subdivision: Cibolo Canyons
HOA
- Has HOA: Yes
- HOA fee: $1,000 annually
- HOA name: CIBOLO CANYONS RESERT COMMUNITY INC
Location
- Region: San Antonio
Financial & listing details
- Price per square foot: $271/sqft
- Tax assessed value: $1,135,200
- Annual tax amount: $2,478
- Price range: $1.2M - $1.2M
- Date on market: 7/29/2026
- Cumulative days on market: 18 days
- Listing terms: Conventional,FHA,Cash
Estimated market value
$1,113,500
$1.06M - $1.17M
$4,672/mo
Price history
| Date | Event | Price |
|---|---|---|
| 7/29/2026 | Listed for sale | $1,150,000$271/sqft |
Source:  LERA MLS #2003873 Report a problem LERA MLS #2003873 Report a problem | ||
| 11/10/2020 | Sold | -- |
Source: eXp Realty #20497369 Report a problem | ||
Public tax history
| Year | Property taxes | Tax assessment |
|---|---|---|
| 2025 | $26,528 -0.6% | $1,135,200 +0.1% |
| 2024 | $26,679 -1.2% | $1,134,220 -0.8% |
| 2023 | $27,001 +3.4% | $1,143,920 +11% |
| 2022 | $26,120 | $1,030,130 +14.6% |
| 2021 | -- | $898,910 +28.6% |
| 2020 | -- | $699,170 +668.3% |
| 2019 | $2,441 | $91,000 |
| 2018 | $2,441 -2% | $91,000 -0.2% |
| 2017 | $2,492 | $91,200 +1.1% |
| 2016 | -- | $90,200 +0.1% |
| 2015 | -- | $90,100 +12.3% |
| 2014 | -- | $80,200 -13.1% |
| 2013 | -- | $92,250 |
| 2012 | -- | $92,250 |
Find assessor info on the county website
Monthly payment
Est. payment
Payment breakdown
Explore the cost of this home by adjusting the details. Changes won't be saved.Climate risks
Neighborhood: 78261
Nearby schools
GreatSchools rating
- 9/10Cibolo Green Elementary SchoolGrades: PK-5Distance: 0.5 mi
- 9/10Hill MiddleGrades: 6-8Distance: 1.7 mi
- 8/10Johnson High SchoolGrades: 9-12Distance: 1.3 mi
Schools provided by the listing agent
- Elementary: Cibolo Green
- Middle: Tex Hill
- High: Johnson
- District: North East I.S.D.
Source: LERA MLS. This data may not be complete. We recommend contacting the local school district to confirm school assignments for this home.
- $1,267,6004 bd4 ba4.3k sqft4012 Luz Del Faro, San Antonio, TX 78261Off Market
- $2,195,0004 bd5 ba5.6k sqft4020 Luz Del Faro, San Antonio, TX 78261Pending

- $1,171,1004 bd2 ba4k sqft4008 Luz Del Faro, San Antonio, TX 78261Off Market
- $1,217,0004 bd4 ba3.8k sqft4011 Luz Del Faro, San Antonio, TX 78261Off Market
- $1,145,3004 bd4 ba3.9k sqft4015 Luz Del Faro, San Antonio, TX 78261Off Market
- $1,103,8004 bd4 ba4.2k sqft4019 Luz Del Faro, San Antonio, TX 78261Off Market
- $1,145,7004 bd3 ba3.7k sqft4004 Luz Del Faro, San Antonio, TX 78261Off Market
- $1,114,4004 bd4 ba3.8k sqft4004 Luz Del Faro, San Antonio, TX 78261Off Market
A local agent can set up tours, give advice and negotiate with sellers.
Similar homes
- $1,100,0005 bd5 ba4.2k sqft3826 Luz Del Faro, San Antonio, TX 78261For Sale
 MLS ID #2004931, Francisco Garcia TREC #483609, US Homes Realty. LERA MLS
 - $1,100,0004 bd6 ba3.7k sqft4112 Little Gem, San Antonio, TX 78261For Sale
 MLS ID #2003925, Tara Medina TREC #758667, Real Broker, LLC. LERA MLS
 - $1,179,0005 bd5 ba4.5k sqft3861 Menger, San Antonio, TX 78259For Sale
 MLS ID #1973391, Eduardo Quintana TREC #547513, Eduardo Quintana, BROKER. LERA MLS
 - $685,0004 bd3 ba3k sqft24907 Anil Oaks, San Antonio, TX 78261For Sale
 MLS ID #1964855, Lorena Mauricio TREC #684266, Keller Williams Heritage. LERA MLS
 - $1,050,1004 bd4 ba4.1k sqft22175 Quiet Moon Dr., San Antonio, TX 78266For SaleMLS ID #1995978, Veronica Rodriguez Clarke TREC #465223, Collaborative Real Estate. LERA MLS
- $1,224,9005 bd6 ba5.1k sqft8131 Swift Bear, San Antonio, TX 78266New ConstructionLERA MLS
- $1,150,0004 bd5 ba3.8k sqft7 Marbella, San Antonio, TX 78257For SaleMLS ID #1950289, Celeste Hayes TREC #610756, Keller Williams Boerne. LERA MLS
- $699,0004 bd3 ba3k sqft22458 Estacado, San Antonio, TX 78261For SaleMLS ID #1968625, Symone Satterfield TREC #628548, Phyllis Browning Company. LERA MLS
- $925,0005 bd4 ba3.8k sqft643 RIDGE TRCE, San Antonio, TX 78258For SaleMLS ID #1946502, Darin Hair TREC #740801, Rubiola Realty. LERA MLS
- $620,0004 bd3 ba2.8k sqft24814 resort, San Antonio, TX 78261For SaleMLS ID #1996810, Skyeler Jackson TREC #762338, Trophy Properties, LLC. LERA MLS
- $1,170,0005 bd5 ba5k sqft24703 FARADAY, San Antonio, TX 78257For SaleMLS ID #1970676, Binkan Cinaroglu TREC #592614, Kuper Sotheby's Int'l Realty. LERA MLS
- $1,150,0005 bd5 ba4.4k sqft25114 Buffalo Clover, Boerne, TX 78006For SaleMLS ID #1948949, Rachelle Slater TREC #703476, Keller Williams Heritage. LERA MLS
- $750,0003 bd4 ba2.6k sqft23427 Grande Vista, San Antonio, TX 78261For SaleMLS ID #1948371, Ljubica Djenic TREC #602559, Home Team of America. LERA MLS
- $1,400,0004 bd4 ba3.5k sqft27619 Sunset Loop, San Antonio, TX 78266For SaleMLS ID #1957278, Douglas Curtis TREC #437750, Keller Williams Heritage. LERA MLS
- $1,150,0003 bd4 ba3.4k sqft9802 Autumn Canyon, San Antonio, TX 78255For SaleMLS ID #1944697, Blain Johnson TREC #625239, JB Goodwin, REALTORS. LERA MLS
- $1,174,5004 bd4 ba3.7k sqft5716 High Forest, New Braunfels, TX 78132For SaleMLS ID #1890448, Anna Almanza TREC #827678, Clark Realty & Associates,LLC. LERA MLS
- $675,0004 bd4 ba2.9k sqft24718 Resort Pkwy, San Antonio, TX 78261For SaleMLS ID #1944952, Carlos Mendoza TREC #632982, Real Broker, LLC. LERA MLS
- $615,0005 bd4 ba2.7k sqft25028 Las Pilas, San Antonio, TX 78261For SaleMLS ID #1960616, Samantha Vandenheuvel TREC #789547, Exquisite Properties, LLC. LERA MLS
- $1,065,0004 bd4 ba3.7k sqft8134 Vanity Hill, San Antonio, TX 78256For SaleMLS ID #1945327, Binkan Cinaroglu TREC #592614, Kuper Sotheby's Int'l Realty. LERA MLS
- $1,200,0005 bd6 ba3.9k sqft541 CANTERA RIDGE, New Braunfels, TX 78132For SaleMLS ID #1943132, Amanda Ecklof TREC #723237, eXp Realty. LERA MLS
