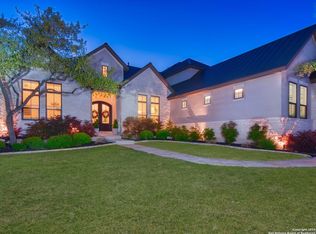
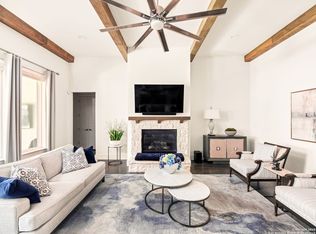
Welcome to this beautiful home, where timeless design meets modern luxury in an exceptional single-story residence. Built in 2021, this meticulously crafted home offers approximately 4,226 square feet of thoughtfully designed living space with 5 bedrooms, 4/1 baths, creating the perfect balance of elegance and functionality. From the moment you enter, soaring ceilings, abundant natural light, and refined architectural details create an inviting atmosphere. The expansive open-concept layout seamlessly connects the living, dining, and gourmet kitchen, making everyday living and entertaining effortless. The spacious primary suite provides a peaceful retreat with a spa-inspired bath and generous walk-in closets, while well-appointed secondary bedrooms offer flexibility for guests, work, or hobbies. Outdoors, the beautifully designed patio with an outdoor fireplace and built-in grill extends the living space, providing an ideal setting for relaxing evenings or hosting gatherings year-round. Situated within the Gran Palacio's gated community near TPC San Antonio and the JW Marriott San Antonio Hill Country Resort & Spa, this home offers convenient access to premier golf, dining, and shopping, while maintaining a sense of privacy and tranquility. Whether you're looking for your dream home or your next vacation home, this could be a great option for you!
For sale
$1,100,000
3826 Luz Del Faro, San Antonio, TX 78261
5beds
4,226sqft
Single Family Residence
Built in 2021
0.3 Acres Lot
$1,069,600 Zestimate®
$260/sqft
$167/mo HOA
What's special
Built-in grillAbundant natural lightGenerous walk-in closetsSoaring ceilingsOutdoor fireplaceRefined architectural detailsSpacious primary suite
- 15 days |
- 452 |
- 13 |
Likely to sell faster than
Zillow last checked:
Listing updated:
Listed by:
Francisco Garcia TREC #483609 (210) 737-1220,
US Homes Realty
Source: LERA MLS,MLS#: 2004931
Facts & features
Interior
Bedrooms & bathrooms
- Bedrooms: 5
- Bathrooms: 5
- Full bathrooms: 4
- 1/2 bathrooms: 1
Primary bedroom
- Features: Walk-In Closet(s), Multi-Closets, Ceiling Fan(s), Full Bath
- Area: 272
- Dimensions: 17 x 16
Bedroom 2
- Area: 360
- Dimensions: 18 x 20
Bedroom 3
- Area: 288
- Dimensions: 18 x 16
Bedroom 4
- Area: 378
- Dimensions: 18 x 21
Bedroom 5
- Area: 224
- Dimensions: 16 x 14
Primary bathroom
- Features: Tub/Shower Separate, Separate Vanity, Double Vanity, Soaking Tub
- Area: 612
- Dimensions: 36 x 17
Dining room
- Area: 210
- Dimensions: 14 x 15
Kitchen
- Area: 224
- Dimensions: 16 x 14
Living room
- Area: 380
- Dimensions: 19 x 20
Office
- Area: 224
- Dimensions: 16 x 14
Heating
- Central, 2 Units, Electric
Cooling
- Two Central
Appliances
- Included: Microwave, Electric Water Heater
- Laundry: Main Level, Laundry Room, Washer Hookup, Dryer Connection
Features
- Two Living Area, Liv/Din Combo, Separate Dining Room, Eat-in Kitchen, Two Eating Areas, Breakfast Bar, Pantry, Study/Library, High Ceilings, Open Floorplan, All Bedrooms Downstairs, Walk-In Closet(s), Master Downstairs, Ceiling Fan(s), Chandelier
- Flooring: Carpet, Ceramic Tile, Wood, Laminate
- Windows: Window Coverings
- Has basement: No
- Number of fireplaces: 1
- Fireplace features: One, Living Room
Interior area
- Total interior livable area: 4,226 sqft
Property
Parking
- Total spaces: 3
- Parking features: Three Car Garage
- Garage spaces: 3
Features
- Levels: One
- Stories: 1
- Pool features: None, Community
Lot
- Size: 0.3 Acres
Details
- Parcel number: 049001650120
Construction
Type & style
- Home type: SingleFamily
- Property subtype: Single Family Residence
Materials
- Stone, Stucco
- Foundation: Slab
- Roof: Metal
Condition
- Pre-Owned
- New construction: No
- Year built: 2021
Details
- Builder name: IMAGINE HOMES
Utilities & green energy
- Sewer: Sewer System
- Water: Water System
- Utilities for property: City Garbage service
Community & HOA
Community
- Features: Tennis Court(s), Clubhouse, Playground, Jogging Trails, Sports Court, Bike Trails, BBQ/Grill
- Security: Controlled Access
- Subdivision: Cibolo Canyons
HOA
- Has HOA: Yes
- HOA fee: $1,000 semi-annually
- HOA name: CIBOLO CANYONS HOA
Location
- Region: San Antonio
Financial & listing details
- Price per square foot: $260/sqft
- Tax assessed value: $1,195,770
- Annual tax amount: $25,311
- Price range: $1.1M - $1.1M
- Date on market: 8/1/2026
- Cumulative days on market: 407 days
- Listing terms: Conventional,FHA,VA Loan,Cash
Estimated market value
$1,069,600
$1.02M - $1.12M
$5,785/mo
Price history
| Date | Event | Price |
|---|---|---|
| 8/1/2026 | Listed for sale | $1,100,000-4.3%$260/sqft |
Source:  LERA MLS #2004931 Report a problem LERA MLS #2004931 Report a problem | ||
| 7/17/2026 | Listing removed | $1,150,000$272/sqft |
Source: LERA MLS #1877758 Report a problem | ||
| 4/9/2026 | Price change | $1,150,000-3.4%$272/sqft |
Source: LERA MLS #1877758 Report a problem | ||
| 3/12/2026 | Price change | $1,190,000-4.8%$282/sqft |
Source: LERA MLS #1877758 Report a problem | ||
| 9/24/2025 | Price change | $1,250,000+4.6%$296/sqft |
Source: LERA MLS #1877758 Report a problem | ||
| 9/18/2025 | Price change | $1,195,000-19.3%$283/sqft |
Source: LERA MLS #1877758 Report a problem | ||
| 6/21/2025 | Listed for sale | $1,480,000$350/sqft |
Source: LERA MLS #1877758 Report a problem | ||
Public tax history
| Year | Property taxes | Tax assessment |
|---|---|---|
| 2025 | $27,943 +10.2% | $1,195,770 +11.1% |
| 2024 | $25,354 -0.2% | $1,076,590 |
| 2023 | $25,412 +57.2% | $1,076,590 +68.9% |
| 2022 | $16,168 +1098.2% | $637,440 +508.8% |
| 2021 | $1,349 | $104,700 +3.2% |
| 2020 | $1,349 -45.9% | $101,500 +9.1% |
| 2019 | $2,495 | $93,000 +2.2% |
| 2018 | $2,495 +0.5% | $91,000 +0.2% |
| 2017 | $2,481 -0.2% | $90,800 +0.7% |
| 2016 | $2,485 +9.4% | $90,200 +0.1% |
| 2015 | $2,271 | $90,100 +12.3% |
| 2014 | $2,271 | $80,200 -13.1% |
| 2013 | -- | $92,250 |
| 2012 | -- | $92,250 |
| 2011 | -- | $92,250 |
| 2010 | -- | $92,250 -18% |
| 2009 | -- | $112,500 |
Find assessor info on the county website
Monthly payment
Est. payment
Payment breakdown
Explore the cost of this home by adjusting the details. Changes won't be saved.Climate risks
Neighborhood: 78261
Nearby schools
GreatSchools rating
- 9/10Cibolo Green Elementary SchoolGrades: PK-5Distance: 0.3 mi
- 9/10Hill MiddleGrades: 6-8Distance: 1.7 mi
- 8/10Johnson High SchoolGrades: 9-12Distance: 1.1 mi
Schools provided by the listing agent
- Elementary: Cibolo Green
- Middle: Hill
- High: Johnson
- District: North East I.S.D.
Source: LERA MLS. This data may not be complete. We recommend contacting the local school district to confirm school assignments for this home.
- $--4 bd5 ba4.6k sqft3822 Luz Del Faro, San Antonio, TX 78261Sold
- $1,136,3004 bd5 ba3.8k sqft3830 Luz Del Faro, San Antonio, TX 78261Off Market

- $--4 bd5 ba4.2k sqft3823 Luz Del Faro, San Antonio, TX 78261Sold
- $1,250,0004 bd4 ba4.5k sqft3827 Luz Del Faro, San Antonio, TX 78261For Sale

- $766,2004 bd3 ba3.1k sqft23914 Ladera Rnch, San Antonio, TX 78261Off Market
- $892,4004 bd3 ba3.8k sqft23918 Ladera Rnch, San Antonio, TX 78261Off Market
- $--4 bd6 ba4.8k sqft3834 Luz Del Faro, San Antonio, TX 78261Sold
- $1,017,7005 bd4 ba3.8k sqft3814 Luz Del Faro, San Antonio, TX 78261Off Market
A local agent can set up tours, give advice and negotiate with sellers.
Similar homes
- $1,150,0005 bd5 ba4.2k sqft4016 Luz Del Faro, San Antonio, TX 78261For Sale

 MLS ID #2003873, Francisco Garcia TREC #483609, US Homes Realty. LERA MLS
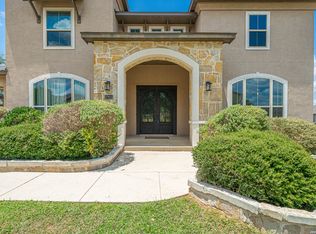
 - $990,0005 bd4 ba4.7k sqft27815 CAZADOR TRL, San Antonio, TX 78260For Sale
 MLS ID #2006989, Gloria Eze TREC #773042, IH 10 Realty. LERA MLS
 - $685,0004 bd3 ba3k sqft24907 Anil Oaks, San Antonio, TX 78261For Sale
 MLS ID #1964855, Lorena Mauricio TREC #684266, Keller Williams Heritage. LERA MLS
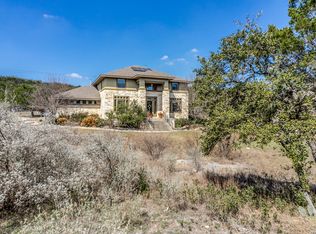
 - $925,0005 bd4 ba3.8k sqft643 RIDGE TRCE, San Antonio, TX 78258For Sale
 MLS ID #1946502, Darin Hair TREC #740801, Rubiola Realty. LERA MLS
 - $550,0004 bd3 ba2.5k sqft4110 MONTEVERDE VW, San Antonio, TX 78261For SaleMLS ID #1994796, Laila Kamel TREC #656003, Lifestyle Design Realty, LLC. LERA MLS
- $1,190,0004 bd4 ba3.5k sqft25814 ECHO MTN, San Antonio, TX 78260For SaleMLS ID #1996580, JoDee Gilmore TREC #591373, eXp Realty. LERA MLS
- $975,0004 bd6 ba3.7k sqft1626 WILD PEAK, San Antonio, TX 78258For SaleMLS ID #1936661, Deanna Wright TREC #566830, Kuper Sotheby's Int'l Realty. LERA MLS
- $699,0004 bd3 ba3k sqft22458 Estacado, San Antonio, TX 78261For SaleMLS ID #1968625, Symone Satterfield TREC #628548, Phyllis Browning Company. LERA MLS
- $1,050,1004 bd4 ba4.1k sqft22175 Quiet Moon Dr., San Antonio, TX 78266For SaleMLS ID #1995978, Veronica Rodriguez Clarke TREC #465223, Collaborative Real Estate. LERA MLS
- $620,0004 bd3 ba2.8k sqft24814 resort, San Antonio, TX 78261For SaleMLS ID #1996810, Skyeler Jackson TREC #762338, Trophy Properties, LLC. LERA MLS
- $750,0003 bd4 ba2.6k sqft23427 Grande Vista, San Antonio, TX 78261For SaleMLS ID #1948371, Ljubica Djenic TREC #602559, Home Team of America. LERA MLS
- $675,0004 bd4 ba2.9k sqft24718 Resort Pkwy, San Antonio, TX 78261For SaleMLS ID #1944952, Carlos Mendoza TREC #632982, Real Broker, LLC. LERA MLS
- $1,139,0005 bd5 ba4.5k sqft303 Regent Circle, San Antonio, TX 78231For SaleMLS ID #1932107, Binkan Cinaroglu TREC #592614, Kuper Sotheby's Int'l Realty. LERA MLS
- $725,0004 bd4 ba3.4k sqft25207 Estancia Cir,, San Antonio, TX 78260For SaleMLS ID #2006715, Shane Neal TREC #608871, eXp Realty. LERA MLS
- $615,0005 bd4 ba2.7k sqft25028 Las Pilas, San Antonio, TX 78261For SaleMLS ID #1960616, Samantha Vandenheuvel TREC #789547, Exquisite Properties, LLC. LERA MLS
- $949,9994 bd4 ba4k sqft1935 Cambria, San Antonio, TX 78258For SaleMLS ID #1973134, Cher Miculka TREC #379883, EXIT Realty Advisors. LERA MLS
- $1,224,9005 bd6 ba5.1k sqft8131 Swift Bear, San Antonio, TX 78266New ConstructionLERA MLS
- $895,0004 bd4 ba3.1k sqft2129 Glendon Drive, San Antonio, TX 78260For SaleMLS ID #1911917, Deanna Wright TREC #566830, Kuper Sotheby's Int'l Realty. LERA MLS
- $899,0005 bd3 ba3.1k sqft25333 NIGHTHAWK LN, San Antonio, TX 78255For SaleMLS ID #2005220, Jessica Maldonado TREC #655455, Keller Williams Legacy. LERA MLS
- $1,170,0005 bd5 ba5k sqft24703 FARADAY, San Antonio, TX 78257For SaleMLS ID #1970676, Binkan Cinaroglu TREC #592614, Kuper Sotheby's Int'l Realty. LERA MLS
