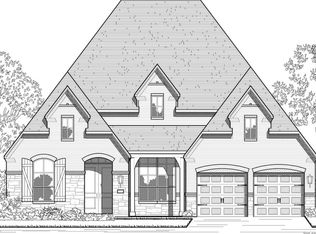
Exceptional Value Meets Luxury Living in This Stunning One-Story Home. Offering an impressive level of upgrades, thoughtful design, and move-in-ready convenience, this beautifully appointed one-story residence delivers outstanding value in one of the area's most desirable locations. No carpet anywhere, just elegant hard wood and tile flooring throughout. From the premium painted brick elevation and grand double-door entry to the arched and vaulted ceilings, plantation shutters, custom black designer lighting, and professionally landscaped grounds, every detail has been carefully curated. The gourmet kitchen is truly the heart of the home, featuring custom cabinetry, a large granite island, built-in stainless-steel appliances, a 6-burner commercial-style gas cooktop, and double ovens. A cleverly designed secondary pantry functions as a beverage room complete with a KitchenAid beverage refrigerator, wine storage, and additional cabinetry-perfect for entertaining. The open-concept layout creates seamless flow between the kitchen and spacious family room, where a gas fireplace provides warmth and ambiance for gatherings large and small. The private owner's retreat offers a luxurious escape with a sitting area and spa-inspired bath showcasing dual vanities, a vessel soaking tub, walk-in shower, and oversized walk-in closet. Generously sized secondary bedrooms, a dedicated study, and a versatile game room provide exceptional flexibility for today's lifestyle. Additional features that add tremendous value include: No steps into the home for easy accessibility / Enhanced laundry room with dedicated craft space / Spacious 3-car garage / Custom outdoor / deck ideal for entertaining / Plenty of room to add a future pool /Newly planted wax myrtles for enhanced backyard privacy. Enjoy the peaceful charm of the Texas Hill Country while remaining just minutes from Hwy 281, Stone Oak H-E-B, shopping, dining, and highly rated schools from Piper Elementary through High School. Even better, there are no MUD taxes and no city taxes-offering significant long-term savings. Luxury finishes, functional spaces, low-maintenance living, and substantial tax advantages make this home an exceptional opportunity. Schedule your private showing today.
For sale
Price cut: $5K (7/1)
$895,000
2129 Glendon Drive, San Antonio, TX 78260
4beds
3,184sqft
Single Family Residence
Built in 2022
0.32 Acres Lot
$877,500 Zestimate®
$281/sqft
$71/mo HOA
What's special
Gas fireplaceProfessionally landscaped groundsLuxury finishesSpacious family roomDedicated studyKitchenaid beverage refrigeratorLarge granite island
- 322 days |
- 434 |
- 23 |
Zillow last checked:
Listing updated:
Listed by:
Deanna Wright TREC #566830 (210) 373-1553,
Kuper Sotheby's Int'l Realty
Source: LERA MLS,MLS#: 1911917
Facts & features
Interior
Bedrooms & bathrooms
- Bedrooms: 4
- Bathrooms: 4
- Full bathrooms: 4
Primary bedroom
- Features: Split, Sitting Room, Walk-In Closet(s), Ceiling Fan(s), Full Bath
- Area: 323
- Dimensions: 19 x 17
Bedroom 2
- Area: 120
- Dimensions: 12 x 10
Bedroom 3
- Area: 121
- Dimensions: 11 x 11
Bedroom 4
- Area: 120
- Dimensions: 12 x 10
Primary bathroom
- Features: Tub/Shower Separate, Double Vanity, Soaking Tub
- Area: 154
- Dimensions: 14 x 11
Dining room
- Area: 121
- Dimensions: 11 x 11
Family room
- Area: 289
- Dimensions: 17 x 17
Kitchen
- Area: 238
- Dimensions: 17 x 14
Living room
- Area: 143
- Dimensions: 11 x 13
Office
- Area: 154
- Dimensions: 14 x 11
Heating
- 90% Efficient Furnace, Central, Natural Gas
Cooling
- 16+ SEER AC, Ceiling Fan(s), Two Central
Appliances
- Included: Cooktop, Built-In Oven, Self Cleaning Oven, Microwave, Gas Cooktop, Disposal, Dishwasher, Plumbed For Ice Maker, Water Softener Owned, Gas Water Heater, Plumb for Water Softener, Double Oven, Tankless Water Heater, High Efficiency Water Heater
- Laundry: Main Level, Laundry Room, Washer Hookup, Dryer Connection
Features
- Two Living Area, Liv/Din Combo, Eat-in Kitchen, Two Eating Areas, Kitchen Island, Breakfast Bar, Pantry, Study/Library, Game Room, Media Room, Utility Room Inside, Secondary Bedroom Down, 1st Floor Lvl/No Steps, High Ceilings, Open Floorplan, High Speed Internet, All Bedrooms Downstairs, Walk-In Closet(s), Master Downstairs, Ceiling Fan(s), Chandelier, Wet Bar, Solid Counter Tops, Central Distribution Plumbing System, Programmable Thermostat
- Flooring: Ceramic Tile, Wood
- Windows: Double Pane Windows, Window Coverings
- Has basement: No
- Attic: Pull Down Storage,Partially Finished,Attic - Radiant Barrier Decking
- Number of fireplaces: 1
- Fireplace features: One, Living Room
Interior area
- Total interior livable area: 3,184 sqft
Video & virtual tour
Property
Parking
- Total spaces: 3
- Parking features: Three Car Garage, Attached, Oversized, Garage Door Opener
- Attached garage spaces: 3
Accessibility
- Accessibility features: First Floor Bath, Stall Shower
Features
- Levels: One
- Stories: 1
- Patio & porch: Patio, Covered, Deck
- Exterior features: Sprinkler System, Rain Gutters
- Pool features: None
- Fencing: Privacy,Wrought Iron,Stone/Masonry Fence
Lot
- Size: 0.32 Acres
- Features: Greenbelt, 1/4 - 1/2 Acre, Curbs, Sidewalks, Streetlights, Fire Hydrant w/in 500'
- Residential vegetation: Mature Trees, Mature Trees (ext feat)
Details
- Parcel number: 048659120680
Construction
Type & style
- Home type: SingleFamily
- Architectural style: Contemporary
- Property subtype: Single Family Residence
Materials
- Brick, 4 Sides Masonry, Radiant Barrier
- Foundation: Slab
- Roof: Heavy Composition
Condition
- Pre-Owned
- New construction: No
- Year built: 2022
Details
- Builder name: HIGHLAND
Utilities & green energy
- Electric: CPS
- Gas: CPS
- Sewer: SAWS, Sewer System
- Water: SAWS, Water System
- Utilities for property: Cable Available, Private Garbage Service
Green energy
- Green verification: HERS 0-85, ENERGY STAR Certified Homes
Community & HOA
Community
- Features: Playground
- Security: Smoke Detector(s), Security System Owned, Prewired, Carbon Monoxide Detector(s), Controlled Access
- Subdivision: Royal Oaks Estates
HOA
- Has HOA: Yes
- HOA fee: $850 annually
- HOA name: ROYAL OAKS
Location
- Region: San Antonio
Financial & listing details
- Price per square foot: $281/sqft
- Tax assessed value: $768,120
- Annual tax amount: $14,402
- Price range: $895K - $895K
- Date on market: 10/1/2025
- Cumulative days on market: 580 days
- Listing terms: Conventional,FHA,Cash
- Road surface type: Paved
Estimated market value
$877,500
$834,000 - $921,000
$3,615/mo
Price history
| Date | Event | Price |
|---|---|---|
| 7/1/2026 | Price change | $895,000-0.6%$281/sqft |
Source:  LERA MLS #1911917 Report a problem LERA MLS #1911917 Report a problem | ||
| 2/27/2026 | Price change | $900,000-4.8%$283/sqft |
Source: LERA MLS #1911917 Report a problem | ||
| 10/1/2025 | Listed for sale | $945,000-4.1%$297/sqft |
Source: LERA MLS #1911917 Report a problem | ||
| 10/1/2025 | Listing removed | $985,000$309/sqft |
Source: LERA MLS #1833221 Report a problem | ||
| 8/4/2025 | Price change | $985,000-6.6%$309/sqft |
Source: Kuper Sotheby's International Realty #1833221 Report a problem | ||
| 4/25/2025 | Price change | $1,055,000-2.8%$331/sqft |
Source: LERA MLS #1833221 Report a problem | ||
| 1/16/2025 | Listed for sale | $1,085,000+11.7%$341/sqft |
Source: LERA MLS #1833221 Report a problem | ||
| 4/20/2023 | Sold | -- |
Source: LERA MLS #1674043 Report a problem | ||
| 3/20/2023 | Pending sale | $970,984$305/sqft |
Source: LERA MLS #1674043 Report a problem | ||
| 3/17/2023 | Listed for sale | $970,984$305/sqft |
Source: LERA MLS #1674043 Report a problem | ||
Public tax history
| Year | Property taxes | Tax assessment |
|---|---|---|
| 2025 | $5,007 +12.3% | $726,264 +10% |
| 2024 | $4,460 | $660,240 +26.9% |
| 2023 | -- | $520,270 +379.1% |
| 2022 | -- | $108,600 +54.7% |
| 2021 | $294 | $70,200 |
| 2020 | $294 -80.5% | $70,200 +0.3% |
| 2019 | $1,511 | $70,000 +1.4% |
| 2018 | $1,511 +0.2% | $69,000 +0.9% |
| 2017 | $1,508 | $68,400 +100% |
| 2016 | -- | $34,200 |
Find assessor info on the county website
Monthly payment
Est. payment
Payment breakdown
Explore the cost of this home by adjusting the details. Changes won't be saved.Climate risks
Neighborhood: 78260
Nearby schools
GreatSchools rating
- 7/10M. H. Specht Elementary SchoolGrades: PK-5Distance: 0.9 mi
- 7/10New Middle #8Grades: 6-8Distance: 5.5 mi
- 7/10Pieper High SchoolGrades: 9-12Distance: 2 mi
Schools provided by the listing agent
- Elementary: Specht
- Middle: Pieper Ranch
- High: Pieper
- District: Comal
Source: LERA MLS. This data may not be complete. We recommend contacting the local school district to confirm school assignments for this home.
- $--5 bd5 ba3.5k sqft2125 Glendon Dr, San Antonio, TX 78260Sold
- $824,1003 bd2 ba3.8k sqft2133 Glendon Dr, San Antonio, TX 78260Off Market
- $100-- bd-- ba-- sqftCotillion Park, San antonio, TX 78260Off Market
- $828,3004 bd3 ba3k sqft2137 Glendon Dr, San Antonio, TX 78260Off Market
- $807,5004 bd2 ba3.2k sqft26603 Balsham Park, San Antonio, TX 78260Off Market
- $928,9005 bd5 ba4.3k sqft2026 Kerrisdale Dr, San Antonio, TX 78260Off Market
- $988,3005 bd5 ba4.1k sqft2119 Kerrisdale Dr, San Antonio, TX 78260Off Market
- $--5 bd6 ba4.1k sqft26607 Balsham Park, San Antonio, TX 78260Sold
A local agent can set up tours, give advice and negotiate with sellers.
Similar homes
- $899,9005 bd4 ba4.1k sqft1907 Estin Xing, San Antonio, TX 78260For Sale

 MLS ID #2006127, Lorraine Warhurst TREC #601675, Keller Williams Heritage. LERA MLS
 - $725,0004 bd4 ba3.4k sqft25207 Estancia Cir,, San Antonio, TX 78260For Sale
 MLS ID #2006715, Shane Neal TREC #608871, eXp Realty. LERA MLS
 - $1,190,0004 bd4 ba3.5k sqft25814 ECHO MTN, San Antonio, TX 78260For Sale
 MLS ID #1996580, JoDee Gilmore TREC #591373, eXp Realty. LERA MLS
 - $639,9954 bd3 ba2.9k sqft28502 Colares Way, San Antonio, TX 78260For Sale
 MLS ID #1953825, Vincent Salas TREC #516943, Texas Home Realty. LERA MLS
 - $649,9005 bd4 ba3.3k sqft28507 COLARES WAY, San Antonio, TX 78260For SaleMLS ID #1993422, Anthony Boelens TREC #658082, JPAR San Antonio. LERA MLS
- $1,100,0004 bd6 ba3.7k sqft4112 Little Gem, San Antonio, TX 78261For SaleMLS ID #2003925, Tara Medina TREC #758667, Real Broker, LLC. LERA MLS
- $685,0004 bd3 ba3k sqft24907 Anil Oaks, San Antonio, TX 78261For SaleMLS ID #1964855, Lorena Mauricio TREC #684266, Keller Williams Heritage. LERA MLS
- $650,0004 bd4 ba3.2k sqft24740 Malka, San Antonio, TX 78261For SaleMLS ID #1964451, Carolyn Trevino TREC #749586, Orchard Brokerage. LERA MLS
- $540,0005 bd3 ba2.3k sqft1122 Midnight, San Antonio, TX 78260For SaleMLS ID #1966393, Christopher Winstead TREC #719854, All City Homes. LERA MLS
- $652,9504 bd3 ba3.3k sqft24948 Resort Parkway, San Antonio, TX 78261For SaleMLS ID #1990310, Labib Hashim TREC #714577, Keller Williams Heritage. LERA MLS
- $539,9993 bd3 ba2.1k sqft27218 Sherwood Forest, San Antonio, TX 78260For SaleMLS ID #1964243, Lisa Cabrera TREC #649703, Resi Realty, LLC. LERA MLS
- $889,0004 bd3 ba3.2k sqft1150 DIRETTO DR, New Braunfels, TX 78132For SaleMLS ID #1998011, Angela Walls TREC #477232, Century 21 River & Ridge. LERA MLS
- $699,0004 bd3 ba3k sqft22458 Estacado, San Antonio, TX 78261For SaleMLS ID #1968625, Symone Satterfield TREC #628548, Phyllis Browning Company. LERA MLS
- $627,0004 bd4 ba2.7k sqft28549 ALLSWELL LN, San Antonio, TX 78260For SaleMLS ID #1963017, Channon Lamb TREC #845838, BHHS Don Johnson Realtors - SA. LERA MLS
- $750,0003 bd4 ba2.6k sqft23427 Grande Vista, San Antonio, TX 78261For SaleMLS ID #1948371, Ljubica Djenic TREC #602559, Home Team of America. LERA MLS
- $845,0004 bd4 ba2.6k sqft4006 Balentine, San Antonio, TX 78257For SaleMLS ID #1998575, Teri Toth TREC #679601, Keller Williams Heritage. LERA MLS
- $765,0004 bd3 ba3.7k sqft22 BENCHWOOD CIR, San Antonio, TX 78248For SaleMLS ID #2008898, Jaffar Chughtai TREC #799831, Keller Williams Legacy. LERA MLS
- $925,0004 bd4 ba3k sqft7018 Cantera Manor, San Antonio, TX 78255For SaleMLS ID #1946488, Binkan Cinaroglu TREC #592614, Kuper Sotheby's Int'l Realty. LERA MLS
- $564,5004 bd5 ba2.5k sqft4612 Avery Way, San Antonio, TX 78261For SaleMLS ID #2008690, Danni Springfield TREC #603654, Springfield Realty LLC. LERA MLS
- $969,9994 bd3 ba3.3k sqft292 SCENIC CYN, New Braunfels, TX 78132For SaleMLS ID #2006257, Cody Posey TREC #822002, Popby Realty. LERA MLS
