OPEN HOUSE Saturday 8/8 from 1pm-4pm. Don't miss this great opportunity to get into sought after Shavano Highlands at an entry point much lower than the builders! This 2023 David Weekly build is a stunner with the builder 10-year warranty in place. The Shane floorplan is one of the most popular David Weekley floorplans, offering 4 bedrooms, three full baths, half bath and a dedicated study/office space all on one level. This home is full of thoughtful designer touches including a gorgeous upgraded black granite countertop in the kitchen and beautiful deco tile selections throughout. The kitchen is a chef's dream with upgraded GE Profile appliances, double ovens and a 36" gas cooktop. The primary suite was extended to offer more square footage and the primary bath offers a gorgeous "SUPER SHOWER", dual vanities and a massive walk-in closet! There is no carpet anywhere in the house. The flooring is a very high quality luxury vinyl plank which is as durable as it is stunning! The 3-Car garage is a full three cars wide (not tandem). Great access to shopping, dining, USAA, UTSA, the Medical Center and major highways.There is easy access to the Salado Creek Trails just a few minutes away. Zoned to prestigious Northside ISD schools. Schedule your showing today!
For sale
$845,000
4006 Balentine, San Antonio, TX 78257
4beds
2,624sqft
:
Get pre-qualified$6,129/mo
Single Family Residence
Built in 2023
0.26 Acres Lot
$820,300 Zestimate®
$322/sqft
$112/mo HOA
What's special
Massive walk-in closetDouble ovensUpgraded ge profile appliancesHalf bath
- 32 days |
- 498 |
- 27 |
Zillow last checked:
Listing updated:
Listed by:
Teri Toth TREC #679601 (210) 848-9969,
Keller Williams Heritage
Source: LERA MLS,MLS#: 1998575
Facts & features
Interior
Bedrooms & bathrooms
- Bedrooms: 4
- Bathrooms: 4
- Full bathrooms: 3
- 1/2 bathrooms: 1
Primary bedroom
- Features: Walk-In Closet(s), Ceiling Fan(s), Full Bath
- Area: 420
- Dimensions: 21 x 20
Bedroom 2
- Area: 204
- Dimensions: 17 x 12
Bedroom 3
- Area: 132
- Dimensions: 12 x 11
Bedroom 4
- Area: 132
- Dimensions: 12 x 11
Primary bathroom
- Features: Shower Only, Double Vanity
- Area: 104
- Dimensions: 8 x 13
Dining room
- Area: 187
- Dimensions: 11 x 17
Kitchen
- Area: 136
- Dimensions: 17 x 8
Living room
- Area: 272
- Dimensions: 17 x 16
Office
- Area: 153
- Dimensions: 17 x 9
Heating
- Central, Natural Gas
Cooling
- 16+ SEER AC, Ceiling Fan(s), Central Air
Appliances
- Included: Cooktop, Built-In Oven, Self Cleaning Oven, Microwave, Gas Cooktop, Disposal, Dishwasher, Plumbed For Ice Maker, Gas Water Heater, Plumb for Water Softener, Double Oven, ENERGY STAR Qualified Appliances
- Laundry: Laundry Room, Washer Hookup, Dryer Connection
Features
- Liv/Din Combo, Eat-in Kitchen, Two Eating Areas, Kitchen Island, Pantry, Study/Library, Utility Room Inside, High Ceilings, Open Floorplan, High Speed Internet, All Bedrooms Downstairs, Walk-In Closet(s), Master Downstairs, Ceiling Fan(s), Solid Counter Tops, Programmable Thermostat
- Flooring: Vinyl
- Windows: Double Pane Windows, Low Emissivity Windows
- Has basement: No
- Attic: Pull Down Stairs
- Number of fireplaces: 1
- Fireplace features: One
Interior area
- Total interior livable area: 2,624 sqft
Property
Parking
- Total spaces: 3
- Parking features: Three Car Garage, Garage Door Opener
- Garage spaces: 3
Features
- Levels: One
- Stories: 1
- Patio & porch: Covered
- Exterior features: Sprinkler System
- Pool features: None
- Fencing: Privacy
Lot
- Size: 0.26 Acres
- Features: 1/4 - 1/2 Acre, Curbs, Street Gutters, Streetlights
Details
- Parcel number: 177010270200
Construction
Type & style
- Home type: SingleFamily
- Property subtype: Single Family Residence
Materials
- 4 Sides Masonry, Stone, Stucco, Radiant Barrier
- Foundation: Slab
- Roof: Composition
Condition
- Pre-Owned
- New construction: No
- Year built: 2023
Details
- Builder name: David Weekley
Utilities & green energy
- Electric: CPS
- Gas: CPS
- Sewer: SAWS
- Water: SAWS, Water System
- Utilities for property: Cable Available, City Garbage service
Green energy
- Green verification: HERS Index Score
- Indoor air quality: Integrated Pest Management
Community & HOA
Community
- Features: Cluster Mail Box
- Security: Smoke Detector(s), Prewired, Controlled Access
- Subdivision: Shavano Highlands
HOA
- Has HOA: Yes
- HOA fee: $336 quarterly
- HOA name: SHAVANO HIGHLANDS HOA AND POA
Location
- Region: San Antonio
Financial & listing details
- Price per square foot: $322/sqft
- Tax assessed value: $798,070
- Annual tax amount: $18,658
- Price range: $845K - $845K
- Date on market: 7/8/2026
- Cumulative days on market: 33 days
- Listing terms: Conventional,FHA,VA Loan,TX Vet,Cash
- Road surface type: Paved
Estimated market value
$820,300
$779,000 - $861,000
$3,983/mo
Price history
| Date | Event | Price |
|---|---|---|
| 7/8/2026 | Listed for sale | $845,000$322/sqft |
Source:  LERA MLS #1998575 Report a problem LERA MLS #1998575 Report a problem | ||
Public tax history
| Year | Property taxes | Tax assessment |
|---|---|---|
| 2025 | $13,870 +7.7% | $745,759 +10% |
| 2024 | $12,875 -9% | $677,963 +10% |
| 2023 | $14,155 +388.3% | $616,330 +426.3% |
| 2022 | $2,899 +20.4% | $117,100 +27.6% |
| 2021 | $2,408 | $91,800 -2.3% |
| 2020 | $2,408 | $94,000 |
Find assessor info on the county website
Monthly payment
Est. payment
Payment breakdown
Explore the cost of this home by adjusting the details. Changes won't be saved.Climate risks
Neighborhood: 78257
Nearby schools
GreatSchools rating
- 9/10Blattman Elementary SchoolGrades: PK-5Distance: 1.2 mi
- 7/10Rawlinson Middle SchoolGrades: 6-8Distance: 2.6 mi
- 6/10Clark High SchoolGrades: 9-12Distance: 3.3 mi
Schools provided by the listing agent
- Elementary: Blattman
- Middle: Rawlinson
- High: Clark
- District: Northside
Source: LERA MLS. This data may not be complete. We recommend contacting the local school district to confirm school assignments for this home.
- $756,2004 bd3 ba3k sqft4010 Balentine, San Antonio, TX 78257Off Market
- $892,9004 bd3 ba3.9k sqft4002 Balentine, San Antonio, TX 78257Off Market
- $--4 bd4 ba3.2k sqft4014 Balentine, San Antonio, TX 78257Sold

- $830,6003 bd3 ba3.2k sqft3934 Balentine, San Antonio, TX 78257Off Market
- $948,5003 bd4 ba3.2k sqft3931 Glenellen, San Antonio, TX 78257Off Market
- $1,094,4005 bd5 ba4.9k sqft4018 Balentine, San Antonio, TX 78257Off Market
- $954,6004 bd3 ba3.6k sqft3930 Balentine, San Antonio, TX 78257Off Market
- $1,058,3005 bd5 ba3.9k sqft3927 Glenellen, San Antonio, TX 78257Off Market
A local agent can set up tours, give advice and negotiate with sellers.
Similar homes
- $890,9503 bd3 ba2k sqft4214 Summit Place, San Antonio, TX 78257New Construction
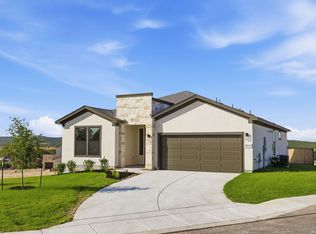
 MLS ID #1998435, Paige Japhet TREC #660787, Red Wagon Properties. LERA MLS
 - $925,0004 bd4 ba3k sqft7018 Cantera Manor, San Antonio, TX 78255For Sale
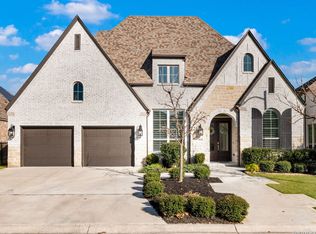 MLS ID #1946488, Binkan Cinaroglu TREC #592614, Kuper Sotheby's Int'l Realty. LERA MLS
 - $985,0004 bd4 ba3.4k sqft17743 Rancho Diana, San Antonio, TX 78255For Sale
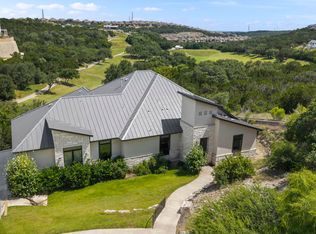 MLS ID #1997331, Fernanda Leon TREC #695129, The Agency San Antonio. LERA MLS
 - $699,0004 bd5 ba2.7k sqft1303 SUMMERFIELD, San Antonio, TX 78258For Sale
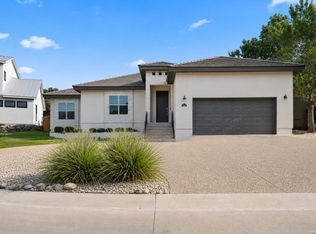 MLS ID #1972383, Robert Fedewa TREC #650858, Real Broker, LLC. LERA MLS
 - $689,0003 bd2 ba1.9k sqft530 POND BLF, San Antonio, TX 78231For SaleMLS ID #2004420, Lisa Cabrera TREC #649703, Resi Realty, LLC. LERA MLS
- $729,9014 bd4 ba3.3k sqft25902 MADISON RNCH, San Antonio, TX 78255For SaleMLS ID #1997256, Kerry Alexander TREC #635469, LPT Realty, LLC. LERA MLS
- $895,0004 bd4 ba3.1k sqft2129 Glendon Drive, San Antonio, TX 78260For SaleMLS ID #1911917, Deanna Wright TREC #566830, Kuper Sotheby's Int'l Realty. LERA MLS
- $1,050,0004 bd5 ba3.8k sqft9703 IVORY CYN, San Antonio, TX 78255For SaleMLS ID #1999652, Misty Niemeyer TREC #535431, Niemeyer & Associates, REALTORS. LERA MLS
- $675,0004 bd3 ba2.9k sqft9007 BEACON RDG, San Antonio, TX 78255For SaleMLS ID #1965361, A David Marne TREC #460605, Half Priced Real Estate, Inc.. LERA MLS
- $747,7004 bd4 ba3.4k sqft25802 Madison Ranch, San Antonio, TX 78255For SaleMLS ID #1932224, Jessie Strain TREC #655907, Keller Williams City-View. LERA MLS
- $607,5004 bd3 ba2.7k sqft9012 Raven pointe, San Antonio, TX 78255For SaleMLS ID #1972957, Neal Schneider TREC #418698, Texas Signature Realty. LERA MLS
- $489,0004 bd3 ba2.7k sqft13707 Oak Cabin, San Antonio, TX 78232For SaleMLS ID #2005190, Jody Carrillo TREC #787480, LPT Realty, LLC. LERA MLS
- $775,0004 bd4 ba3.6k sqft139 Wildrose Hl, Boerne, TX 78006For SaleMLS ID #1994282, Nova Stephenson TREC #686153, Compass RE Texas, LLC - SA. LERA MLS
- $1,190,0004 bd4 ba3.5k sqft25814 ECHO MTN, San Antonio, TX 78260For SaleMLS ID #1996580, JoDee Gilmore TREC #591373, eXp Realty. LERA MLS
- from $849,9904 bd4 ba3.4k sqftCalvin Plan, Heimer Estates at Garden Ridge, San Antonio, TX 78266New ConstructionChesmar Homes
- $1,100,0004 bd6 ba3.7k sqft4112 Little Gem, San Antonio, TX 78261For SaleMLS ID #2003925, Tara Medina TREC #758667, Real Broker, LLC. LERA MLS
- $750,0004 bd3 ba3k sqft109 El Cielo, Boerne, TX 78006For SaleMLS ID #1958723, Dainelle Scott TREC #671645, Keller Williams Boerne. LERA MLS
- $750,0003 bd4 ba2.6k sqft23427 Grande Vista, San Antonio, TX 78261For SaleMLS ID #1948371, Ljubica Djenic TREC #602559, Home Team of America. LERA MLS
- $550,0003 bd2 ba1.9k sqft139 Bedingfeld, Shavano Park, TX 78231For SaleMLS ID #1896963, Alvaro Garcia-Alvarez TREC #784264, Keller Williams City-View. LERA MLS
- $515,0004 bd3 ba2.5k sqft15710 Fair Ln, Selma, TX 78154For SaleMLS ID #2006591, Tami Bailey TREC #814431, True Valor Realty. LERA MLS
