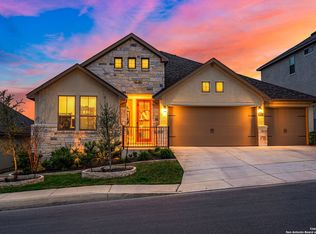
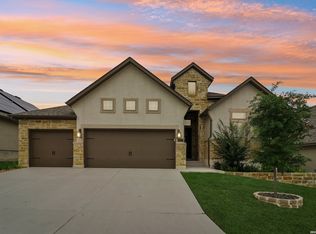
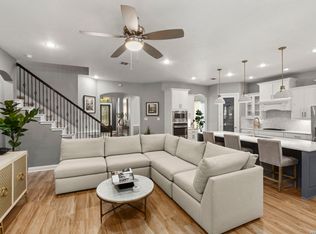
OPEN HOUSE BOTH SATURDAY AND SUNDAY 8-29 & 8-30-2026...4 BEDROOMS 3 FULL BATHS 3 CAR GARAGE...HIGH CEILINGS THROUGH OUT...LARGE KITCHEN...GAS COOK TOP...OVEN RECENTLY REPLACED...LIGHTS UNDER KITCHEN CABINETS...LARGE FAMILY/GREAT ROOM... SPLIT BEDROOM PLAN...JACK AND JILL BETWEEN 2 BEDROOMS PLUS ANOTHER FULL BATHROOM FOR THE 3RD BEDROOM...FYI, ALL SECONDARY BEDROOMS HAVE DOUBLE CLOSETS DOORS... TWO LIVING AREAS ...HOME ALSO HAS A WATER SOFTENER...LAUNDRY ROOM IS ALSO PLUMBED FOR A SINK AND THE LAUNDRY CLOSET - NOTE THE LAUNDRY CLOSET HAS ROOM FOR A FULL SIZED FREEZER OR REFRIGERATOR...HOME WAS PROFESSIONAL PAINTED BEFORE MOVE-IN WITH WASHABLE PAINT...CEILING LIGHTS WERE ALSO UPGRADED BEFORE MOVE-IN...NICE STORAGE CABINETS WERE ADDED IN THE GARAGE PLUS THE GARAGE ATTIC HAS PLYWOOD DECKING...LATTICE WAS INSTALLED IN THE BACKYARD FOR ADDITIONAL PRIVACY...COVERED PATIO... ALMOST LEVEL DRIVEWAY... PLUS THE HOME PLUS HAS A CONCRETE SIDEWALK TO THE BACKYARD...THREE GATES IN BACKYARD...LOT OF LANDSCAPING/CURB APPEAL...HOME IS SPOTLESS AND YARD IS ALWAYS WELL TAKEN CARE OF...THANKS FOR SHOWING...
For sale
Price cut: $5K (8/20)
$599,999
9012 Raven pointe, San Antonio, TX 78255
4beds
2,751sqft
Single Family Residence
Built in 2021
7,405 Square Feet Lot
$590,200 Zestimate®
$218/sqft
$82/mo HOA
What's special
Oven recently replacedHigh ceilings throughoutSplit bedroom planCovered patioLarge kitchenAlmost level drivewayThree gates in backyard
- 89 days
- 385
- 22
Zillow last checked:
Listing updated:
Listed by:
Neal Schneider TREC #418698 (210) 885-5656,
Texas Signature Realty
Source: LERA MLS,MLS#: 1972957
Facts & features
Interior
Bedrooms & bathrooms
- Bedrooms: 4
- Bathrooms: 3
- Full bathrooms: 3
Primary bedroom
- Features: Split, Walk-In Closet(s), Multi-Closets, Ceiling Fan(s), Full Bath
- Area: 247
- Dimensions: 13 x 19
Bedroom 2
- Area: 121
- Dimensions: 11 x 11
Bedroom 3
- Area: 120
- Dimensions: 10 x 12
Bedroom 4
- Area: 132
- Dimensions: 12 x 11
Primary bathroom
- Features: Shower Only
- Area: 90
- Dimensions: 10 x 9
Dining room
- Area: 143
- Dimensions: 13 x 11
Family room
- Area: 342
- Dimensions: 18 x 19
Kitchen
- Area: 408
- Dimensions: 24 x 17
Heating
- Central, Natural Gas
Cooling
- Central Air
Appliances
- Included: Microwave, Gas Cooktop, Refrigerator, Disposal, Dishwasher, Plumbed For Ice Maker, Water Softener Owned, Vented Exhaust Fan, Gas Water Heater
- Laundry: Washer Hookup, Dryer Connection
Features
- Two Living Area, Separate Dining Room, Eat-in Kitchen, Two Eating Areas, Kitchen Island, Master Downstairs, Ceiling Fan(s)
- Flooring: Carpet, Ceramic Tile
- Has basement: No
- Has fireplace: No
- Fireplace features: Not Applicable
Interior area
- Total interior livable area: 2,751 sqft
Property
Parking
- Total spaces: 3
- Parking features: Three Car Garage, Tandem, Garage Door Opener
- Garage spaces: 3
Features
- Levels: One
- Stories: 1
- Patio & porch: Patio
- Exterior features: Sprinkler System
- Pool features: None, Community
- Fencing: Privacy
Lot
- Size: 7,405 Square Feet
- Features: Greenbelt
Details
- Parcel number: 047091721410
Construction
Type & style
- Home type: SingleFamily
- Property subtype: Single Family Residence
Materials
- 4 Sides Masonry, Stone, Stucco
- Foundation: Slab
- Roof: Heavy Composition
Condition
- Pre-Owned
- New construction: No
- Year built: 2021
Details
- Builder name: Monticello
Utilities & green energy
- Electric: CPS
- Gas: CPS
- Sewer: SAWS, Sewer System
- Water: SAWS, Water System
- Utilities for property: City Garbage service
Community & HOA
Community
- Features: Clubhouse, Playground
- Security: Smoke Detector(s), Controlled Access
- Subdivision: River Rock Ranch
HOA
- Has HOA: Yes
- HOA fee: $245 quarterly
- HOA name: RIVER ROCK RANCH POA
Location
- Region: San Antonio
Financial & listing details
- Price per square foot: $218/sqft
- Tax assessed value: $555,000
- Annual tax amount: $9,791
- Price range: $600K - $600K
- Date on market: 6/5/2026
- Cumulative days on market: 90 days
- Listing terms: Conventional,FHA,VA Loan,Cash
Estimated market value
$590,200
$561,000 - $620,000
$3,207/mo
Price history
| Date | Event | Price |
|---|---|---|
| 8/20/2026 | Price change | $599,999-0.8%$218/sqft |
Source:  LERA MLS #1972957 Report a problem LERA MLS #1972957 Report a problem | ||
| 8/17/2026 | Price change | $605,000-0.2%$220/sqft |
Source: LERA MLS #1972957 Report a problem | ||
| 8/11/2026 | Price change | $606,500-0.2%$220/sqft |
Source: LERA MLS #1972957 Report a problem | ||
| 8/4/2026 | Price change | $607,500-0.4%$221/sqft |
Source: LERA MLS #1972957 Report a problem | ||
| 7/21/2026 | Price change | $610,000-1.5%$222/sqft |
Source: LERA MLS #1972957 Report a problem | ||
| 7/4/2026 | Price change | $619,000-1%$225/sqft |
Source: LERA MLS #1972957 Report a problem | ||
| 6/21/2026 | Price change | $625,000-1.6%$227/sqft |
Source: LERA MLS #1972957 Report a problem | ||
| 6/5/2026 | Listed for sale | $635,000+6%$231/sqft |
Source: LERA MLS #1972957 Report a problem | ||
| 10/14/2021 | Sold | -- |
Source: LERA MLS #1561793 Report a problem | ||
| 10/5/2021 | Pending sale | $599,297$218/sqft |
Source: LERA MLS #1561793 Report a problem | ||
| 9/24/2021 | Listed for sale | $599,297$218/sqft |
Source: LERA MLS #1561793 Report a problem | ||
| 9/23/2021 | Listing removed | -- |
Source: LERA MLS #1521998 Report a problem | ||
| 9/12/2021 | Price change | $599,297-1.8%$218/sqft |
Source: LERA MLS #1521998 Report a problem | ||
| 5/15/2021 | Pending sale | $610,547$222/sqft |
Source: LERA MLS #1521998 Report a problem | ||
| 4/22/2021 | Listed for sale | $610,547$222/sqft |
Source: LERA MLS #1521998 Report a problem | ||
Public tax history
| Year | Property taxes | Tax assessment |
|---|---|---|
| 2025 | $4,860 -15.7% | $555,000 |
| 2024 | $5,766 -5.5% | $555,000 -6% |
| 2023 | $6,102 -19.4% | $590,711 +10% |
| 2022 | $7,569 | $537,010 +920.9% |
| 2021 | -- | $52,600 |
Find assessor info on the county website
Monthly payment
Est. payment
Payment breakdown
Explore the cost of this home by adjusting the details. Changes won't be saved.Climate risks
Neighborhood: 78255
Nearby schools
Schools provided by the listing agent
- Elementary: Sara B Mcandrew
- Middle: Rawlinson
- High: Clark
- District: Northside
Source: LERA MLS. This data may not be complete. We recommend contacting the local school district to confirm school assignments for this home.

Similar homes
- $649,9004 bd3 ba2.9k sqft9007 BEACON RDG, San Antonio, TX 78255For Sale
 MLS ID #1965361, A David Marne TREC #460605, Half Priced Real Estate, Inc.. LERA MLS
 - $699,9004 bd4 ba3.6k sqft9007 Raven Pointe, San Antonio, TX 78255For Sale
 MLS ID #1997022, Tiffany Linville TREC #496957, Keller Williams Heritage. LERA MLS
 - $654,9005 bd4 ba3.5k sqft25847 Warbler View, San Antonio, TX 78255For Sale
 MLS ID #1961569, Ashlee Montgomery TREC #767989, Keller Williams Heritage. LERA MLS
 - $635,0005 bd4 ba3.4k sqft8113 HYACINTH TRCE, Boerne, TX 78015For Sale
 MLS ID #2011984, Alexis Weigand TREC #528450, Real Broker, LLC. LERA MLS
 - $625,0004 bd3 ba2.3k sqft9015 Mendrin Rdg, Fair Oaks Ranch, TX 78015For SaleMLS ID #2006035, Michelle Buchanan TREC #590383, Magnolia Realty. LERA MLS
- $637,9994 bd4 ba3.1k sqft29046 Pfeiffers Gate, Boerne, TX 78015For SaleMLS ID #2006672, Heath Shepard TREC #751964, Keller Williams City-View. LERA MLS
- $589,8995 bd4 ba3.4k sqft8303 Dianthus Stead, Boerne, TX 78015For SaleMLS ID #1956304, Richard Christianson TREC #715730, The Agency San Antonio. LERA MLS
- $570,0004 bd4 ba3k sqft710 Viento Pt, San Antonio, TX 78260For SaleMLS ID #2011876, Yvonne Hernandez TREC #762783, 1st Choice Realty Group. LERA MLS
- $650,0004 bd4 ba3.8k sqft2015 BAILEY FOREST, San Antonio, TX 78253For SaleMLS ID #2011901, Franklin Torres TREC #718047, Real Broker, LLC. LERA MLS
- $570,0004 bd3 ba2.6k sqft8514 Glass Gem Dr, San Antonio, TX 78249For SaleMLS ID #1957476, Kelly Gonzalez TREC #669744, Real Broker, LLC. LERA MLS
- $620,0005 bd5 ba3.4k sqft9516 CACTUS CYN, San Antonio, TX 78254For SaleMLS ID #2010834, Denise Martinez TREC #615711, Coldwell Banker D'Ann Harper, REALTOR. LERA MLS
- $663,0004 bd3 ba2.8k sqft24723 Para Siempre, San Antonio, TX 78261For SaleMLS ID #2010965, Pete Montalvo TREC #610313, Keller Williams Legacy. LERA MLS
- $619,0003 bd3 ba2.4k sqft3231 Lilly Flower, San Antonio, TX 78253For SaleMLS ID #1971160, Joshua De Los Santos TREC #683706, Exquisite Properties, LLC. LERA MLS
- $585,5003 bd3 ba2.5k sqft29919 CAPSTONE WALK, Boerne, TX 78015For SaleMLS ID #1958180, Amanda Ecklof TREC #723237, eXp Realty. LERA MLS
- $529,9004 bd3 ba2.3k sqft1122 Midnight, San Antonio, TX 78260For SaleMLS ID #1966393, Christopher Winstead TREC #719854, All City Homes. LERA MLS
- $489,0004 bd3 ba2.9k sqft4031 Calle De Cobre, San Antonio, TX 78257For SaleMLS ID #2002934, Gina Garcia TREC #469824, IH 10 Realty. LERA MLS
- $550,0004 bd4 ba2.9k sqft12123 Buckaroo Ranch, San Antonio, TX 78254For SaleMLS ID #1950320, Marie Crabb TREC #612087, Exquisite Properties, LLC. LERA MLS
- $650,0004 bd4 ba3.2k sqft24740 Malka, San Antonio, TX 78261For SaleMLS ID #1964451, Carolyn Trevino TREC #749586, Orchard Brokerage. LERA MLS
- $580,0004 bd3 ba2.7k sqft12550 Silver Gate, San Antonio, TX 78254For SaleMLS ID #1914887, Richard Rodriguez TREC #700216, Real Broker, LLC. LERA MLS
- $579,9005 bd4 ba3.9k sqft14186 Shetland Way, San Antonio, TX 78254For SaleMLS ID #1993625, Marysa Cruz TREC #834167, United Realty Group of Texas, LLC. LERA MLS
