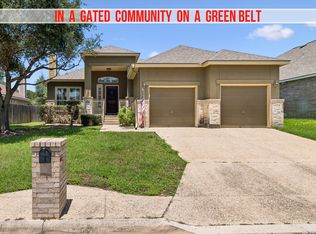
"Seller Offering $8000 Buyer Incentive" **Fresh Look. Fresh Price. Fresh Opportunity!** Welcome to **4031 Calle De Cobre** in the highly desirable northwest side of San Antonio. This beautifully refreshed home has been **newly staged and thoughtfully updated**, giving buyers a fresh, inviting space that's ready to move right in. Offering **4 spacious bedrooms, 3 full bathrooms, and a desirable floor plan**, this home includes a **private downstairs bedroom and full bath**-perfect for guests, multi-generational living, or a home office. Situated on a generous **.23-acre lot**, you'll enjoy plenty of outdoor space along with the convenience of a **3-car garage**. Inside, you'll find **beautiful wood flooring throughout the main living areas, continuing up the staircase and into the upstairs hallway**, creating a warm and elegant feel. The spacious primary suite is designed for comfort, while the impressive primary bathroom features **his-and-her walk-in closets complete with custom organization systems**, offering exceptional storage and functionality. With its refreshed presentation, flexible floor plan, generous lot, and incredible value, this home is an outstanding opportunity for buyers looking for space, comfort, and style in one of San Antonio's most sought-after locations.
For sale
Price cut: $20K (8/14)
$489,000
4031 Calle De Cobre, San Antonio, TX 78257
4beds
2,937sqft
Single Family Residence
Built in 2010
10,236 Square Feet Lot
$482,400 Zestimate®
$166/sqft
$93/mo HOA
What's special
Generous lotDesirable floor planFlexible floor planImpressive primary bathroom
- 40 days
- 767
- 66
Likely to sell faster than
Zillow last checked:
Listing updated:
Listed by:
Gina Garcia TREC #469824 (210) 274-7816,
IH 10 Realty
Source: LERA MLS,MLS#: 2002934
Facts & features
Interior
Bedrooms & bathrooms
- Bedrooms: 4
- Bathrooms: 3
- Full bathrooms: 3
Primary bedroom
- Features: Walk-In Closet(s), Multi-Closets, Ceiling Fan(s), Full Bath
- Level: Upper
- Area: 294
- Dimensions: 21 x 14
Bedroom 2
- Area: 40
- Dimensions: 4 x 10
Bedroom 3
- Area: 45
- Dimensions: 9 x 5
Bedroom 4
- Area: 140
- Dimensions: 14 x 10
Primary bathroom
- Features: Tub/Shower Separate, Double Vanity, Soaking Tub
- Area: 150
- Dimensions: 15 x 10
Dining room
- Area: 130
- Dimensions: 13 x 10
Family room
- Area: 392
- Dimensions: 28 x 14
Kitchen
- Area: 140
- Dimensions: 10 x 14
Living room
- Area: 195
- Dimensions: 13 x 15
Office
- Area: 140
- Dimensions: 10 x 14
Heating
- Central, Natural Gas
Cooling
- Central Air
Appliances
- Included: Self Cleaning Oven, Microwave, Gas Cooktop, Disposal, Dishwasher, Plumbed For Ice Maker, Gas Water Heater
- Laundry: Upper Level, Laundry Room, Washer Hookup, Dryer Connection
Features
- Two Living Area, Separate Dining Room, Eat-in Kitchen, Two Eating Areas, Kitchen Island, Pantry, Study/Library, Utility Room Inside, Secondary Bedroom Down, High Speed Internet, Walk-In Closet(s), Ceiling Fan(s), Chandelier
- Flooring: Carpet, Ceramic Tile, Wood
- Has basement: No
- Has fireplace: No
- Fireplace features: Not Applicable
Interior area
- Total interior livable area: 2,937 sqft
Video & virtual tour
Property
Parking
- Total spaces: 3
- Parking features: Three Car Garage, Garage Door Opener
- Garage spaces: 3
Features
- Levels: Two
- Stories: 2
- Pool features: None, Community
- Fencing: Privacy
Lot
- Size: 10,236 Square Feet
- Features: Curbs, Street Gutters, Sidewalks, Streetlights
Details
- Parcel number: 177010180300
Construction
Type & style
- Home type: SingleFamily
- Architectural style: Mediterranean
- Property subtype: Single Family Residence
Materials
- 3 Sides Masonry, Stucco, Fiber Cement
- Foundation: Slab
- Roof: Composition
Condition
- Pre-Owned
- New construction: No
- Year built: 2010
Details
- Builder name: McMillin
Utilities & green energy
- Electric: CPS
- Gas: CPS
- Sewer: CITY of SA
- Water: SAWS
- Utilities for property: Cable Available
Community & HOA
Community
- Features: Tennis Court(s), Clubhouse, Playground, Sports Court, BBQ/Grill
- Security: Smoke Detector(s), Prewired, Controlled Access
- Subdivision: Presidio
HOA
- Has HOA: Yes
- HOA fee: $280 quarterly
- HOA name: DIAMOND ASSOCIATION MANAGEMENT AND CONSULTING
Location
- Region: San Antonio
Financial & listing details
- Price per square foot: $166/sqft
- Tax assessed value: $537,590
- Annual tax amount: $12,311
- Price range: $489K - $489K
- Date on market: 7/24/2026
- Cumulative days on market: 174 days
- Listing terms: Conventional,FHA,VA Loan,Cash,Investors OK
- Road surface type: Paved
Estimated market value
$482,400
$458,000 - $507,000
$3,119/mo
Price history
| Date | Event | Price |
|---|---|---|
| 8/14/2026 | Price change | $489,000-3.9%$166/sqft |
Source:  LERA MLS #2002934 Report a problem LERA MLS #2002934 Report a problem | ||
| 7/24/2026 | Listed for sale | $509,000$173/sqft |
Source: LERA MLS #2002934 Report a problem | ||
| 7/10/2026 | Listing removed | $509,000$173/sqft |
Source: LERA MLS #1944481 Report a problem | ||
| 6/1/2026 | Price change | $509,000-2.7%$173/sqft |
Source: LERA MLS #1944481 Report a problem | ||
| 4/28/2026 | Price change | $523,000-3%$178/sqft |
Source: LERA MLS #1944481 Report a problem | ||
| 4/15/2026 | Price change | $539,000-1.1%$184/sqft |
Source: LERA MLS #1944481 Report a problem | ||
| 4/3/2026 | Price change | $545,000-2.5%$186/sqft |
Source: LERA MLS #1944481 Report a problem | ||
| 2/26/2026 | Listed for sale | $559,000+4.5%$190/sqft |
Source: LERA MLS #1944481 Report a problem | ||
| 10/31/2022 | Sold | -- |
Source: LERA MLS #44006_1632286 Report a problem | ||
| 10/11/2022 | Pending sale | $535,000$182/sqft |
Source: LERA MLS #1632286 Report a problem | ||
| 9/21/2022 | Contingent | $535,000$182/sqft |
Source: LERA MLS #1632286 Report a problem | ||
| 9/17/2022 | Price change | $535,000-1.8%$182/sqft |
Source: LERA MLS #1632286 Report a problem | ||
| 8/19/2022 | Listed for sale | $545,000+45.3%$186/sqft |
Source: LERA MLS #1632286 Report a problem | ||
| 10/14/2016 | Sold | -- |
Source: Agent Provided Report a problem | ||
| 8/12/2016 | Price change | $375,000-1.3%$128/sqft |
Source: JB Goodwin, REALTORS #1192073 Report a problem | ||
| 7/23/2016 | Listed for sale | $380,000$129/sqft |
Source: JB Goodwin, REALTORS #1192073 Report a problem | ||
Public tax history
| Year | Property taxes | Tax assessment |
|---|---|---|
| 2025 | $12,312 -0.9% | $537,590 -0.9% |
| 2024 | $12,422 -1.2% | $542,510 -0.9% |
| 2023 | $12,572 +25% | $547,400 +22% |
| 2022 | $10,058 +7.3% | $448,679 +10% |
| 2021 | $9,372 | $407,890 +8.6% |
| 2020 | $9,372 +1.1% | $375,540 +1.8% |
| 2019 | $9,271 | $369,030 +2.3% |
| 2018 | $9,271 -1.5% | $360,890 -0.8% |
| 2017 | $9,410 +2.7% | $363,910 +2.8% |
| 2016 | $9,159 +11.6% | $353,910 +2.9% |
| 2015 | $8,209 | $343,940 +13.1% |
| 2014 | $8,209 | $304,210 +4.3% |
| 2013 | -- | $291,560 +0.2% |
| 2012 | -- | $291,090 +31% |
| 2011 | -- | $222,210 +1381.4% |
| 2010 | -- | $15,000 |
Find assessor info on the county website
Monthly payment
Est. payment
Payment breakdown
Explore the cost of this home by adjusting the details. Changes won't be saved.Climate risks
Neighborhood: 78257
Nearby schools
Schools provided by the listing agent
- Elementary: Blattman
- Middle: Rawlinson
- High: Clark
- District: Northside
Source: LERA MLS. This data may not be complete. We recommend contacting the local school district to confirm school assignments for this home.


Similar homes
- $495,0004 bd2 ba2.4k sqft1303 BLUFF FOREST, San Antonio, TX 78248For Sale
 MLS ID #2002566, Ricardo Gonzalez TREC #663626, Keller Williams Heritage. LERA MLS
 - $525,0004 bd3 ba3k sqft6519 Grove Creek, San Antonio, TX 78256For Sale
 MLS ID #2000348, Scott Malouff TREC #658231, Keller Williams Heritage. LERA MLS
 - $598,4504 bd4 ba3.1k sqft18106 Ransom Hill, San Antonio, TX 78258For Sale
 MLS ID #1998073, Renee Bachman TREC #640837, JB Goodwin, REALTORS. LERA MLS
 - $487,5004 bd4 ba2.9k sqft25807 Posey, Boerne, TX 78006For Sale
 MLS ID #2013493, Mike Pantuso TREC #367649, United Realty Group of Texas, LLC. LERA MLS
 - $550,0004 bd3 ba2.8k sqft2515 Ashton Village Dr, San Antonio, TX 78248For SaleMLS ID #2002575, Sandra Rangel TREC #579513, Real Broker, LLC. LERA MLS
- $489,0005 bd3 ba2.5k sqft25010 ARROW RDG, San Antonio, TX 78258For SaleMLS ID #1995394, Emily Bailey TREC #739124, San Antonio Portfolio KW RE. LERA MLS
- $489,4904 bd3 ba2.5k sqft3035 Fall Mist Dr, San Antonio, TX 78247For SaleMLS ID #1996349, Ryan McDaniel TREC #758274, Keller Williams Heritage. LERA MLS
- $499,9995 bd4 ba3k sqft23707 Misty Peak, San Antonio, TX 78258For SaleMLS ID #2006285, Vanessa Maldonado TREC #715582, LPT Realty, LLC. LERA MLS
- $539,9004 bd3 ba2.8k sqft13518 Orchard Ridge, San Antonio, TX 78231For SaleMLS ID #1964442, Sandra Farhart TREC #680291, Keller Williams City-View. LERA MLS
- $548,0004 bd2 ba2.3k sqft14907 Dancers Image, San Antonio, TX 78248For SaleMLS ID #1997672, Jennifer Wilson TREC #566157, Redefining Home Real Estate Brokerage. LERA MLS
- $479,0004 bd3 ba2.8k sqft1904 PITCHER BND, San Antonio, TX 78253For SaleMLS ID #2004222, Monica Nino TREC #773978, Real Broker, LLC. LERA MLS
- $462,0004 bd3 ba2.6k sqft11519 ESCOBAR RD, San Antonio, TX 78253For SaleMLS ID #2011693, Jennifer Thompson TREC #725854, Rigel Realty LLC. LERA MLS
- $579,9004 bd4 ba3.1k sqft18907 Alpine Run, San Antonio, TX 78255For SaleMLS ID #1999142, Jennifer Romance-Deal TREC #526449, Coldwell Banker D'Ann Harper. LERA MLS
- $570,0004 bd4 ba3k sqft710 Viento Pt, San Antonio, TX 78260For SaleMLS ID #2011876, Yvonne Hernandez TREC #762783, 1st Choice Realty Group. LERA MLS
- $489,9995 bd4 ba2.8k sqft11114 MILL PARK, San Antonio, TX 78254For SaleMLS ID #2004917, Tammy Dominguez TREC #684278, Realty United. LERA MLS
- $559,0004 bd4 ba3.2k sqft510 Chardonnet, San Antonio, TX 78232For SaleMLS ID #1952419, Lisa Sinn TREC #555396, Keller Williams Heritage. LERA MLS
- $475,0004 bd3 ba2.5k sqft12705 BIG VALLEY CRK, San Antonio, TX 78254For SaleMLS ID #2008141, Suzanne Nieves TREC #734892, LPT Realty, LLC. LERA MLS
- $415,0004 bd3 ba2.6k sqft21531 La Pena, San Antonio, TX 78258For SaleMLS ID #1965857, Matthew Hopkins TREC #820562, BK Real Estate. LERA MLS
- $448,0004 bd3 ba2.9k sqft23503 WOODLAWN RDG, San Antonio, TX 78259For SaleMLS ID #1991383, Adriana Rodriguez TREC #703275, Keller Williams City-View. LERA MLS
- $435,0004 bd4 ba3.1k sqft12330 Fleming Surf Dr, San Antonio, TX 78249For SaleMLS ID #1999168, Yuejuan Qin TREC #708404, Millennia Realty. LERA MLS
