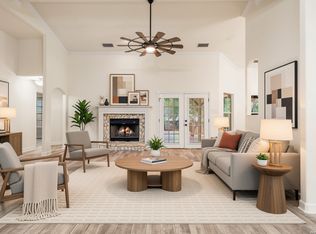
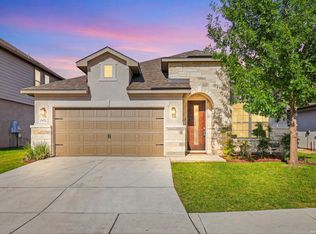
$25,000+ in improvements and upgrades per owner including new flooring*Your Luxury Garden Home in Pond Hill*Work from home in the office*Show off your cooking skills in the open floor plan kitchen with gas cooking and large island*Celebrate the holidays in the living room/dining room combo*Rest in the primary bedroom suite*Enjoy afternoon BBQs on the covered back patio*Get your groceries at the HEB on Blanco and 1604*Quick access to 1604 and I-10*La Cantera and the Rim are near and many dining, shopping, and entertainment options (Fiesta Texas, Top Golf, Andretti Indoor Carting and Games, Pin Stack Bowling, Pop Stroke mini golf, Chicken and Pickle) are a very short drive from the home*Sleep comfortably at night in the gated community of Pond Hill*
For sale
Price cut: $10K (7/21)
$550,000
139 Bedingfeld, Shavano Park, TX 78231
3beds
1,943sqft
:
Get pre-qualified$4,058/mo
Single Family Residence
Built in 2020
5,445 Square Feet Lot
$539,000 Zestimate®
$283/sqft
$139/mo HOA
What's special
Gas cookingNew flooringAfternoon bbqsCovered back patioLarge islandPrimary bedroom suite
- 328 days |
- 375 |
- 10 |
Zillow last checked:
Listing updated:
Listed by:
Alvaro Garcia-Alvarez TREC #784264 (858) 472-1225,
Keller Williams City-View
Source: LERA MLS,MLS#: 1896963
Facts & features
Interior
Bedrooms & bathrooms
- Bedrooms: 3
- Bathrooms: 2
- Full bathrooms: 2
Primary bedroom
- Features: Walk-In Closet(s)
- Area: 396
- Dimensions: 18 x 22
Bedroom 2
- Area: 156
- Dimensions: 12 x 13
Bedroom 3
- Area: 132
- Dimensions: 12 x 11
Primary bathroom
- Features: Tub/Shower Combo, Shower Only, Double Vanity
- Area: 156
- Dimensions: 13 x 12
Family room
- Area: 391
- Dimensions: 23 x 17
Kitchen
- Area: 414
- Dimensions: 18 x 23
Office
- Area: 156
- Dimensions: 13 x 12
Heating
- Central, Electric
Cooling
- Central Air
Appliances
- Included: Built-In Oven, Self Cleaning Oven, Microwave, Range, Gas Cooktop, Refrigerator, Disposal, Dishwasher, Trash Compactor, Plumbed For Ice Maker, Gas Water Heater
- Laundry: Washer Hookup, Dryer Connection
Features
- One Living Area, Liv/Din Combo, Kitchen Island, Study/Library, Utility Room Inside, High Ceilings, Open Floorplan, High Speed Internet, Master Downstairs, Ceiling Fan(s)
- Flooring: Vinyl
- Windows: Double Pane Windows, Window Coverings
- Has basement: No
- Has fireplace: No
- Fireplace features: Not Applicable
Interior area
- Total interior livable area: 1,943 sqft
Video & virtual tour
Property
Parking
- Total spaces: 2
- Parking features: Two Car Garage, Garage Door Opener
- Garage spaces: 2
Features
- Levels: One
- Stories: 1
- Patio & porch: Patio, Covered, Deck
- Exterior features: Sprinkler System
- Pool features: None
- Fencing: Privacy
Lot
- Size: 5,445 Square Feet
- Features: Curbs, Sidewalks, Streetlights, Fire Hydrant w/in 500'
Details
- Parcel number: 047820262235
Construction
Type & style
- Home type: SingleFamily
- Architectural style: Contemporary
- Property subtype: Single Family Residence
Materials
- Stucco
- Foundation: Slab
- Roof: Composition
Condition
- Pre-Owned
- New construction: No
- Year built: 2020
Details
- Builder name: BELLAIRE HOMES
Utilities & green energy
- Electric: CPS
- Gas: CPS
- Sewer: SAWS, Sewer System
- Water: SAWS, Water System
- Utilities for property: Cable Available, City Garbage service
Community & HOA
Community
- Security: Smoke Detector(s), Security System Owned, Prewired, Controlled Access
- Subdivision: Pond Hill Garden Villas Ltd
HOA
- Has HOA: Yes
- HOA fee: $417 quarterly
- HOA name: POND HILL GARDEN VILLAS
Location
- Region: Shavano Park
Financial & listing details
- Price per square foot: $283/sqft
- Tax assessed value: $565,750
- Annual tax amount: $11,847
- Price range: $550K - $550K
- Date on market: 8/30/2025
- Cumulative days on market: 573 days
- Listing terms: Conventional,VA Loan,Cash
- Road surface type: Paved
Estimated market value
$539,000
$512,000 - $566,000
$2,703/mo
Price history
| Date | Event | Price |
|---|---|---|
| 7/21/2026 | Price change | $550,000-1.8%$283/sqft |
Source:  LERA MLS #1896963 Report a problem LERA MLS #1896963 Report a problem | ||
| 5/29/2026 | Price change | $560,000-3.4%$288/sqft |
Source: LERA MLS #1896963 Report a problem | ||
| 2/24/2026 | Price change | $580,000-3.3%$299/sqft |
Source: LERA MLS #1896963 Report a problem | ||
| 8/30/2025 | Listed for sale | $600,000+0%$309/sqft |
Source: LERA MLS #1896963 Report a problem | ||
| 7/1/2025 | Listing removed | $599,999$309/sqft |
Source: LERA MLS #1818154 Report a problem | ||
| 5/29/2025 | Price change | $599,999-7%$309/sqft |
Source: LERA MLS #1818154 Report a problem | ||
| 2/7/2025 | Price change | $645,000-2.3%$332/sqft |
Source: LERA MLS #1818154 Report a problem | ||
| 10/23/2024 | Listed for sale | $660,000$340/sqft |
Source: LERA MLS #1818154 Report a problem | ||
Public tax history
| Year | Property taxes | Tax assessment |
|---|---|---|
| 2025 | $11,662 -7.4% | $565,750 -7.4% |
| 2024 | $12,596 +10.4% | $611,170 +10.5% |
| 2023 | $11,411 -1.4% | $553,150 +6.7% |
| 2022 | $11,573 +892.4% | $518,620 +40% |
| 2021 | $1,166 | $370,560 +636.7% |
| 2020 | $1,166 -0.8% | $50,300 |
| 2019 | $1,176 | $50,300 +10.5% |
| 2018 | $1,176 +23.6% | $45,500 +8.9% |
| 2017 | $952 | $41,800 |
Find assessor info on the county website
Monthly payment
Est. payment
Payment breakdown
Explore the cost of this home by adjusting the details. Changes won't be saved.Climate risks
Neighborhood: 78231
Nearby schools
GreatSchools rating
- 9/10Blattman Elementary SchoolGrades: PK-5Distance: 1.5 mi
- 6/10Hobby Middle SchoolGrades: 6-8Distance: 3.1 mi
- 6/10Clark High SchoolGrades: 9-12Distance: 2.2 mi
Schools provided by the listing agent
- Elementary: Blattman
- Middle: Hobby William P.
- High: Clark
- District: Northside
Source: LERA MLS. This data may not be complete. We recommend contacting the local school district to confirm school assignments for this home.
- $628,8003 bd2 ba2.5k sqft135 Bedingfeld, Shavano Park, TX 78231Off Market
- $--3 bd3 ba2.5k sqft143 Bedingfeld, Shavano Park, TX 78231Sold
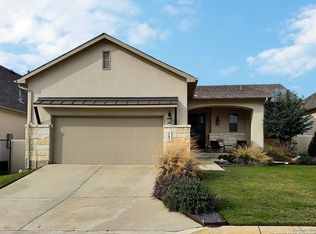
- $582,9003 bd2 ba2.3k sqft131 Bedingfeld, Shavano Park, TX 78231Off Market
- $--3 bd3 ba2.7k sqft147 Bedingfeld, Shavano Park, TX 78231Sold
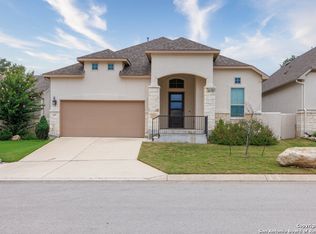
- $529,6003 bd2 ba1.9k sqft717, Bedingfeld, TX 78231Off Market
- $518,8003 bd2 ba1.9k sqft127 Bedingfeld, Shavano Park, TX 78231Off Market
- $--2 bd2 ba1.9k sqft151 Bedingfeld, Shavano Park, TX 78231Sold
- $625,7003 bd3 ba2.4k sqft140 Bedingfeld, Shavano Park, TX 78231Off Market
A local agent can set up tours, give advice and negotiate with sellers.
Similar homes
- $545,0003 bd3 ba2.1k sqft27218 Sherwood Forest, San Antonio, TX 78260For Sale
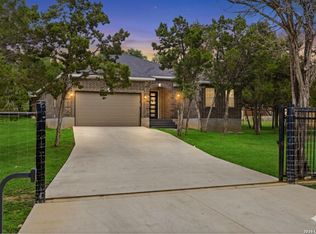
 MLS ID #1964243, Lisa Cabrera TREC #649703, Resi Realty, LLC. LERA MLS
 - $575,0004 bd4 ba2.7k sqft12802 Fairview Farms, San Antonio, TX 78249For Sale
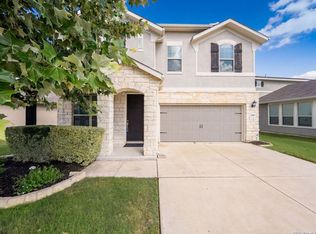 MLS ID #1963938, Shail Patel TREC #614314, Kuper Sotheby's Int'l Realty. LERA MLS
 - $540,0005 bd3 ba2.3k sqft1122 Midnight, San Antonio, TX 78260For Sale
 MLS ID #1966393, Christopher Winstead TREC #719854, All City Homes. LERA MLS
 - $449,4493 bd2 ba2k sqft12422 CHENA LK, San Antonio, TX 78249For Sale
 MLS ID #1993253, Deepesh Patel TREC #815513, Vortex Realty. LERA MLS
 - $595,0004 bd3 ba2.5k sqft9015 Raven Pointe, San Antonio, TX 78255For SaleMLS ID #2001561, Mavely Escalera TREC #822212, 1st Choice West. LERA MLS
- $570,0004 bd3 ba2.6k sqft8514 Glass Gem Dr, San Antonio, TX 78249For SaleMLS ID #1957476, Kelly Gonzalez TREC #669744, Real Broker, LLC. LERA MLS
- $579,9993 bd2 ba2.5k sqft16203 Bronco Vw, San Antonio, TX 78247For SaleMLS ID #1990914, Nicholas Aguilar TREC #794551, Real Broker, LLC. LERA MLS
- $625,0004 bd4 ba2.5k sqft6938 Bella Verso, San Antonio, TX 78256For SaleMLS ID #1992196, Amarilis Fraticelli TREC #665632, Cooper Realty. LERA MLS
- $599,9903 bd4 ba2.3k sqft24739 Para Siempre, San Antonio, TX 78261For SaleMLS ID #1998774, Stefanie McCarty TREC #688984, Keller Williams Heritage. LERA MLS
- $565,0004 bd3 ba2.6k sqft1222 Cadogan Squire, San Antonio, TX 78260For SaleMLS ID #1990597, Daniel Ward TREC #715687, LPT Realty, LLC. LERA MLS
- $565,0004 bd4 ba2.9k sqft12123 Buckaroo Ranch, San Antonio, TX 78254For SaleMLS ID #1950320, Marie Crabb TREC #612087, Exquisite Properties, LLC. LERA MLS
- $450,0003 bd2 ba1.7k sqft27521 SONORA VW, Boerne, TX 78015For SaleMLS ID #2001482, Catherine Lodge TREC #659769, Kuper Sotheby's Int'l Realty. LERA MLS
- $489,0004 bd3 ba2.4k sqft2403 Carino Meadow, San Antonio, TX 78259For SaleMLS ID #1993872, Kathy Ripps TREC #511905, Kuper Sotheby's Int'l Realty. LERA MLS
- $474,4003 bd3 ba2k sqft7806 SYCAMORE HLS, Boerne, TX 78015For SaleMLS ID #1999956, Adrianna Salgado TREC #787076, Real Broker, LLC. LERA MLS
- $400,0003 bd2 ba1.8k sqft12515 WESLEY CRK, San Antonio, TX 78249For SaleMLS ID #1973068, Christopher Beal TREC #723559, eXp Realty. LERA MLS
- $475,0003 bd3 ba2.1k sqft206 Ridgecrest Drive #16, San Antonio, TX 78209For SaleMLS ID #1959560, Bridget Archer TREC #461691, Kuper Sotheby's Int'l Realty. LERA MLS
- $550,0004 bd3 ba2.5k sqft8928 WHIMSEY RDG, Fair Oaks Ranch, TX 78015For SaleMLS ID #1962594, Alexis Weigand TREC #528450, Real Broker, LLC. LERA MLS
- $455,0004 bd3 ba2.6k sqft815 Stoneway Dr, San Antonio, TX 78258For SaleMLS ID #1994696, Michael Gillispie TREC #710459, Kuper Sotheby's Int'l Realty. LERA MLS
- $699,0004 bd5 ba2.7k sqft1303 SUMMERFIELD, San Antonio, TX 78258For SaleMLS ID #1972383, Robert Fedewa TREC #650858, Real Broker, LLC. LERA MLS
- $449,9004 bd3 ba2.5k sqft9328 Trestle Creek, San Antonio, TX 78254For SaleMLS ID #2002876, Quynh Nguyen TREC #724584, The Woodall Group of Texas. LERA MLS
