Luxury, privacy, and exceptional functionality come together in this remarkable Custom Estate situated on a sprawling One-acre lot. Offering the rare advantage of no HOA restrictions, this property provides the freedom to enjoy a private retreat while remaining conveniently close to everyday amenities. Encompassing nearly 4,600 square feet of thoughtfully designed living space, this residence was crafted with both comfortable living and sophisticated entertaining in mind. From the moment you enter, soaring ceilings, a stunning wood staircase accented by elegant wrought-iron railings, and expansive living areas create an atmosphere of timeless elegance and grandeur. The luxurious primary suite is ideally positioned on the main level, offering a private sanctuary with direct access to the enclosed screened porch-an ideal setting to enjoy morning coffee or unwind while overlooking the peaceful surroundings. Upstairs, four generously sized secondary bedrooms provide flexibility for family and guests, including one adorned with beautiful French doors that is perfectly suited as a private executive office. A spacious game and media room, complete with a wet bar, offers the ultimate venue for entertaining on any scale. Adding to the home's versatility is a substantial flex space located adjacent to the three-car garage, featuring its own private entrance and endless possibilities for a home business, fitness studio, guest accommodations, or creative workspace. For collectors, hobbyists, RV owners, or boating enthusiasts, the approximately 1,500-square-foot detached metal building is an extraordinary asset. Whether utilized for storage, a workshop, or transformed into a guest casita, the possibilities are abundant. Every detail of the home's floor plan was intentionally designed to maximize functionality, storage, and flow while maintaining an open and inviting feel throughout. The result is a residence that effortlessly balances luxury, practicality, and flexibility to accommodate a variety of lifestyles. This exceptional property has been meticulously maintained and enhanced with numerous updates that elevate both its aesthetic appeal and everyday functionality. Experience the quality, craftsmanship, and versatility of this one-of-a-kind estate by scheduling your private showing today. Owner did not budge on every aspect of this Estate, top of the line HVAC equipment recently replaced, top quality foam insulation for energy efficiency, ** Never pay a water bill again here, this property sits on its own water well!** Plus many more top notch builder upgrades. Upgrades that matter.
For sale
$1,179,000
3861 Menger, San Antonio, TX 78259
5beds
4,569sqft
:
Get pre-qualified$8,174/mo
Single Family Residence
Built in 2004
1 Acres Lot
$1,128,200 Zestimate®
$258/sqft
$-- HOA
What's special
Sprawling one-acre lotEnclosed screened porchPrivate executive officeThree-car garageWet barBeautiful french doorsSoaring ceilings
- 56 days |
- 434 |
- 17 |
Zillow last checked:
Listing updated:
Listed by:
Eduardo Quintana TREC #547513 (210) 365-3666,
Eduardo Quintana, BROKER
Source: LERA MLS,MLS#: 1973391
Facts & features
Interior
Bedrooms & bathrooms
- Bedrooms: 5
- Bathrooms: 5
- Full bathrooms: 4
- 1/2 bathrooms: 1
Primary bedroom
- Features: Walk-In Closet(s), Full Bath
- Area: 324
- Dimensions: 18 x 18
Bedroom 2
- Area: 299
- Dimensions: 13 x 23
Bedroom 3
- Area: 168
- Dimensions: 14 x 12
Bedroom 4
- Area: 168
- Dimensions: 14 x 12
Bedroom 5
- Area: 196
- Dimensions: 14 x 14
Primary bathroom
- Features: Tub/Shower Separate, Separate Vanity, Double Vanity
- Area: 240
- Dimensions: 15 x 16
Dining room
- Area: 180
- Dimensions: 12 x 15
Family room
- Area: 440
- Dimensions: 22 x 20
Kitchen
- Area: 224
- Dimensions: 16 x 14
Living room
- Area: 204
- Dimensions: 12 x 17
Heating
- Central, Electric
Cooling
- Ceiling Fan(s), Two Central
Appliances
- Included: Microwave, Range, Disposal, Dishwasher
- Laundry: Main Level, Upper Level, Laundry Room, Washer Hookup, Dryer Connection
Features
- Three Living Area, Liv/Din Combo, Separate Dining Room, Eat-in Kitchen, Two Eating Areas, Kitchen Island, Breakfast Bar, Pantry, Study/Library, Game Room, Shop, Utility Room Inside, High Ceilings, Open Floorplan, Walk-In Closet(s), Master Downstairs, Ceiling Fan(s), Chandelier, Solid Counter Tops, 2nd Floor Utility Room
- Flooring: Carpet, Ceramic Tile
- Windows: Double Pane Windows, Window Coverings
- Has basement: No
- Number of fireplaces: 1
- Fireplace features: One
Interior area
- Total interior livable area: 4,569 sqft
Property
Parking
- Total spaces: 4
- Parking features: Four or More Car Garage, Circular Driveway, RV/Boat Parking, Bus/RV Garage
- Garage spaces: 4
- Has uncovered spaces: Yes
Features
- Levels: Two
- Stories: 2
- Patio & porch: Patio, Covered, Deck, Glass Enclosed
- Exterior features: Sprinkler System, Rain Gutters
- Pool features: None
- Has spa: Yes
- Spa features: Bath
- Fencing: Privacy,Wrought Iron
Lot
- Size: 1 Acres
- Residential vegetation: Mature Trees
Details
- Additional structures: Shed(s), Workshop
- Parcel number: 049190021052
Construction
Type & style
- Home type: SingleFamily
- Property subtype: Single Family Residence
Materials
- Brick, Stone, Stucco, Stone Veneer, Foam Insulation
- Foundation: Slab
- Roof: Metal
Condition
- Pre-Owned
- New construction: No
- Year built: 2004
Details
- Builder name: Contact Agent
Utilities & green energy
- Electric: CPS
- Water: Private Well
- Utilities for property: City Garbage service
Community & HOA
Community
- Features: None
- Security: Smoke Detector(s), Prewired
- Subdivision: Northwood Hills
Location
- Region: San Antonio
Financial & listing details
- Price per square foot: $258/sqft
- Tax assessed value: $961,000
- Annual tax amount: $16,721
- Price range: $1.2M - $1.2M
- Date on market: 6/6/2026
- Cumulative days on market: 58 days
- Listing terms: Conventional,FHA,VA Loan,Cash
- Road surface type: Paved
Estimated market value
$1,128,200
$1.07M - $1.18M
$4,433/mo
Price history
| Date | Event | Price |
|---|---|---|
| 6/6/2026 | Listed for sale | $1,179,000+13.5%$258/sqft |
Source:  LERA MLS #1973391 Report a problem LERA MLS #1973391 Report a problem | ||
| 11/29/2023 | Listing removed | -- |
Source: LERA MLS #1686720 Report a problem | ||
| 8/8/2023 | Price change | $1,039,000-1%$227/sqft |
Source: LERA MLS #1686720 Report a problem | ||
| 7/14/2023 | Listed for sale | $1,049,000$230/sqft |
Source: LERA MLS #1686720 Report a problem | ||
Public tax history
| Year | Property taxes | Tax assessment |
|---|---|---|
| 2025 | $17,255 +0.3% | $961,000 +1.2% |
| 2024 | $17,203 -12.4% | $950,000 -12% |
| 2023 | $19,636 +0.2% | $1,079,570 +9.9% |
| 2022 | $19,595 +49% | $982,640 +36.3% |
| 2021 | $13,155 | $720,690 +14.5% |
| 2020 | $13,155 +3.6% | $629,480 +4.7% |
| 2019 | $12,703 | $601,390 -2.7% |
| 2018 | $12,703 +1.5% | $617,940 +3.9% |
| 2017 | $12,511 -2% | $594,510 -0.9% |
| 2016 | $12,760 +3.2% | $600,000 +4.3% |
| 2015 | $12,365 | $575,000 +2.9% |
| 2014 | $12,365 | $558,800 +10% |
| 2013 | -- | $508,000 |
| 2012 | -- | $508,000 -6.8% |
| 2011 | -- | $545,140 -0.9% |
| 2010 | -- | $550,360 -1% |
| 2009 | -- | $555,640 -4.5% |
| 2008 | -- | $582,030 +13.5% |
| 2007 | -- | $513,000 +1.1% |
| 2006 | -- | $507,180 +8.6% |
| 2005 | -- | $467,010 |
Find assessor info on the county website
Monthly payment
Est. payment
Payment breakdown
Explore the cost of this home by adjusting the details. Changes won't be saved.Climate risks
Neighborhood: Northwood Hills
Nearby schools
GreatSchools rating
- 8/10Bulverde Creek Elementary SchoolGrades: PK-5Distance: 0.7 mi
- 9/10Hill MiddleGrades: 6-8Distance: 0.3 mi
- 8/10Johnson High SchoolGrades: 9-12Distance: 1.4 mi
Schools provided by the listing agent
- Elementary: Bulverde Creek
- Middle: Hill
- High: Johnson
- District: North East I.S.D.
Source: LERA MLS. This data may not be complete. We recommend contacting the local school district to confirm school assignments for this home.
- $660,3004 bd2 ba2.8k sqft3841 Menger, San Antonio, TX 78259Off Market
- $--3 bd2 ba1.6k sqft3881 Menger, San Antonio, TX 78259Sold

- $479,0003 bd2 ba1.6k sqft3881 Menger Dr, San Antonio, TX 78259Pending

- $520,3003 bd2 ba2.2k sqft3821 Menger, San Antonio, TX 78259Off Market

- $243,900-- bd-- ba1.7k sqft3860 Ridgeway Dr, San Antonio, TX 78259Off Market
- $389,1003 bd1 ba2.8k sqft3840 Ridgeway Dr, San Antonio, TX 78259Off Market
- $586,9003 bd2 ba2.3k sqft3901 Menger, San Antonio, TX 78259Off Market
- $439,1004 bd2 ba2k sqft3880 Ridgeway Dr, San Antonio, TX 78259Off Market
A local agent can set up tours, give advice and negotiate with sellers.
A local lender can help you make sure your offer is ready when you are.
Similar homes
- $1,199,0005 bd6 ba4.4k sqft24511 BOGEY RDG, San Antonio, TX 78260For Sale
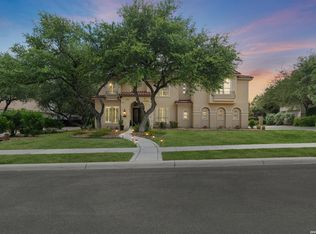
 MLS ID #2004907, Samantha Martinez TREC #713026, Real Broker, LLC. LERA MLS
 - $925,0005 bd4 ba3.6k sqft3107 Sable Bend, San Antonio, TX 78259For Sale
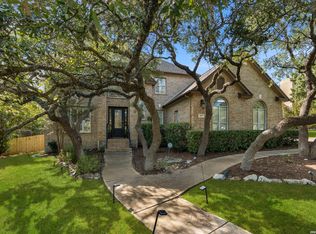 MLS ID #2003290, Carolyn Hernandez TREC #545264, BHHS PenFed Realty. LERA MLS
 - $849,9004 bd4 ba3.6k sqft3230 Roan Way, San Antonio, TX 78259For Sale
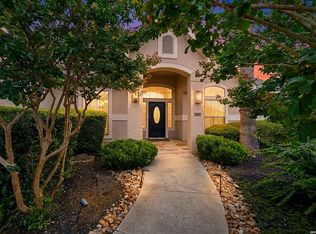 MLS ID #2001691, Amy Carter TREC #510597, Carter Fine Homes. LERA MLS
 - $1,275,0005 bd6 ba4k sqft921 GREAT TREE DR, San Antonio, TX 78260For Sale
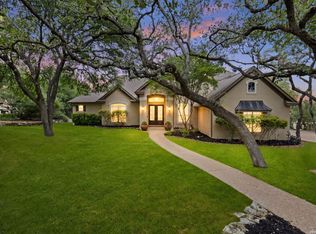 MLS ID #1964821, Craig Browning TREC #606186, Phyllis Browning Company. LERA MLS
 - $1,100,0006 bd4 ba4.5k sqft24003 Fog Cyn, San Antonio, TX 78258For SaleMLS ID #1995690, Ronnie Trevino TREC #588899, Resi Realty, LLC. LERA MLS
- $635,0004 bd4 ba3.6k sqft3323 Monarch, San Antonio, TX 78259For SaleMLS ID #2000805, Gail Lamb TREC #568013, Keller Williams Heritage. LERA MLS
- $595,0003 bd4 ba3.2k sqft2819 Winter Gorge, San Antonio, TX 78259For SaleMLS ID #480255, Bob Drozd, Keller Williams Coastal Bend. South Texas MLS
- $1,160,0005 bd5 ba4.4k sqft426 Pueblo Pintado, Helotes, TX 78023For SaleMLS ID #1990659, Todd Worrich TREC #708797, Phyllis Browning Company. LERA MLS
- $1,250,0004 bd4 ba3.8k sqft20 Arnold Palmer, San Antonio, TX 78257For SaleMLS ID #1992424, Miguel Herrera TREC #585892, The Agency San Antonio. LERA MLS
- $1,175,0004 bd5 ba3.8k sqft7 Marbella, San Antonio, TX 78257For SaleMLS ID #1950289, Celeste Hayes TREC #610756, Keller Williams Boerne. LERA MLS
- $979,9994 bd4 ba4k sqft1935 Cambria, San Antonio, TX 78258For SaleMLS ID #1973134, Cher Miculka TREC #379883, EXIT Realty Advisors. LERA MLS
- $975,0004 bd6 ba3.7k sqft1626 WILD PEAK, San Antonio, TX 78258For SaleMLS ID #1936661, Deanna Wright TREC #566830, Kuper Sotheby's Int'l Realty. LERA MLS
- $1,170,0005 bd5 ba5k sqft24703 FARADAY, San Antonio, TX 78257For SaleMLS ID #1970676, Binkan Cinaroglu TREC #592614, Kuper Sotheby's Int'l Realty. LERA MLS
- $1,050,1004 bd4 ba4.1k sqft22175 Quiet Moon Dr., San Antonio, TX 78266For SaleMLS ID #1995978, Veronica Rodriguez Clarke TREC #465223, Collaborative Real Estate. LERA MLS
- $890,0004 bd5 ba4.6k sqft2715 WINDING VW, San Antonio, TX 78260For SaleMLS ID #1967011, Cedric Dequin TREC #645118, Phyllis Browning Company. LERA MLS
- $1,400,0006 bd5 ba4.9k sqft9314 Schoolhouse Rd, San Antonio, TX 78255For SaleMLS ID #2003131, Marisela Vara TREC #665804, eXp Realty. LERA MLS
- $934,9004 bd5 ba4.1k sqft8518 Wild Trace, Garden Ridge, TX 78266For SaleMLS ID #1952020, Analisa Gutierrez TREC #731759, Real Broker, LLC. LERA MLS
- $1,625,0005 bd5 ba5.4k sqft19515 WINDSWEPT CV, Garden Ridge, TX 78266For SaleMLS ID #1991738, Summer McAuley TREC #823402, Keller Williams Heritage. LERA MLS
- $1,350,0007 bd5 ba6.8k sqft615 SENTRY HL, San Antonio, TX 78260For SaleMLS ID #1996819, Bryan Ryder TREC #695901, JB Goodwin, REALTORS. LERA MLS
- $1,165,1114 bd4 ba4k sqft1408 Olivastro, New Braunfels, TX 78132For SaleMLS ID #1968168, Michael Schultz TREC #612159, Keller Williams Heritage. LERA MLS
