SELLER IS WILLING TO GIVE BUYER CONCESSIONS!! Escape to the tranquility of country living on 1.32 private acres with dual gated access for added privacy and convenience. This charming 1969 ranch-style home blends timeless character with thoughtful updates throughout. Inside, you'll find beautifully updated cabinetry, granite countertops, and a warm brick fireplace perfect for cozy Texas evenings. Natural light fills the spacious front room, highlighting peaceful views of the surrounding property. Mature trees and wide-open outdoor space create the ideal setting for relaxing, entertaining, or enjoying the serenity of rural living while still being close to city conveniences. Unwind after a long day with a refreshing dip in the in-ground pool on warm Texas afternoons.
Pending
Price cut: $10K (6/29)
$479,000
3881 MENGER DR, San Antonio, TX 78259
3beds
1,610sqft
Single Family Residence
Built in 1969
1.32 Acres Lot
$469,500 Zestimate®
$298/sqft
$-- HOA
What's special
Warm brick fireplaceWide-open outdoor spaceGranite countertopsBeautifully updated cabinetryMature trees
- 85 days |
- 99 |
- 1 |
Zillow last checked:
Listing updated:
Listed by:
Melanie Ruiz TREC #670120 (210) 620-7918,
Real Broker, LLC
Source: LERA MLS,MLS#: 1970848
Facts & features
Interior
Bedrooms & bathrooms
- Bedrooms: 3
- Bathrooms: 2
- Full bathrooms: 2
Primary bedroom
- Features: Full Bath
- Area: 132
- Dimensions: 12 x 11
Bedroom 2
- Area: 121
- Dimensions: 11 x 11
Bedroom 3
- Area: 110
- Dimensions: 11 x 10
Primary bathroom
- Features: Shower Only, Single Vanity
- Area: 24
- Dimensions: 4 x 6
Dining room
- Area: 143
- Dimensions: 11 x 13
Kitchen
- Area: 60
- Dimensions: 12 x 5
Living room
- Area: 180
- Dimensions: 12 x 15
Office
- Area: 169
- Dimensions: 13 x 13
Heating
- Central, Electric
Cooling
- Central Air
Appliances
- Included: Washer, Dryer, Refrigerator, Dishwasher
- Laundry: In Garage
Features
- One Living Area, Breakfast Bar, Study/Library, 1st Floor Lvl/No Steps, High Speed Internet, Master Downstairs
- Flooring: Carpet, Ceramic Tile, Wood
- Windows: Window Coverings
- Has basement: No
- Number of fireplaces: 1
- Fireplace features: One, Family Room
Interior area
- Total interior livable area: 1,610 sqft
Property
Parking
- Total spaces: 2
- Parking features: Two Car Garage, Attached, Garage Faces Side, Oversized, Garage Door Opener, Utility Area in Garage
- Attached garage spaces: 2
Features
- Levels: One
- Stories: 1
- Patio & porch: Patio, Covered
- Has private pool: Yes
- Pool features: In Ground
Lot
- Size: 1.32 Acres
- Features: 1 - 2 Acres, Secluded, Level
- Residential vegetation: Mature Trees, Mature Trees (ext feat)
Details
- Parcel number: 049190021041
Construction
Type & style
- Home type: SingleFamily
- Property subtype: Single Family Residence
Materials
- Brick, 3 Sides Masonry
- Foundation: Slab
- Roof: Metal
Condition
- Pre-Owned
- New construction: No
- Year built: 1969
Utilities & green energy
- Electric: CPS
- Sewer: JB Wastewate, Septic, Aerobic Septic
- Water: SAWS, Water System
- Utilities for property: Cable Available
Community & HOA
Community
- Features: None
- Subdivision: Northwood Hills
Location
- Region: San Antonio
Financial & listing details
- Price per square foot: $298/sqft
- Annual tax amount: $8,100
- Price range: $479K - $479K
- Date on market: 5/29/2026
- Cumulative days on market: 86 days
- Listing terms: Conventional,FHA,VA Loan,Cash
- Road surface type: Paved
Estimated market value
$469,500
$446,000 - $493,000
$2,015/mo
Price history
| Date | Event | Price |
|---|---|---|
| 7/24/2026 | Pending sale | $479,000$298/sqft |
Source:  LERA MLS #1970848 Report a problem LERA MLS #1970848 Report a problem | ||
| 7/12/2026 | Contingent | $479,000$298/sqft |
Source: LERA MLS #1970848 Report a problem | ||
| 6/29/2026 | Price change | $479,000-2%$298/sqft |
Source: LERA MLS #1970848 Report a problem | ||
| 6/8/2026 | Price change | $489,000-2%$304/sqft |
Source: LERA MLS #1970848 Report a problem | ||
| 5/29/2026 | Listed for sale | $499,000$310/sqft |
Source: LERA MLS #1970848 Report a problem | ||
Public tax history
Tax history is unavailable.
Monthly payment
Est. payment
Payment breakdown
Explore the cost of this home by adjusting the details. Changes won't be saved.Climate risks
Neighborhood: Northwood Hills
Nearby schools
GreatSchools rating
- 8/10Bulverde Creek Elementary SchoolGrades: PK-5Distance: 0.7 mi
- 9/10Hill MiddleGrades: 6-8Distance: 0.3 mi
- 8/10Johnson High SchoolGrades: 9-12Distance: 1.4 mi
Schools provided by the listing agent
- Elementary: Bulverde Creek
- Middle: Hill
- High: Johnson
- District: North East I.S.D.
Source: LERA MLS. This data may not be complete. We recommend contacting the local school district to confirm school assignments for this home.
- $--3 bd2 ba1.6k sqft3881 Menger, San Antonio, TX 78259Sold

- $1,179,0005 bd5 ba4.5k sqft3861 Menger, San Antonio, TX 78259For Sale

- $572,6003 bd2 ba2.3k sqft3901 Menger, San Antonio, TX 78259Off Market
- $655,9004 bd2 ba2.8k sqft3841 Menger, San Antonio, TX 78259Off Market
- $433,2004 bd2 ba2k sqft3880 Ridgeway Dr, San Antonio, TX 78259Off Market
- $268,800-- bd-- ba1.7k sqft3860 Ridgeway Dr, San Antonio, TX 78259Off Market
- $529,4003 bd2 ba2.7k sqft3900 Ridgeway Dr, San Antonio, TX 78259Off Market
- $454,8003 bd2 ba1.7k sqft3880 Menger, San Antonio, TX 78259Off Market
A local agent can set up tours, give advice and negotiate with sellers.
A local lender can help you make sure your offer is ready when you are.
Similar homes
- $409,0004 bd2 ba1.9k sqft2102 Oak Ranch, San Antonio, TX 78259For Sale
 MLS ID #1962013, Katherine Masterson TREC #788021, Kolb Real Estate LLC. LERA MLS
 - $439,9004 bd2 ba1.8k sqft28028 BONN MOUNTAIN ST, San Antonio, TX 78260For Sale
 MLS ID #2003525, Kyle Lancaster TREC #736711, SaleWerx San Antonio. LERA MLS
 - $459,0004 bd2 ba2k sqft2627 Verona Park, San Antonio, TX 78261For Sale
 MLS ID #2008062, Robinson Roacho TREC #829104, Machado International Realty. LERA MLS
 - $515,0003 bd2 ba1.5k sqft6730 E Loop 1604 S, Adkins, TX 78101For Sale
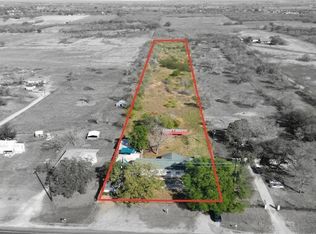 MLS ID #1951015, Robbie Moreno TREC #768238, Real Broker, LLC. LERA MLS
 - $485,0004 bd2 ba1.9k sqft26247 Needle Point, San Antonio, TX 78260For SaleMLS ID #1958431, Melissa Stagers TREC #435856, M. Stagers Realty Partners. LERA MLS
- $440,0003 bd3 ba1.9k sqft740 DEER CROSS LN, San Antonio, TX 78260For SaleMLS ID #2002466, Tori Vendola TREC #564515, Reliance Residential Realty -. LERA MLS
- $369,0004 bd3 ba2.4k sqft2839 Redland Trail, San Antonio, TX 78259For SaleMLS ID #1991425, Jessica Magder TREC #660386, Homestead Realty. LERA MLS
- $465,0003 bd2 ba1.9k sqft634 ROCKHILL DR, San Antonio, TX 78209For SaleMLS ID #1992866, Tori Vendola TREC #564515, Reliance Residential Realty -. LERA MLS
- $535,0003 bd2 ba1.7k sqft26371 Dull Knife Trl, San Antonio, TX 78255For SaleMLS ID #1991807, Christine Siemens TREC #694059, JB Goodwin, REALTORS. LERA MLS
- $428,9953 bd2 ba1.5k sqft19214 Grey Forest, Helotes, TX 78023For SaleMLS ID #1968664, Andrew McDonald TREC #795292, Real Broker, LLC. LERA MLS
- $550,0004 bd2 ba2.2k sqft7503 Quail Run, San Antonio, TX 78209For SaleMLS ID #2002791, Jeff Smith TREC #430382, San Antonio Elite Realty. LERA MLS
- $453,7004 bd2 ba1.4k sqft542 BRIGHTWOOD PL, San Antonio, TX 78209For SaleMLS ID #1971515, Harry Kuper TREC #603189, Kuper Sotheby's Int'l Realty. LERA MLS
- $339,9003 bd2 ba1.8k sqft17022 TURKEY POINT ST, San Antonio, TX 78232For SaleMLS ID #1965795, Stephen Galvan TREC #700027, Keller Williams Heritage. LERA MLS
- $450,0003 bd3 ba2.4k sqft13102 N HUNTERS CIR, San Antonio, TX 78230For SaleMLS ID #1970451, Jeremy Wells TREC #580289, Wellstone Properties. LERA MLS
- $524,0003 bd3 ba2.3k sqft3 Spring Lake, San Antonio, TX 78248For SaleMLS ID #2002662, Dayton Schrader TREC #312921, eXp Realty. LERA MLS
- $459,9004 bd2 ba2.4k sqft1112 FAWN DR, Schertz, TX 78154For SaleMLS ID #1999691, Jana Cervantes TREC #802447, Better Homes and Gardens Winans. LERA MLS
- $499,0003 bd2 ba1.5k sqft124 Bryn Mawr, San Antonio, TX 78209For SaleMLS ID #1955672, Jane Tomaszewski TREC #617418, JB Goodwin, REALTORS. LERA MLS
- $340,0004 bd2 ba1.8k sqft3210 MORNING TRL, San Antonio, TX 78247For SaleMLS ID #2008985, Iris Ramos TREC #644135, Keller Williams Heritage. LERA MLS
- $415,0004 bd3 ba2.4k sqft9103 WUTHERING HTS, San Antonio, TX 78254For SaleMLS ID #2005572, Jaime Aguillon TREC #621215, Keller Williams Heritage. LERA MLS
- $429,9903 bd2 ba2.1k sqft138 Greenlawn, San Antonio, TX 78201For SaleMLS ID #1953587, Dayton Schrader TREC #312921, eXp Realty. LERA MLS
