Amazing three bedroom, three and a half bathrooms, three car garage home in great location. Many, Many, Many Upgrades throughout this lovely home. Elegant Custom arched front door greets you as you enter. Open floor plan with soaring ceilings in kitchen, breakfast, and main room. Main room has fireplace and built in bookshelves. Kitchen features large Island with sink, granite counter tops, custom upgraded cabinets with crown moulding, white tile backsplash, large KitchenAid gas cook top, oven, microwave, extra counter space, butler's pantry with large counter space and a Vissani wine chiller. Entry, formal living, formal dining, kitchen, breakfast, butler's pantry all feature oversized 20 x20 tile. Staircase railing and upstairs feature elegant wrought iron railing. Upstairs features an open media room with wet bar, a Vissani wine chiller.and is pre wired for audio and projector television. Large secondary bedrooms. One upstairs bedroom has its own full bathroom which would accommodate guests. Upstairs work out area. Upstairs work out area can be easily converted to a fourth bedroom, utility room has upper and lower cabinets, good counter space, and a sink. Exterior upgrades include the elegant front door with wrought iron/wood/glass, large backyard, mature trees and landscaping, 16 x 10 covered patio with gas line stub out. Extra 17 x 10 patio area is not covered. Both covered and uncovered patio areas feature oversized 24 x 24 tile. Left side of home has an added concrete sidewalk. Water softener. Rain Gutters. LED exterior trim lighting with many features. ( 4 ) custom stone landscaping beds/planters. Gated communnity This home is fantastic and is ready for new owners !!!
Under contract
$595,000
2819 Winter Gorge, San Antonio, TX 78259
3beds
3,248sqft
:
Get pre-qualified$4,348/mo
Single Family Residence
Built in 2013
7,801 Square Feet Lot
$-- Zestimate®
$183/sqft
$68/mo HOA
What's special
Large backyardGranite counter topsVissani wine chillerWhite tile backsplashUpstairs work out areaExtra counter spaceMature trees and landscaping
- 5 days |
- 185 |
- 8 |
Likely to sell faster than
Zillow last checked:
Listing updated:
Listed by:
Bob Drozd 210-422-1212,
Keller Williams Coastal Bend
Source: South Texas MLS,MLS#: 480255 Originating MLS: Corpus Christi
Originating MLS: Corpus ChristiFacts & features
Interior
Bedrooms & bathrooms
- Bedrooms: 3
- Bathrooms: 4
- Full bathrooms: 3
- 1/2 bathrooms: 1
Heating
- Gas
Cooling
- Central Air
Appliances
- Included: Dishwasher, Gas Cooktop, Microwave
- Laundry: Washer Hookup, Dryer Hookup
Features
- Primary Downstairs, Open Floorplan, Cable TV, Kitchen Island
- Flooring: Carpet, Ceramic Tile
- Has fireplace: No
Interior area
- Total structure area: 3,248
- Total interior livable area: 3,248 sqft
Video & virtual tour
Property
Parking
- Total spaces: 3
- Parking features: Attached, Garage
- Attached garage spaces: 3
Features
- Levels: Two
- Stories: 2
- Patio & porch: Covered, Patio
- Exterior features: Sprinkler/Irrigation, Rain Gutters
- Pool features: None
- Fencing: Wood
Lot
- Size: 7,801 Square Feet
- Features: Interior Lot
Details
- Parcel number: 1190868
Construction
Type & style
- Home type: SingleFamily
- Property subtype: Single Family Residence
Materials
- Stone, Stucco
- Foundation: Slab
- Roof: Shingle
Condition
- Year built: 2013
Utilities & green energy
- Sewer: Public Sewer
- Water: Public
- Utilities for property: Sewer Available, Water Available
Community & HOA
Community
- Features: Gated, Gutter(s)
- Security: Gated Community
- Subdivision: North Pointe Sub Ut-2a
HOA
- Has HOA: Yes
- Amenities included: Gated
- Services included: Common Areas
- HOA fee: $203 quarterly
Location
- Region: San Antonio
Financial & listing details
- Price per square foot: $183/sqft
- Tax assessed value: $564,950
- Annual tax amount: $10,159
- Date on market: 8/2/2026
- Cumulative days on market: 6 days
- Listing agreement: Exclusive Right To Sell
- Listing terms: Cash,Conventional,VA Loan
Estimated market value
Not available
Estimated sales range
Not available
Not available
Price history
| Date | Event | Price |
|---|---|---|
| 8/3/2026 | Contingent | $595,000$183/sqft |
Source:  LERA MLS #1990054 Report a problem LERA MLS #1990054 Report a problem | ||
| 6/8/2026 | Listed for sale | $595,000$183/sqft |
Source: LERA MLS #1990054 Report a problem | ||
Public tax history
| Year | Property taxes | Tax assessment |
|---|---|---|
| 2025 | $10,159 -1.3% | $564,950 +3% |
| 2024 | $10,295 +2.3% | $548,410 +4.1% |
| 2023 | $10,062 -6.4% | $526,822 +10% |
| 2022 | $10,753 +8.4% | $478,929 +10% |
| 2021 | $9,919 | $435,390 +9.1% |
| 2020 | $9,919 -1.3% | $399,160 -0.4% |
| 2019 | $10,046 | $400,960 +1.6% |
| 2018 | $10,046 +0.7% | $394,810 +2.2% |
| 2017 | $9,977 +6.3% | $386,500 +7% |
| 2016 | $9,390 +38.1% | $361,340 +0.8% |
| 2015 | $6,798 | $358,550 |
Find assessor info on the county website
Monthly payment
Est. payment
Payment breakdown
Explore the cost of this home by adjusting the details. Changes won't be saved.Climate risks
Neighborhood: 78259
Nearby schools
GreatSchools rating
- 9/10Roan Forest Elementary SchoolGrades: PK-5Distance: 0.3 mi
- 9/10Tejeda Middle SchoolGrades: 6-8Distance: 1 mi
- 8/10Johnson High SchoolGrades: 9-12Distance: 0.4 mi
Schools provided by the listing agent
- District: NorthEast
Source: South Texas MLS. This data may not be complete. We recommend contacting the local school district to confirm school assignments for this home.
- $471,1003 bd2 ba2.4k sqft2815 Winter Gorge, San Antonio, TX 78259Off Market
- $508,8003 bd3 ba2.4k sqft2823 Winter Gorge, San Antonio, TX 78259Off Market
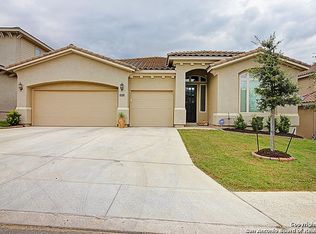
- $512,2004 bd3 ba3.2k sqft2811 Winter Gorge, San Antonio, TX 78259Off Market
- $473,7004 bd3 ba2.6k sqft2827 Winter Gorge, San Antonio, TX 78259Off Market

- $571,4005 bd3 ba3.9k sqft2914 Antique Bnd, San Antonio, TX 78259Off Market
- $537,0005 bd4 ba3.2k sqft2910 Antique Bnd, San Antonio, TX 78259Off Market
- $645,1004 bd3 ba3.2k sqft2918 Antique Bnd, San Antonio, TX 78259Off Market
- $596,2005 bd3 ba3.8k sqft2906 Antique Bnd, San Antonio, TX 78259Off Market
A local agent can set up tours, give advice and negotiate with sellers.
A local lender can help you make sure your offer is ready when you are.
Similar homes
- $575,0004 bd3 ba2.3k sqft249 Deer Cross Ln, San Antonio, TX 78260Active

 MLS ID #620212, Ilona Innus, Reliance Residential Realty -. Central Texas MLS
 - $650,0005 bd4 ba3.2k sqft24510 Via Vizcaya, San Antonio, TX 78260For Sale
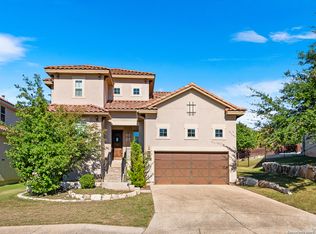
 MLS ID #1991293, Maria Gonzalez TREC #715995, San Antonio Elite Realty. LERA MLS
 - $550,0005 bd4 ba3.3k sqft23567 Seven Winds, San Antonio, TX 78258Active
 MLS ID #598030, Tonya Carnes, Keller Williams Heritage. Central Texas MLS
 - $650,0004 bd3 ba3.4k sqft26307 Dancing Bear, San Antonio, TX 78260Active
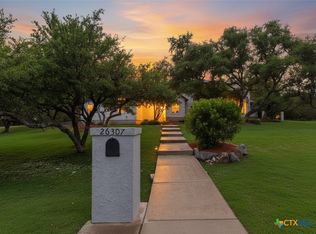 MLS ID #618991, Easton Smith, Keller Williams Heritage. Central Texas MLS
 - $649,0005 bd4 ba4.1k sqft3207 Big Pond, San Antonio, TX 78261ActiveMLS ID #614398, Jamin Scott, Keller Williams Heritage. Central Texas MLS
- $440,0004 bd3 ba2.5k sqft27038 Trinity Point, San Antonio, TX 78261For SaleMLS ID #511251, Sandra Lee, Sanmar Elite Properties. Greater McAllen AOR
- $599,0004 bd4 ba3k sqft28806 Oldlyme Way, San Antonio, TX 78260For SaleMLS ID #1962784, Kristen Schramme TREC #568432, Keller Williams Legacy. LERA MLS
- $580,0004 bd3 ba2.3k sqft24118 Sidehill Lie, San Antonio, TX 78261ActiveMLS ID #608366, Joy Flamer, All City San Antonio Registere. Central Texas MLS
- $719,9004 bd4 ba3.4k sqft25123 ESTANCIA CIR, San Antonio, TX 78260For SaleMLS ID #2002898, Angelica Albanese TREC #606636, The Firm Real Estate Advisors. LERA MLS
- $560,0004 bd4 ba3.2k sqft229 Bending Oak, New Braunfels, TX 78132ActiveMLS ID #620791, Lachella Torp, eXp Realty LLC. Central Texas MLS
- $720,0004 bd3 ba2.8k sqft5913 Temerity Way, Bulverde, TX 78163ActiveMLS ID #620905, Lori Garcia, RE/MAX GO - NB. Central Texas MLS
- $695,0004 bd4 ba3.1k sqft24110 Sidehill #Lie, San Antonio, TX 78261ActiveMLS ID #608971, Cody Lisk, Real Broker, LLC. Central Texas MLS
- $685,0005 bd3 ba3.2k sqft14227 Emerald Hill Dr, San Antonio, TX 78231ActiveMLS ID #620003, Suzanne Kuntz, Keller Williams Heritage. Central Texas MLS
- $550,0004 bd4 ba3.3k sqft32140 Mustang Hl, Bulverde, TX 78163ActiveMLS ID #600018, Brenda Mullen, RE/MAX Unity. Central Texas MLS
- $561,4004 bd3 ba3.4k sqft513 Concerto Ct, Spring Branch, TX 78070ActiveMLS ID #618104, Vicki Mercer, eXp Realty LLC. Central Texas MLS
- $599,0004 bd4 ba2.6k sqft820 Mission Hills Dr, New Braunfels, TX 78130ActiveMLS ID #609325, Jolene Lane-Huereca, Phyllis Browning Company - NB. Central Texas MLS
- $649,9904 bd4 ba3.2k sqft865 Santa Cruz, New Braunfels, TX 78132ActiveMLS ID #611936, Katie Foerster, Keller Williams Heritage. Central Texas MLS
- $599,9004 bd3 ba2.6k sqft1180 Nutmeg Trl, New Braunfels, TX 78132ActiveMLS ID #611214, Heather Roberts, BHHS Don Johnson REALTORS - NB. Central Texas MLS
- $539,0005 bd4 ba3.1k sqft1511 Balcones Fault, New Braunfels, TX 78132ActiveMLS ID #620235, Shelby Renfeld, Keller Williams Heritage. Central Texas MLS
- $629,7004 bd4 ba3k sqft440 Oak Trce, New Braunfels, TX 78132ActiveMLS ID #608801, Felicia James, BHHS Don Johnson REALTORS - NB. Central Texas MLS
