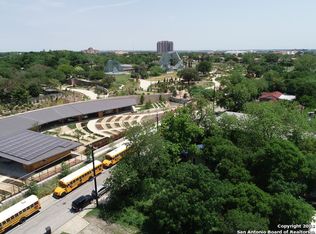
Great ROI steady investment! Two units- right and left- next to each other. Amazing duplex town-home like situated across from the San Antonio Botanical Gardens, offering residents a breathtaking view of the gardens, particularly from the rooftop terrace located atop the condominium. Both town homes boast luxurious designs and finishes, providing a truly unique experience. Each unit features 3 bedrooms, 3 full bathrooms, and a half bath. Ample and well lit living/dinning open floor kitchen.private parking for two vehicles, in addition to a terrace perfect for relishing the panoramic views of the botanical garden and the downtown area of San Antonio. With an annual membership, you have exclusive access to the Botanical Garden, where you can partake in leisurely walks, admire the breathtaking landscapes, enjoy picnic areas, and attend events organized by the garden. The Oasis project at the Botanical Garden is the perfect combination of luxury, natural beauty, and privacy. The location is unparalleled, and the exquisite finishes and concept make these condominiums an ideal option for high-end buyers seeking an exceptional lifestyle. Owner occupied or investment- either can be done with a nice return on investment!
New construction
$1,350,000
218 Pinckney St, San Antonio, TX 78209
6beds
3,812sqft
:
Get pre-qualified$9,835/mo
Multi Family
Built in 2024
-- sqft lot
$1,295,900 Zestimate®
$354/sqft
$-- HOA
What's special
Luxurious designs and finishesExquisite finishes and concept
- 720 days |
- 292 |
- 14 |
Zillow last checked:
Listing updated:
Listed by:
Lourdes Jacques TREC #459207 (210) 317-7850,
America Realty
Source: LERA MLS,MLS#: 1798185
Facts & features
Interior
Bedrooms & bathrooms
- Bedrooms: 6
- Bathrooms: 8
- Full bathrooms: 6
- 1/2 bathrooms: 2
Heating
- Central, Zoned, Electric, Natural Gas
Cooling
- Central Air, Zoned
Appliances
- Included: Oven, Disposal, Dishwasher, Refrigerator, Washer, Dryer, Washer/Dryer Stacked, Oven/Stove, Stacked Washer/Dryer
- Laundry: Washer Hookup, Dryer Connection, Stacked Wsh/Dry Connect, Washer Connection
Features
- Flooring: Ceramic Tile, Wood
- Windows: Double Pane Windows
- Has basement: No
Interior area
- Total interior livable area: 3,812 sqft
Property
Parking
- Total spaces: 4
- Parking features: Attached
- Has attached garage: Yes
Features
- Levels: Three Or More
- Waterfront features: Unimproved Water Front
Lot
- Size: 4,356 Square Feet
- Features: Level
- Residential vegetation: Mature Trees
Details
- Parcel number: 010750020270
- Zoning description: MF
Construction
Type & style
- Home type: MultiFamily
- Architectural style: Contemporary
- Property subtype: Multi Family
Materials
- Stucco, Siding
- Foundation: Slab
- Roof: Flat
Condition
- New construction: Yes
- Year built: 2024
Details
- Builder name: Rivercity Rebuild
Utilities & green energy
- Electric: CPS, Separate Electric Meter(s)
- Gas: CPS, Separate Gas Meter(s)
- Sewer: SAWS
- Water: SAWS
Community & HOA
Community
- Security: Security System
- Subdivision: Mahncke Park
Location
- Region: San Antonio
Financial & listing details
- Price per square foot: $354/sqft
- Tax assessed value: $490,000
- Annual tax amount: $6,007
- Price range: $1.4M - $1.4M
- Date on market: 8/2/2024
- Cumulative days on market: 714 days
- Listing terms: Conventional,FHA,VA Loan,Cash,Trade,Investors OK
- Total actual rent: 7900
Estimated market value
$1,295,900
$1.23M - $1.36M
$2,080/mo
Price history
| Date | Event | Price |
|---|---|---|
| 8/2/2024 | Listed for sale | $1,350,000+3.8%$354/sqft |
Source:  LERA MLS #1798185 Report a problem LERA MLS #1798185 Report a problem | ||
| 4/25/2024 | Listing removed | -- |
Source: LERA MLS #1760050 Report a problem | ||
| 3/19/2024 | Listed for sale | $1,300,000$341/sqft |
Source: LERA MLS #1760050 Report a problem | ||
Public tax history
| Year | Property taxes | Tax assessment |
|---|---|---|
| 2025 | $11,958 +103.4% | $490,000 +103.3% |
| 2024 | $5,880 -2.1% | $240,980 |
| 2023 | $6,007 +88.1% | $240,980 +76.6% |
| 2022 | $3,193 +232.7% | $136,470 +20% |
| 2021 | $960 | $113,690 +121.5% |
| 2020 | $960 -15.1% | $51,323 +10% |
| 2019 | $1,130 | $46,657 +10% |
| 2018 | $1,130 +78.5% | $42,415 +10% |
| 2017 | $633 +3.8% | $38,559 +10% |
| 2016 | $610 +6.1% | $35,054 +10% |
| 2015 | $575 | $31,867 +10% |
| 2014 | $575 | $28,970 -2.1% |
| 2013 | -- | $29,590 -0.7% |
| 2012 | -- | $29,810 -8.5% |
| 2011 | -- | $32,580 -2.9% |
| 2010 | -- | $33,570 -4.4% |
| 2009 | -- | $35,120 -1.9% |
| 2008 | -- | $35,810 +14% |
| 2007 | -- | $31,400 +50.2% |
| 2006 | -- | $20,910 +4.1% |
| 2005 | -- | $20,080 |
| 2004 | -- | -- |
| 2003 | -- | -- |
| 2002 | -- | -- |
| 2001 | -- | -- |
| 2000 | -- | -- |
Find assessor info on the county website
Monthly payment
Est. payment
Payment breakdown
Explore the cost of this home by adjusting the details. Changes won't be saved.Climate risks
Neighborhood: Mahncke Park
Nearby schools
GreatSchools rating
- NALamar Elementary SchoolGrades: PK-6Distance: 0.5 mi
- 4/10Hawthorne Pk-8 AcademyGrades: PK-8Distance: 1.6 mi
- 4/10Edison High SchoolGrades: 9-12Distance: 3 mi
Schools provided by the listing agent
- Elementary: Lamar
- Middle: Hawthorne Academy
- High: Edison
- District: San Antonio I.S.D.
Source: LERA MLS. This data may not be complete. We recommend contacting the local school district to confirm school assignments for this home.
- $572,9002 bd4 ba2.3k sqft216 Pinckney St, San Antonio, TX 78209Off Market
- $102,0007,797 Square Feet216 Pinckney St, San Antonio, TX 78209Off Market
- $633,0902 bd1 ba800 sqft220 Pinckney St, San Antonio, TX 78209Off Market
- $--2 bd1 ba750 sqft220 Pinckney St #F, San Antonio, TX 78209Off Market
- $--1 bd1 ba550 sqft220 Pinckney St #B, San Antonio, TX 78209Off Market
- $--2 bd2 ba800 sqft220 Pinckney St #H, San Antonio, TX 78209Off Market
- $--1 bd1 ba550 sqft220 Pinckney St APT A, San Antonio, TX 78209Off Market
- $--2 bd1 ba850 sqft220 Pinckney St APT G, San Antonio, TX 78209Off Market
A local agent can set up tours, give advice and negotiate with sellers.
Similar homes
- $1,299,0004 bd4 ba3k sqft319 E TERRA ALTA DR, San Antonio, TX 78209For Sale
 MLS ID #2001074, Priscilla Flores-Reyes TREC #780922, Keeping It Realty. LERA MLS
 - $745,0007 bd4 ba3.3k sqft425 Parland, San Antonio, TX 78209For Sale
 MLS ID #1940648, Amanda Cavender TREC #638324, Phyllis Browning Company. LERA MLS
 - $1,300,0004 bd4 ba3.1k sqft1025 GARRATY RD, Terrell Hills, TX 78209For Sale
 MLS ID #1965729, Ignacio Garcia TREC #685878, Phyllis Browning Company. LERA MLS
 - $1,395,0004 bd4 ba3.3k sqft404 Sheraton, Terrell Hills, TX 78209For Sale
 MLS ID #1953275, Kate Park TREC #478783, Nix Realty Company. LERA MLS
 - $995,0004 bd3 ba2.4k sqft247 Montclair St, Alamo Heights, TX 78209For SaleMLS ID #2000834, Nicole McClane TREC #779632, Phyllis Browning Company. LERA MLS
- $1,499,0004 bd5 ba3.2k sqft850 Estes, Alamo Heights, TX 78209For SaleMLS ID #1948832, Belinda Trevino Cantu TREC #703891, Phyllis Browning Company. LERA MLS
- $1,175,0004 bd5 ba2.6k sqft301 OGDEN LN, Alamo Heights, TX 78209For SaleMLS ID #1999185, Carlos Mendoza TREC #632982, Real Broker, LLC. LERA MLS
- $1,300,0004 bd4 ba4k sqft1136 E Quincy #1136, San Antonio, TX 78212For SaleMLS ID #1927388, Trent Boarnet TREC #575268, Keller Williams Heritage. LERA MLS
- $1,125,0004 bd3 ba2.7k sqft105 Zambrano, Terrell Hills, TX 78209For SaleMLS ID #1998907, Mallory Baird TREC #580845, Phyllis Browning Company. LERA MLS
- $995,0008 bd12 ba3.6k sqft210 Piedmont, San Antonio, TX 78203For SaleMLS ID #1942829, Guillermo Moya TREC #759199, Keller Williams Legacy. LERA MLS
- $1,559,0004 bd4 ba3.2k sqft310 Castano Avenue, Alamo Heights, TX 78209For SaleMLS ID #1968391, Deanna Wright TREC #566830, Kuper Sotheby's Int'l Realty. LERA MLS
- $1,750,0004 bd4 ba3.3k sqft227 E Sunset Rd, San Antonio, TX 78209For SaleMLS ID #1942955, Laurie Hoffman TREC #816024, Exquisite Properties, LLC. LERA MLS
- $995,0003 bd3 ba2.8k sqft315 Cleveland Ct #D, San Antonio, TX 78209For SaleMLS ID #1995651, Christine Butschek TREC #694925, Phyllis Browning Company. LERA MLS
- $714,9906 bd6 ba3.5k sqft125 Dashiell St, San Antonio, TX 78203For SaleMLS ID #1968034, Uri Uriah TREC #604991, Uriah Real Estate Organization. LERA MLS
- $690,0003 bd3 ba2.2k sqft225 Wellesley Blvd, San Antonio, TX 78209For SaleMLS ID #1995127, Iliana Chavira TREC #650155, StepStone Realty, LLC. LERA MLS
- $1,350,2223 bd3 ba3k sqft22050 Hanging Oak, San Antonio, TX 78266For SaleMLS ID #1908915, Michael Schultz TREC #612159, Keller Williams Heritage. LERA MLS
- $998,9004 bd4 ba2.6k sqft915 BURR RD, Terrell Hills, TX 78209New ConstructionMLS ID #1967246, Corina Uribe TREC #418499, San Antonio Elite Realty. LERA MLS
- $765,0004 bd5 ba3.1k sqft305 Joliet Avenue #C, San Antonio, TX 78209For SaleMLS ID #1990057, Travis Amaro TREC #598694, Kuper Sotheby's Int'l Realty. LERA MLS
- $795,0003 bd2 ba2.6k sqft279 ROCKHILL DR, San Antonio, TX 78209For SaleMLS ID #1994369, Kristin Kellum TREC #644804, Phyllis Browning Company. LERA MLS
- $675,0004 bd3 ba3k sqft626 Montana St, San Antonio, TX 78203For SaleMLS ID #1997488, Robert Ott TREC #727104, Keller Williams Heritage. LERA MLS
